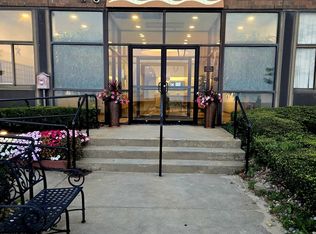
Welcome to The Olde Mill II Condominiums. This spacious tri-level townhouse-style condo offers the feel of a single-family home with three levels of living, featuring 3 bedrooms, 2 full bathrooms, hardwood flooring throughout, central air, and an ideal layout for both everyday living and entertaining. The main living area opens to a private balcony, while the top floor provides access to a large rooftop terrace, offering two separate outdoor spaces to enjoy. Additional highlights include cathedral ceilings, abundant natural light, in-unit laundry hookups, and a deeded covered parking space. Conveniently located on the Revere/Chelsea line with quick access to Route 1, Route 16, Downtown Boston, and public transportation. The unit is currently leased; however, the tenant will be vacating on November 15, allowing the property to be delivered vacant and offering flexibility for either an owner-occupant or investor.
For sale
$495,000
286 Fenno St APT 1, Revere, MA 02151
3beds
1,238sqft
Condominium, Townhouse
Built in 1981
-- sqft lot
$488,300 Zestimate®
$400/sqft
$439/mo HOA
What's special
Central airSpacious tri-level townhouse-style condoCathedral ceilingsThree levels of livingIn-unit laundry hookupsHardwood flooring throughoutLarge rooftop terrace
- 125 days
- 1,506
- 83
Zillow last checked:
Listing updated:
Listed by:
Kevin Li 617-257-3595,
MP Signature Realty LLC 781-322-6928
Source: MLS PIN,MLS#: 73526130
Facts & features
Interior
Bedrooms & bathrooms
- Bedrooms: 3
- Bathrooms: 2
- Full bathrooms: 2
Heating
- Forced Air, Electric
Cooling
- Central Air
Features
- Has basement: No
- Has fireplace: No
Interior area
- Total structure area: 1,238
- Total interior livable area: 1,238 sqft
- Finished area above ground: 1,238
Property
Parking
- Total spaces: 1
- Parking features: Off Street
- Uncovered spaces: 1
Details
- Parcel number: M:22 B:343 L:5 U:1,1374875
- Zoning: RC
Construction
Type & style
- Home type: Townhouse
- Property subtype: Condominium, Townhouse
Condition
- Year built: 1981
Utilities & green energy
- Sewer: Public Sewer
- Water: Public
Community & HOA
HOA
- Services included: Insurance, Maintenance Structure, Maintenance Grounds, Snow Removal, Trash
- HOA fee: $439 monthly
Location
- Region: Revere
Financial & listing details
- Price per square foot: $400/sqft
- Tax assessed value: $403,000
- Annual tax amount: $3,655
- Date on market: 6/5/2026
Estimated market value
$488,300
$464,000 - $513,000
$3,117/mo
Price history
| Date | Event | Price |
|---|---|---|
| 5/28/2026 | Listed for sale | $495,000+280.8%$400/sqft |
Source: MLS PIN #73526130 Report a problem | ||
| 5/15/2026 | Listing removed | $3,000$2/sqft |
Source: Zillow Rentals Report a problem | ||
| 4/22/2026 | Price change | $3,000-0.8%$2/sqft |
Source: Zillow Rentals Report a problem | ||
| 3/24/2026 | Price change | $3,025+0.8%$2/sqft |
Source: Zillow Rentals Report a problem | ||
| 2/5/2026 | Price change | $3,000-3.2%$2/sqft |
Source: Zillow Rentals Report a problem | ||
| 1/9/2026 | Price change | $3,100-3.1%$3/sqft |
Source: Zillow Rentals Report a problem | ||
| 12/29/2025 | Price change | $3,200-5.9%$3/sqft |
Source: Zillow Rentals Report a problem | ||
| 12/24/2025 | Listed for rent | $3,400$3/sqft |
Source: Zillow Rentals Report a problem | ||
| 10/9/2012 | Sold | $130,000+2.6%$105/sqft |
Source: Public Record Report a problem | ||
| 7/28/2012 | Listed for sale | $126,720+0.6%$102/sqft |
Source: RE/MAX Leading Edge #71414470 Report a problem | ||
| 11/2/2010 | Sold | $126,000-49.6%$102/sqft |
Source: Public Record Report a problem | ||
| 7/16/2004 | Sold | $250,000+121.2%$202/sqft |
Source: Public Record Report a problem | ||
| 10/27/1999 | Sold | $113,000+34.5%$91/sqft |
Source: Public Record Report a problem | ||
| 10/28/1993 | Sold | $84,000$68/sqft |
Source: Public Record Report a problem | ||
Public tax history
| Year | Property taxes | Tax assessment |
|---|---|---|
| 2025 | $3,655 +3.7% | $403,000 +4.1% |
| 2024 | $3,526 +5.7% | $387,000 +10.4% |
| 2023 | $3,335 +1.1% | $350,700 +10.6% |
| 2022 | $3,299 +1.6% | $317,200 +8% |
| 2021 | $3,248 0% | $293,700 +34.1% |
| 2020 | $3,248 +32% | $219,000 +7.8% |
| 2019 | $2,460 -6.7% | $203,100 -0.2% |
| 2018 | $2,637 -9.8% | $203,500 -2.6% |
| 2017 | $2,924 +40.9% | $209,000 +45.5% |
| 2016 | $2,075 -2.4% | $143,600 |
| 2015 | $2,125 -7% | $143,600 -2.3% |
| 2014 | $2,286 0% | $147,000 |
| 2013 | $2,287 | $147,000 |
Find assessor info on the county website
Monthly payment
Est. payment
Payment breakdown
Explore the cost of this home by adjusting the details. Changes won't be saved.Climate risks
Neighborhood: 02151


Similar homes
- $476,0003 bd2 ba1.4k sqftSaugus River Estates Condominium, Lynn, MA 01905For Sale
 MLS ID #73572864, Charles Ginsberg, Coldwell Banker Realty - Lexington. MLS PIN
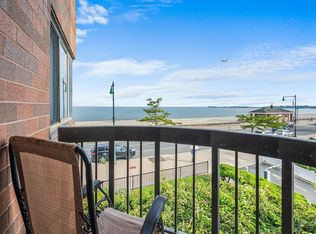
 - $513,8882 bd2 ba1.1k sqft474 Revere Beach Blvd APT 804, Revere, MA 02151For Sale
 MLS ID #73523701, Joe Karam, Northeast Development & Investment, Inc.. MLS PIN
 - $440,0002 bd2 ba1k sqft474 Revere Beach Blvd APT 202, Revere, MA 02151For Sale
 MLS ID #73572142, Francesca Driscoll, Redfin Corp.. MLS PIN
 - $525,0002 bd2 ba1.2k sqftMystic River Park, Medford, MA 02155For Sale
 MLS ID #73557096, Salvatore Brett Sillari, Berkshire Hathaway HomeServices Commonwealth Real Estate. MLS PIN
