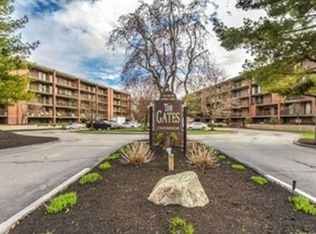
Perfectly situated on the Stoneham/Winchester line, this lovely condo at the Gates offers an unbeatable commuter location with easy access to I-93, I-95, and Route 28. Residents enjoy amenities including an in-ground pool, beautifully landscaped grounds, and a private clubhouse, making this an ideal choice for downsizers, first-time buyers, and anyone in between. This fourth-floor corner unit is flooded with natural light, with an open-concept living room, dining room, and updated kitchen with center island is ideal for everyday living and entertaining. Step outside to the oversized private balcony, spanning the entire length of the residence, with access points from the living room and both bedrooms ( a rare outdoor space). The primary suite offers a walk-in closet and en-suite bath, while the second bedroom offers a double closet and is across the hall from the additional full bath. Move-in ready and thoughtfully maintained all that's left to do is unpack and start enjoying everything this exceptional home has to offer. Come see today!
For sale
Price cut: $10K (10/7)
$517,000
146 Marble St APT 402, Stoneham, MA 02180
2beds
1,291sqft
Condominium
Built in 1974
-- sqft lot
$510,100 Zestimate®
$400/sqft
$491/mo HOA
What's special
Fourth-floor corner unitIn-ground poolPrivate clubhouseBeautifully landscaped groundsCenter islandFlooded with natural light
- 46 days
- 660
- 21
Zillow last checked:
Listing updated:
Listed by:
Amy Copeland Potamis 781-608-0292,
Coldwell Banker Realty - Lynnfield 781-334-5700,
Kassandra Potamis 781-223-1511
Source: MLS PIN,MLS#: 73571601
Facts & features
Interior
Bedrooms & bathrooms
- Bedrooms: 2
- Bathrooms: 2
- Full bathrooms: 2
Primary bedroom
- Features: Flooring - Wall to Wall Carpet
- Level: Fourth Floor
Bedroom 2
- Features: Flooring - Wall to Wall Carpet
- Level: Fourth Floor
Primary bathroom
- Features: Yes
Bathroom 1
- Features: Bathroom - Full
- Level: Fourth Floor
Bathroom 2
- Features: Bathroom - Full
- Level: Fourth Floor
Dining room
- Features: Flooring - Hardwood
- Level: Fourth Floor
Kitchen
- Features: Flooring - Stone/Ceramic Tile, Countertops - Upgraded, Cabinets - Upgraded
- Level: Fourth Floor
Living room
- Features: Flooring - Hardwood
- Level: Fourth Floor
Heating
- Forced Air, Electric
Cooling
- Central Air
Appliances
- Included: Range, Dishwasher, Disposal, Refrigerator
- Laundry: Common Area, In Building, Electric Dryer Hookup, Washer Hookup
Features
- Flooring: Wood, Tile, Carpet
- Has basement: No
- Has fireplace: No
- Common walls with other units/homes: End Unit
Interior area
- Total structure area: 1,291
- Total interior livable area: 1,291 sqft
- Finished area above ground: 1,291
Property
Parking
- Total spaces: 1
- Parking features: Deeded
- Uncovered spaces: 1
Features
- Entry location: Unit Placement(Upper,Back)
- Exterior features: Balcony
- Pool features: Association, In Ground
Details
- Parcel number: M:23 B:000 L:402A,773735
- Zoning: RB
Construction
Type & style
- Home type: Condo
- Property subtype: Condominium
- Attached to another structure: Yes
Materials
- Brick
- Roof: Rubber
Condition
- Year built: 1974
Utilities & green energy
- Electric: Circuit Breakers
- Sewer: Public Sewer
- Water: Public
- Utilities for property: for Gas Range, for Electric Dryer, Washer Hookup
Community & HOA
Community
- Features: Shopping, Pool, Walk/Jog Trails, Laundromat, Bike Path, Highway Access, House of Worship, Public School
- Security: Intercom
HOA
- Amenities included: Pool, Laundry, Elevator(s), Clubhouse
- Services included: Water, Insurance, Maintenance Structure, Maintenance Grounds, Snow Removal, Trash
- HOA fee: $491 monthly
Location
- Region: Stoneham
Financial & listing details
- Price per square foot: $400/sqft
- Tax assessed value: $449,900
- Annual tax amount: $4,602
- Date on market: 9/9/2026
Estimated market value
$510,100
$485,000 - $536,000
$2,912/mo
Price history
| Date | Event | Price |
|---|---|---|
| 10/7/2026 | Price change | $517,000-1.9%$400/sqft |
Source: MLS PIN #73571601 Report a problem | ||
| 9/9/2026 | Listed for sale | $527,000+22.6%$408/sqft |
Source: MLS PIN #73571601 Report a problem | ||
| 7/26/2019 | Sold | $429,900$333/sqft |
Source: Public Record Report a problem | ||
| 6/4/2019 | Pending sale | $429,900$333/sqft |
Source: Berkshire Hathaway HomeServices Verani Realty #72509092 Report a problem | ||
| 5/30/2019 | Listed for sale | $429,900+72.7%$333/sqft |
Source: Berkshire Hathaway HomeServices Verani Realty #72509092 Report a problem | ||
| 6/5/2002 | Sold | $249,000$193/sqft |
Source: Public Record Report a problem | ||
Public tax history
| Year | Property taxes | Tax assessment |
|---|---|---|
| 2025 | $4,602 -2.7% | $449,900 +0.7% |
| 2024 | $4,731 +0.1% | $446,700 +4.9% |
| 2023 | $4,726 +9.4% | $425,800 +2.6% |
| 2022 | $4,319 -4.5% | $414,900 -0.7% |
| 2021 | $4,521 +0.3% | $417,800 |
| 2020 | $4,508 +23.7% | $417,800 +28.6% |
| 2019 | $3,645 +2% | $324,900 +6.4% |
| 2018 | $3,575 +14.5% | $305,300 +21.2% |
| 2017 | $3,121 +1.9% | $251,900 +4.4% |
| 2016 | $3,063 +1.7% | $241,200 +3.8% |
| 2015 | $3,012 +11.3% | $232,400 +15.9% |
| 2014 | $2,705 -6.1% | $200,500 -9.1% |
| 2013 | $2,880 +13.9% | $220,500 +10% |
| 2012 | $2,528 -0.6% | $200,500 -3.7% |
| 2011 | $2,543 -9.1% | $208,300 -14.5% |
| 2010 | $2,799 +6.4% | $243,600 +0.8% |
| 2009 | $2,630 -8.3% | $241,700 -14.1% |
| 2008 | $2,867 +2% | $281,400 -2.5% |
| 2007 | $2,810 | $288,500 |
Find assessor info on the county website
Monthly payment
Est. payment
Payment breakdown
Explore the cost of this home by adjusting the details. Changes won't be saved.Climate risks
Neighborhood: 02180

Similar homes
- $398,5001 bd1 ba1k sqftGates At Stoneham Condominium, Stoneham, MA 02180For Sale
 MLS ID #73561166, Cheryl Pendenza, REMAX Andrew Realty Services. MLS PIN
 - $520,0002 bd2 ba1k sqftCrescent Park Condominium, Woburn, MA 01801For Sale
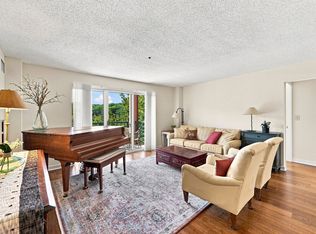 MLS ID #73590520, Andersen Group Realty, Keller Williams Realty Boston Northwest. MLS PIN
 - $499,0002 bd2 ba1.1k sqftRegal, Medford, MA 02155For Sale
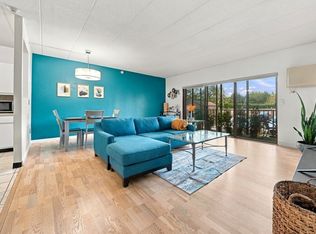 MLS ID #73584216, Ashley Hayes, eXp Realty LLC - Corporate Office. MLS PIN
 - $365,0002 bd1 ba900 sqftBlair House Condominium, Stoneham, MA 02180For Sale
 MLS ID #73546603, Enis Shehu, Cameron Real Estate Group - Framingham. MLS PIN
