Location, Location! Here is your chance to live at The Gates! This highly desirable complex is conveniently located on the Stoneham/Winchester line with easy access to I-93, I-95, great shopping and many restaurants. With an inground pool, beautifully landscaped grounds and a clubhouse, it's truly a pleasure to come home to this very spacious one bedroom condo with perfect placement next to the elevator and laundry room. Upon entering, you'll love the floor plan with a large eat in kitchen that has a newer stove and refrigerator, formal dining room and an oversized living room . The bedroom has plenty of closet space and access to the private balcony that extends to the living room. Assigned parking. Pet friendly. Perfect for both downsizers or first time home buyers, come and see this desirable condo and make it your new home this summer!
Sold for $375,000
$375,000
146 Marble St APT 404, Stoneham, MA 02180
1beds
1,030sqft
Condominium
Built in 1974
-- sqft lot
$374,800 Zestimate®
$364/sqft
$2,554 Estimated rent
Home value
$374,800
$352,000 - $401,000
$2,554/mo
Zestimate® history
Owner options
List your home for rent
$2,554/mo
Rent Zestimate®
Find your next renter with Zillow Rental Manager. Plus, with online applications, you can quickly screen prospective tenants – for free.
$2,554/mo
Rent Zestimate®
Refinance and save
$2,968/mo
Est. payment
Refinancing to a lower rate could help reduce your monthly payments and save thousands over the life of the loan.
$2,968/mo
Est. payment
Explore your selling options
Work with a Zillow partner agent
Leverage their expertise and Zillow's premium Showcase listings to get your home seen by more buyers.
Get startedList with your own agent
Get your home in front of millions of buyers by listing it on Zillow.
Learn how to do itSell it yourself
Take full control of how buyers see your home on Zillow by listing For Sale by Owner (FSBO).
List your homeWhat's special
Inground poolLarge eat in kitchenFormal dining roomNewer stove and refrigeratorBeautifully landscaped grounds
Zillow last checked:
Listing updated:
Listed by:
Sally Baldwin 781-249-7448,
Coldwell Banker Realty - Lexington 781-862-2600,
Ida M. Bianco 617-470-6131
Bought with:
Shannon McInnis
Lyv Realty
Source: MLS PIN,MLS#: 73541595
Facts & features
Interior
Bedrooms & bathrooms
- Bedrooms: 1
- Bathrooms: 1
- Full bathrooms: 1
Primary bedroom
- Features: Closet, Flooring - Wall to Wall Carpet, Balcony / Deck
- Level: First
Bathroom 1
- Features: Bathroom - Full, Bathroom - Tiled With Tub
- Level: First
Dining room
- Features: Closet, Flooring - Wall to Wall Carpet, Open Floorplan
- Level: First
Kitchen
- Features: Flooring - Laminate, Dining Area
- Level: First
Living room
- Features: Flooring - Wall to Wall Carpet, Balcony / Deck, Open Floorplan
- Level: First
Heating
- Central, Electric
Cooling
- Central Air
Appliances
- Included: Dishwasher, Microwave, Refrigerator
- Laundry: Common Area, In Building
Features
- Has basement: No
- Has fireplace: No
- Common walls with other units/homes: 2+ Common Walls
Interior area
- Total structure area: 1,030
- Total interior livable area: 1,030 sqft
- Finished area above ground: 1,030
Property
Parking
- Total spaces: 1
- Parking features: Assigned
- Uncovered spaces: 1
Features
- Entry location: Unit Placement(Upper,Back)
- Exterior features: Balcony
- Pool features: Association
Details
- Parcel number: M:23 B:000 L:404A,773766
- Zoning: RB
Construction
Type & style
- Home type: Condo
- Property subtype: Condominium
- Attached to another structure: Yes
Materials
- Brick
Condition
- Year built: 1974
Utilities & green energy
- Sewer: Public Sewer
- Water: Public
- Utilities for property: for Electric Range, for Electric Oven
Community & HOA
Community
- Features: Public Transportation, Shopping, Park, Walk/Jog Trails, Medical Facility, Laundromat, Highway Access, House of Worship, Private School, Public School
HOA
- Amenities included: Pool, Elevator(s), Clubroom, Clubhouse
- Services included: Water, Insurance, Maintenance Structure, Maintenance Grounds, Snow Removal, Trash
- HOA fee: $410 monthly
Location
- Region: Stoneham
Financial & listing details
- Price per square foot: $364/sqft
- Tax assessed value: $308,600
- Annual tax amount: $3,157
- Date on market: 8/12/2026
Price history
| Date | Event | Price |
|---|---|---|
| 8/19/2026 | Sold | $375,000-6%$364/sqft |
Source: MLS PIN #73541595 Report a problem | ||
| 8/12/2026 | Pending sale | $399,000$387/sqft |
Source: MLS PIN #73541595 Report a problem | ||
| 7/29/2026 | Contingent | $399,000$387/sqft |
Source: MLS PIN #73541595 Report a problem | ||
| 6/25/2026 | Listed for sale | $399,000+59.6%$387/sqft |
Source: MLS PIN #73541595 Report a problem | ||
| 8/10/2005 | Sold | $250,000$243/sqft |
Source: Public Record Report a problem | ||
Public tax history
| Year | Property taxes | Tax assessment |
|---|---|---|
| 2025 | $3,157 -4.9% | $308,600 -1.6% |
| 2024 | $3,321 +0.2% | $313,600 +5% |
| 2023 | $3,316 +9.5% | $298,700 +2.7% |
| 2022 | $3,028 -4.6% | $290,900 -0.8% |
| 2021 | $3,174 +0.3% | $293,300 |
| 2020 | $3,165 +11.7% | $293,300 +16.2% |
| 2019 | $2,833 +3% | $252,500 +7.5% |
| 2018 | $2,751 -0.2% | $234,900 +5.6% |
| 2017 | $2,756 +2.1% | $222,400 +4.6% |
| 2016 | $2,700 +2% | $212,600 +4.1% |
| 2015 | $2,646 +11.5% | $204,200 +16% |
| 2014 | $2,374 -6.1% | $176,000 -9.1% |
| 2013 | $2,528 +13.9% | $193,600 +10% |
| 2012 | $2,219 -0.6% | $176,000 -3.8% |
| 2011 | $2,233 -9.2% | $182,900 -14.6% |
| 2010 | $2,460 +6.3% | $214,100 +0.6% |
| 2009 | $2,315 -8.5% | $212,800 -14.3% |
| 2008 | $2,529 +2.1% | $248,200 -2.4% |
| 2007 | $2,478 | $254,400 |
Find assessor info on the county website
Neighborhood: 02180
Nearby homes
- $527,0002 bd2 ba1.2k sqft146 Marble St APT 402, Stoneham, MA 02180For Sale
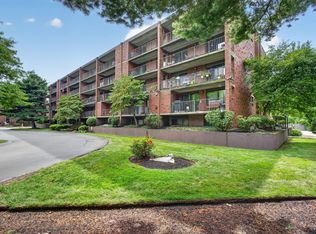
- $462,9002 bd2 ba1.2k sqft148 Marble St APT 101, Stoneham, MA 02180Off Market
- $508,5002 bd2 ba1.2k sqft144 Marble St APT 101, Stoneham, MA 02180Off Market
- $464,2002 bd2 ba1.2k sqft148 Marble St APT 102, Stoneham, MA 02180Off Market
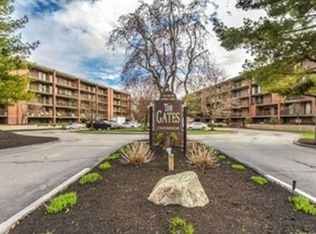
- $473,5002 bd2 ba1.2k sqft144 Marble St APT 102, Stoneham, MA 02180Off Market
- $300,7001 bd1 ba737 sqft144 Marble St APT 103, Stoneham, MA 02180Off Market
- $313,9001 bd1 ba632 sqft148 Marble St APT 104, Stoneham, MA 02180Off Market
- $325,3001 bd1 ba743 sqft144 Marble St APT 104, Stoneham, MA 02180Off Market
Nearby schools
GreatSchools rating
- 8/10SouthGrades: K-4Distance: 0.4 mi
- 6/10Stoneham Middle SchoolGrades: 5-8Distance: 1 mi
- 7/10Stoneham High SchoolGrades: 9-12Distance: 1 mi
Get a cash offer in 3 minutes
Find out how much your home could sell for in as little as 3 minutes with a no-obligation cash offer.
Estimated market value
$374,800
Get a cash offer in 3 minutes
Find out how much your home could sell for in as little as 3 minutes with a no-obligation cash offer.
Estimated market value
$374,800
- Massachusetts
- Middlesex County
- Stoneham
- 02180
- 146 Marble St Apartment 404
