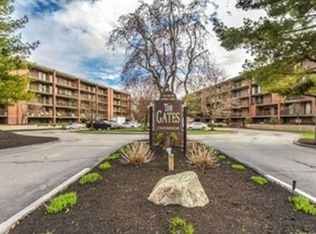
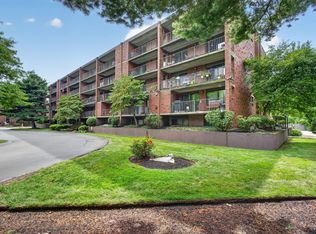
Exceptional opportunity for easy, single-level living in an elevator building at The Gates in Stoneham, just over the Winchester line. Welcome to 148 Marble Street, Unit 404, offering approximately 1,000 square feet of thoughtfully designed living space and a lifestyle of comfort and convenience. This inviting residence features a spacious bedroom with wall-to-wall closets and abundant natural light, creating a private retreat for rest and relaxation. The updated eat-in kitchen is appointed with granite countertops, stainless steel appliances, and flows seamlessly into the bright living room. Glass sliders from both the living room and bedroom open to a private end-to-end balcony, providing the perfect space to enjoy fresh air, morning coffee, or peaceful views overlooking the residential side of the community. Residents of The Gates enjoy beautifully maintained grounds in every season, along with exceptional amenities, including an in-ground pool and a community clubhouse complete with a full kitchen, two bathrooms with showers, and sauna. Units at The Gates rarely become available. Don't miss this opportunity to own in one of Stoneham's most desirable condominium communities.
For sale
Price cut: $21K (9/22)
$399,000
148 Marble St APT 404, Stoneham, MA 02180
1beds
1,000sqft
Condominium
Built in 1975
-- sqft lot
$393,200 Zestimate®
$399/sqft
$410/mo HOA
What's special
In-ground poolUpdated eat-in kitchenGranite countertopsPrivate end-to-end balconyStainless steel appliancesAbundant natural light
- 53 days
- 461
- 15
Zillow last checked:
Listing updated:
Listed by:
Cheryl Pendenza 617-470-0652,
REMAX Andrew Realty Services 781-395-7676
Source: MLS PIN,MLS#: 73561166
Facts & features
Interior
Bedrooms & bathrooms
- Bedrooms: 1
- Bathrooms: 1
- Full bathrooms: 1
Primary bedroom
- Level: Fourth Floor
Bathroom 1
- Level: Fourth Floor
Dining room
- Level: Fourth Floor
Kitchen
- Level: Fourth Floor
Living room
- Level: Fourth Floor
Heating
- Central, Electric
Cooling
- Central Air
Appliances
- Included: Range, Disposal, Refrigerator, Range Hood, Plumbed For Ice Maker
- Laundry: In Building
Features
- Internet Available - Broadband, Elevator
- Flooring: Tile, Carpet, Wood Laminate, Engineered Hardwood
- Doors: Insulated Doors
- Has basement: No
- Has fireplace: No
Interior area
- Total structure area: 1,000
- Total interior livable area: 1,000 sqft
- Finished area above ground: 1,000
Video & virtual tour
Property
Parking
- Total spaces: 1
- Parking features: Off Street, Assigned, Deeded, Guest, Paved
- Uncovered spaces: 1
Features
- Entry location: Unit Placement(Upper)
- Exterior features: Balcony, Storage, Decorative Lighting, Professional Landscaping, Sprinkler System, Stone Wall
- Pool features: Association, In Ground
Details
- Parcel number: M:23 B:000 L:404B,773809
- Zoning: RB
- Other equipment: Intercom
Construction
Type & style
- Home type: Condo
- Property subtype: Condominium
- Attached to another structure: Yes
Materials
- Brick
Condition
- Year built: 1975
Utilities & green energy
- Electric: Circuit Breakers
- Sewer: Public Sewer
- Water: Public
- Utilities for property: for Electric Range, Icemaker Connection
Community & HOA
Community
- Features: Public Transportation, Shopping, Pool, Tennis Court(s), Park, Medical Facility, Conservation Area, Highway Access, House of Worship, Private School, Public School
- Security: Intercom
HOA
- Amenities included: Pool, Laundry, Elevator(s), Sauna/Steam, Clubroom, Clubhouse
- Services included: Water, Sewer, Insurance, Maintenance Structure, Maintenance Grounds, Snow Removal, Trash, Reserve Funds
- HOA fee: $410 monthly
Location
- Region: Stoneham
Financial & listing details
- Price per square foot: $399/sqft
- Tax assessed value: $305,800
- Annual tax amount: $3,128
- Date on market: 8/12/2026
- Listing terms: Contract
Estimated market value
$393,200
$374,000 - $413,000
$2,522/mo
Price history
| Date | Event | Price |
|---|---|---|
| 9/22/2026 | Price change | $399,000-5%$399/sqft |
Source: MLS PIN #73561166 Report a problem | ||
| 8/9/2026 | Listed for sale | $420,000$420/sqft |
Source: MLS PIN #73561166 Report a problem | ||
Public tax history
| Year | Property taxes | Tax assessment |
|---|---|---|
| 2025 | $3,128 -4.9% | $305,800 -1.5% |
| 2024 | $3,289 +0.2% | $310,600 +5% |
| 2023 | $3,284 +9.5% | $295,900 +2.7% |
| 2022 | $3,000 -4.6% | $288,200 -0.8% |
| 2021 | $3,144 +0.3% | $290,600 |
| 2020 | $3,136 +11.8% | $290,600 +16.2% |
| 2019 | $2,805 +3.1% | $250,000 +7.6% |
| 2018 | $2,721 -1.2% | $232,400 +4.5% |
| 2017 | $2,754 +3.1% | $222,300 +5.7% |
| 2016 | $2,672 +1.9% | $210,400 +4.1% |
| 2015 | $2,621 +11.5% | $202,200 +16% |
| 2014 | $2,351 -6.1% | $174,300 -9.1% |
| 2013 | $2,504 +13.9% | $191,700 +10% |
| 2012 | $2,198 -0.5% | $174,300 -3.7% |
| 2011 | $2,210 -9.2% | $181,000 -14.6% |
| 2010 | $2,435 +6.3% | $211,900 +0.6% |
| 2009 | $2,291 -10.7% | $210,600 -16.4% |
| 2008 | $2,566 +4.6% | $251,800 |
| 2007 | $2,453 | $251,800 |
Find assessor info on the county website
Monthly payment
Est. payment
Payment breakdown
Explore the cost of this home by adjusting the details. Changes won't be saved.Climate risks
Neighborhood: 02180
- $462,9002 bd2 ba1.2k sqft148 Marble St APT 101, Stoneham, MA 02180Off Market
- $508,5002 bd2 ba1.2k sqft144 Marble St APT 101, Stoneham, MA 02180Off Market
- $464,2002 bd2 ba1.2k sqft148 Marble St APT 102, Stoneham, MA 02180Off Market
- $473,5002 bd2 ba1.2k sqft144 Marble St APT 102, Stoneham, MA 02180Off Market
Similar homes
- $365,0002 bd1 ba900 sqftBlair House Condominium, Stoneham, MA 02180For Sale
 MLS ID #73546603, Enis Shehu, Cameron Real Estate Group - Framingham. MLS PIN
 - $527,0002 bd2 ba1.2k sqft146 Marble St APT 402, Stoneham, MA 02180For Sale
 MLS ID #73571601, Amy Copeland Potamis, Coldwell Banker Realty - Lynnfield. MLS PIN
 - $449,5002 bd2 ba1k sqftMonterosa Of Stoneham, Stoneham, MA 02180For Sale
 MLS ID #73548366, Jennifer Silva, RE/MAX Vantage. MLS PIN
 - $399,9001 bd2 ba660 sqftCrescent Park, Woburn, MA 01801For Sale
 MLS ID #73585730, Deborah Miller, Littlefield Real Estate. MLS PIN
