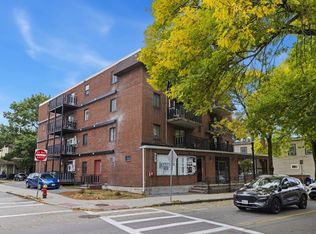
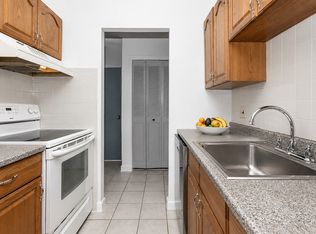
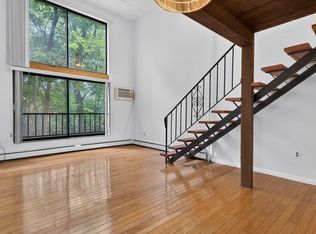
You CAN have it all! This stylishly renovated 2nd-floor condo has outdoor space, off-street parking, in-unit laundry, and easy access to everything you need! Enjoy low-maintenance living in a location that keeps you connected to it all. Park in your private off-street space, hop on the nearby commuter rail, grab coffee, dinner, or shopping just moments away. Inside, this bright and inviting condo offers an open layout with abundant natural light, updated finishes, stainless steel appliances, and ductless mini-splits for heat and air-conditioning providing year-round comfort. Enjoy morning coffee or evening sunsets from your private balcony. Conveniently located near downtown amenities, parks, trails, and major commuter routes. And this elevator building is pet-friendly! Move-in ready and designed for easy living!
For sale
Price cut: $10K (6/25)
$379,900
26 W Wyoming Ave APT 2D, Melrose, MA 02176
1beds
624sqft
:
Get pre-qualified$2,789/mo
Condominium
Built in 1971
-- sqft lot
$373,900 Zestimate®
$609/sqft
$351/mo HOA
What's special
In-unit laundryUpdated finishesPrivate balconyOutdoor spaceStainless steel appliancesOff-street parkingBright and inviting condo
- 66 days |
- 689 |
- 33 |
Zillow last checked:
Listing updated:
Listed by:
Mark T. Vadala 978-490-0939,
Vadala Real Estate 978-281-1111
Source: MLS PIN,MLS#: 73524322
Facts & features
Interior
Bedrooms & bathrooms
- Bedrooms: 1
- Bathrooms: 1
- Full bathrooms: 1
Primary bedroom
- Features: Walk-In Closet(s), Flooring - Laminate, Cable Hookup
- Level: First
- Area: 136.79
- Dimensions: 12.25 x 11.17
Bathroom 1
- Features: Bathroom - Full, Bathroom - Tiled With Tub & Shower, Flooring - Laminate
- Level: First
- Area: 39.17
- Dimensions: 7.83 x 5
Kitchen
- Features: Flooring - Laminate, Dining Area, Countertops - Stone/Granite/Solid, Breakfast Bar / Nook, Cabinets - Upgraded, Remodeled, Stainless Steel Appliances, Lighting - Overhead
- Level: First
- Area: 179.17
- Dimensions: 16.67 x 10.75
Living room
- Features: Flooring - Laminate, Balcony / Deck, Cable Hookup, High Speed Internet Hookup, Recessed Lighting, Remodeled, Slider
- Level: First
- Area: 145.94
- Dimensions: 12.33 x 11.83
Heating
- Electric, Ductless
Cooling
- Individual, Ductless
Appliances
- Included: Range, Dishwasher, Disposal, Refrigerator, Washer, Dryer
- Laundry: Laundry Closet, First Floor, In Unit, Electric Dryer Hookup, Washer Hookup
Features
- Internet Available - Broadband, Elevator
- Flooring: Tile, Laminate
- Windows: Screens
- Has basement: No
- Has fireplace: No
- Common walls with other units/homes: 2+ Common Walls
Interior area
- Total structure area: 624
- Total interior livable area: 624 sqft
- Finished area above ground: 624
Property
Parking
- Total spaces: 1
- Parking features: Off Street, Deeded, Paved
- Uncovered spaces: 1
Features
- Exterior features: Balcony, Screens
Details
- Parcel number: M:0C6 P:05/72D,653993
- Zoning: BA2
Construction
Type & style
- Home type: Condo
- Property subtype: Condominium
- Attached to another structure: Yes
Materials
- Brick
Condition
- Year built: 1971
- Major remodel year: 1986
Utilities & green energy
- Sewer: Public Sewer
- Water: Public
- Utilities for property: for Electric Range, for Electric Oven, for Electric Dryer, Washer Hookup
Community & HOA
Community
- Features: Public Transportation, Shopping, Park, Walk/Jog Trails, Medical Facility, Laundromat, Bike Path, Conservation Area, Highway Access, House of Worship, Public School, T-Station
- Security: Intercom
HOA
- Amenities included: Hot Water, Elevator(s)
- Services included: Water, Sewer, Insurance, Maintenance Structure, Maintenance Grounds, Snow Removal, Trash, Reserve Funds
- HOA fee: $351 monthly
Location
- Region: Melrose
Financial & listing details
- Price per square foot: $609/sqft
- Tax assessed value: $308,000
- Annual tax amount: $3,049
- Date on market: 5/26/2026
Estimated market value
$373,900
$355,000 - $393,000
$2,208/mo
Price history
| Date | Event | Price |
|---|---|---|
| 6/25/2026 | Price change | $379,900-2.6%$609/sqft |
Source: MLS PIN #73524322 Report a problem | ||
| 5/26/2026 | Listed for sale | $389,900+21.8%$625/sqft |
Source: MLS PIN #73524322 Report a problem | ||
| 9/9/2021 | Sold | $320,000-1.5%$513/sqft |
Source: MLS PIN #72872511 Report a problem | ||
| 1/3/2020 | Sold | $324,900$521/sqft |
Source: Public Record Report a problem | ||
Public tax history
| Year | Property taxes | Tax assessment |
|---|---|---|
| 2025 | $3,049 -1.1% | $308,000 -0.8% |
| 2024 | $3,084 -1.9% | $310,600 +2.9% |
| 2023 | $3,145 +4.8% | $301,800 +6.3% |
| 2022 | $3,002 +5.6% | $284,000 +9.4% |
| 2021 | $2,844 +14% | $259,700 +15% |
| 2020 | $2,495 +36.3% | $225,800 +33.3% |
| 2019 | $1,831 +3.7% | $169,400 +8.7% |
| 2018 | $1,766 -0.3% | $155,900 +3.8% |
| 2017 | $1,772 +0.7% | $150,200 +5.3% |
| 2016 | $1,759 +12.8% | $142,700 +18.5% |
| 2015 | $1,560 +4.7% | $120,400 +7.3% |
| 2014 | $1,490 -0.7% | $112,200 -2.5% |
| 2013 | $1,500 -7.5% | $115,100 -9.4% |
| 2012 | $1,621 +2.5% | $127,000 |
| 2011 | $1,582 -1.7% | $127,000 -4.8% |
| 2010 | $1,610 +3.7% | $133,400 -2.3% |
| 2009 | $1,552 +7.3% | $136,600 -1.5% |
| 2008 | $1,447 +2.8% | $138,700 -3.1% |
| 2007 | $1,408 | $143,200 |
Find assessor info on the county website
Monthly payment
Est. payment
Payment breakdown
Explore the cost of this home by adjusting the details. Changes won't be saved.Climate risks
Neighborhood: Wyoming
Nearby schools
GreatSchools rating
- 8/10Lincoln Elementary SchoolGrades: K-5Distance: 0.1 mi
- 6/10Melrose Middle SchoolGrades: 6-8Distance: 0.8 mi
- 10/10Melrose High SchoolGrades: 9-12Distance: 0.8 mi
Schools provided by the listing agent
- Elementary: Lincoln Elementary School
- Middle: Melrose Middle School
- High: Melrose High School
Source: MLS PIN. This data may not be complete. We recommend contacting the local school district to confirm school assignments for this home.
- $352,5001 bd1 ba554 sqft26 W Wyoming Ave APT 1C, Melrose, MA 02176Sold
- $365,0001 bd1 ba624 sqft26 W Wyoming Ave APT 1D, Melrose, MA 02176Sold

- $382,0001 bd1 ba596 sqft26 W Wyoming Ave #1E, Melrose, MA 02176Sold

- $380,0001 bd1 ba596 sqft26 W Wyoming Ave #1F, Melrose, MA 02176Sold

- $383,0001 bd1 ba596 sqft26 W Wyoming Ave APT 4E, Melrose, MA 02176Sold
- $---- bd-- ba-- sqft24 W Wyoming Ave, Melrose, MA 02176Off Market
- $329,3001 bd1 ba596 sqft26 W Wyoming Ave APT 2A, Melrose, MA 02176Off Market
- $316,7001 bd1 ba596 sqft26 W Wyoming Ave APT 2B, Melrose, MA 02176Off Market
A local agent can set up tours, give advice and negotiate with sellers.
A local lender can help you make sure your offer is ready when you are.
Similar homes
- $379,0002 bd1 ba738 sqft103 Newman Rd APT 17, Malden, MA 02148For Sale
 MLS ID #73533198, Emma Fula, Charlesgate Realty Group, llc. MLS PIN
 - $389,9001 bd1 ba780 sqftMonterosa Condominiums, Stoneham, MA 02180For Sale
 MLS ID #73533229, Sylvia Shen, Keller Williams Realty Leading Edge. MLS PIN
 - $395,0001 bd1 ba640 sqft84 Grant St APT 12, Somerville, MA 02145For Sale
 MLS ID #73546263, Joseph Drake, Coldwell Banker Realty - Newton. MLS PIN
 - $399,5001 bd2 ba581 sqftThe Mill Brook, Arlington, MA 02476For Sale
 MLS ID #73547945, Button and Co., LAER Realty Partners. MLS PIN
 - $312,0002 bd1 ba718 sqft15 Staples Ave APT 12, Everett, MA 02149For SaleMLS ID #73537645, Sarah Strangie, Keller Williams Realty Boston-Metro | Back Bay. MLS PIN
- $399,9001 bd1 ba410 sqft34 Washington St APT 1A, Charlestown, MA 02129For SaleMLS ID #73537647, Christopher Buono, All Things Real Estate, Inc.. MLS PIN
- $375,0001 bd1 ba538 sqft100 Lanark Rd APT 4, Brighton, MA 02135For SaleMLS ID #73525043, Chris Kostopoulos Group, Keller Williams Realty. MLS PIN
- $339,0001 bd1 ba596 sqft297 Main St APT 3, Medford, MA 02155For SaleMLS ID #73491586, Chuck Silverston Team, Gibson Sotheby's International Realty. MLS PIN
- $374,9001 bd1 ba561 sqftGlenville 78 Condominium, Allston, MA 02134For SaleMLS ID #73537344, Fayth Cregg, Leading Edge Real Estate. MLS PIN
- $295,0002 bd1 ba668 sqft70 Mudge Street Condominum, Lynn, MA 01902For SaleMLS ID #73525560, Kimberly Kearns-Nardone, Kearns Nardone Realty LLC. MLS PIN
- $415,0002 bd1 ba755 sqft365 Faneuil St APT 4, Brighton, MA 02135For SaleMLS ID #73524091, Eric Raynor, Leading Edge Real Estate. MLS PIN
- $339,0001 bd1 ba582 sqft28 Columbus Ave, A Condominium, Beverly, MA 01915For SaleMLS ID #73555584, Farrar Realty Group, Atlantic Coast Homes,Inc. MLS PIN
- $388,8881 bd2 ba585 sqft600 Shirley St #4, Winthrop, MA 02152For SaleMLS ID #73464942, Pratt Properties Team, Century 21 North East. MLS PIN
- $474,9002 bd2 ba871 sqft30 Tufts Ave #B, Everett, MA 02149For SaleMLS ID #73554082, Milan Gurung, REMAX Andrew Realty Services. MLS PIN
- $299,0001 bd1 ba680 sqft70 Warren Ave APT 1-4, Chelsea, MA 02150For SaleMLS ID #73542279, Robert Leahey, Coldwell Banker Realty - Waltham. MLS PIN
- $375,0002 bd1 ba830 sqft39 Glenville Ave APT 71A, Allston, MA 02134For SaleMLS ID #73492176, The Avenue, Serhant. MLS PIN
- $449,0001 bd1 ba826 sqftMystic River Pkwy Condominium, Medford, MA 02155For SaleMLS ID #73517987, Montivista Real Estate Group, eXp Realty LLC - Corporate Office. MLS PIN
- $449,9991 bd1 ba688 sqftOld Medford High School, Medford, MA 02155For SaleMLS ID #73546512, Michael O'Keefe, Coldwell Banker Realty - Lexington. MLS PIN
- $450,0002 bd1 ba825 sqft23 Chestnut St #3L, Chelsea, MA 02150For SaleMLS ID #73553902, LeeAnne Trohon, LAER Realty Partners. MLS PIN
- $395,0001 bd1 ba510 sqft125 Trapelo Road Condominium, Belmont, MA 02478For SaleMLS ID #73426328, Adriana Poole, Coldwell Banker Realty - Belmont. MLS PIN
