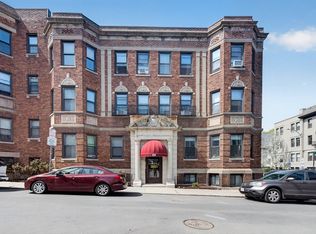
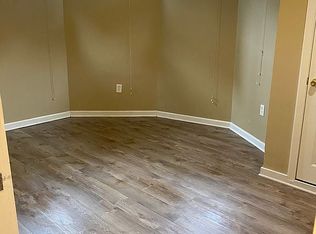
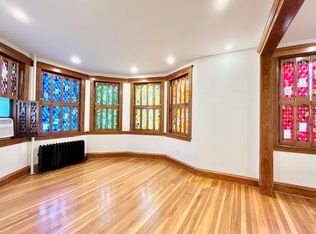
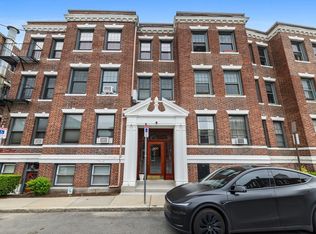
Stop renting. Start owning. Welcome to 39 Glenville Avenue.This isn't just a condo; it's your entry into the heart of Allston. This 2-bed, 1-bath garden-level residence perfectly balances classic architectural charm with the pulse of modern city living. The building's historic character wraps every room in a warm, inviting atmosphere you simply cannot replicate.Step inside to a surprisingly spacious, well-lit living and dining expanse—designed not just for living, but for entertaining and creating your own legacy. The primary suite is a true retreat, offering generous closet space and seamless direct access to the bathroom. The versatile second bedroom is a blank canvas—perfect for a high-powered home office or a chic guest room.Whether you are looking to curate your dream home or secure a brilliant investment property in a high-demand market, this is the opportunity you've been waiting for.
For sale
$375,000
39 Glenville Ave APT 71A, Allston, MA 02134
2beds
830sqft
:
Get pre-qualified$3,159/mo
Condominium
Built in 1920
-- sqft lot
$369,900 Zestimate®
$452/sqft
$700/mo HOA
What's special
Cozy atmosphere
- 138 days |
- 837 |
- 16 |
Zillow last checked:
Listing updated:
Listed by:
The Avenue 617-885-0196,
Serhant 617-250-0559,
Thomas McKenna 978-995-2043
Source: MLS PIN,MLS#: 73492176
Facts & features
Interior
Bedrooms & bathrooms
- Bedrooms: 2
- Bathrooms: 1
- Full bathrooms: 1
Primary bedroom
- Features: Bathroom - Full, Walk-In Closet(s), Flooring - Hardwood, Window(s) - Picture
- Level: First
- Area: 169
- Dimensions: 13 x 13
Bedroom 2
- Features: Flooring - Hardwood, Window(s) - Picture
- Level: First
- Area: 110
- Dimensions: 10 x 11
Primary bathroom
- Features: Yes
Bathroom 1
- Features: Bathroom - Tiled With Tub, Flooring - Vinyl
- Level: First
- Area: 36
- Dimensions: 6 x 6
Dining room
- Features: Flooring - Hardwood
- Level: First
- Area: 100
- Dimensions: 10 x 10
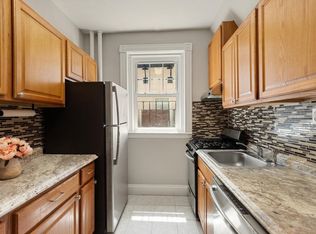
Kitchen
- Features: Flooring - Wood, Countertops - Stone/Granite/Solid, Recessed Lighting
- Level: First
- Area: 70
- Dimensions: 10 x 7
Living room
- Features: Flooring - Hardwood
- Level: First
- Area: 300
- Dimensions: 20 x 15
Heating
- Baseboard, Hot Water, Natural Gas
Cooling
- None
Appliances
- Included: Range, Refrigerator
- Laundry: Common Area, In Building
Features
- Has basement: No
- Has fireplace: No
Interior area
- Total structure area: 830
- Total interior livable area: 830 sqft
- Finished area above ground: 830
Property
Features
- Entry location: Unit Placement(Garden)
- Exterior features: Rain Gutters
Lot
- Size: 830 Square Feet
Details
- Parcel number: W:21 P:00968 S:038,1209036
- Zoning: CD
Construction
Type & style
- Home type: Condo
- Property subtype: Condominium
Materials
- Brick, Stone
Condition
- Year built: 1920
Utilities & green energy
- Sewer: Public Sewer
- Water: Public
- Utilities for property: for Gas Range
Community & HOA
Community
- Features: Public Transportation, Shopping, Park, Highway Access, Public School, T-Station, University
HOA
- Amenities included: Hot Water, Storage
- Services included: Heat, Sewer, Insurance, Maintenance Grounds, Snow Removal
- HOA fee: $700 monthly
Location
- Region: Allston
Financial & listing details
- Price per square foot: $452/sqft
- Tax assessed value: $347,100
- Annual tax amount: $4,019
- Date on market: 3/26/2026
Estimated market value
$369,900
$351,000 - $388,000
$2,964/mo
Price history
| Date | Event | Price |
|---|---|---|
| 6/24/2026 | Listing removed | $2,600$3/sqft |
Source: Zillow Rentals Report a problem | ||
| 6/3/2026 | Listed for rent | $2,600+8.3%$3/sqft |
Source: Zillow Rentals Report a problem | ||
| 5/4/2026 | Price change | $375,000-5.1%$452/sqft |
Source: MLS PIN #73492176 Report a problem | ||
| 3/26/2026 | Listed for sale | $395,000+21.5%$476/sqft |
Source: MLS PIN #73492176 Report a problem | ||
| 9/12/2025 | Listing removed | $2,400$3/sqft |
Source: Zillow Rentals Report a problem | ||
| 8/31/2025 | Price change | $2,400-7.7%$3/sqft |
Source: Zillow Rentals Report a problem | ||
| 8/25/2025 | Price change | $2,600-3.7%$3/sqft |
Source: Zillow Rentals Report a problem | ||
| 8/18/2025 | Price change | $2,700-3.6%$3/sqft |
Source: Zillow Rentals Report a problem | ||
| 7/13/2025 | Listed for rent | $2,800-6.7%$3/sqft |
Source: Zillow Rentals Report a problem | ||
| 7/7/2023 | Listing removed | -- |
Source: MLS PIN #73129654 Report a problem | ||
| 6/26/2023 | Listed for rent | $3,000+57.9%$4/sqft |
Source: MLS PIN #73129654 Report a problem | ||
| 10/15/2021 | Sold | $325,000-4.1%$392/sqft |
Source: MLS PIN #72839030 Report a problem | ||
| 9/18/2021 | Pending sale | $339,000$408/sqft |
Source: MLS PIN #72839030 Report a problem | ||
| 9/15/2021 | Contingent | $339,000$408/sqft |
Source: MLS PIN #72839030 Report a problem | ||
| 8/17/2021 | Price change | $339,000-5.6%$408/sqft |
Source: MLS PIN #72839030 Report a problem | ||
| 8/4/2021 | Price change | $359,000-2.9%$433/sqft |
Source: MLS PIN #72839030 Report a problem | ||
| 6/24/2021 | Price change | $369,900-4.9%$446/sqft |
Source: MLS PIN #72839030 Report a problem | ||
| 6/11/2021 | Price change | $389,000-2.7%$469/sqft |
Source: MLS PIN #72839030 Report a problem | ||
| 5/28/2021 | Listed for sale | $399,999+11.1%$482/sqft |
Source: MLS PIN #72839030 Report a problem | ||
| 4/12/2018 | Listing removed | $359,900$434/sqft |
Source: Coco, Early & Associates #72288661 Report a problem | ||
| 3/3/2018 | Listed for sale | $359,900+63.6%$434/sqft |
Source: Coco, Early & Associates #72288661 Report a problem | ||
| 9/29/2014 | Listing removed | $1,900$2/sqft |
Source: Owner Report a problem | ||
| 8/28/2014 | Listed for rent | $1,900+2.7%$2/sqft |
Source: Owner Report a problem | ||
| 12/31/2012 | Listing removed | $1,850$2/sqft |
Source: Boston City Properties #71454037 Report a problem | ||
| 11/4/2012 | Listed for rent | $1,850$2/sqft |
Source: Boston City Properties #71454037 Report a problem | ||
| 7/14/2005 | Sold | $220,000+23.6%$265/sqft |
Source: LINK #48175 Report a problem | ||
| 9/27/2002 | Sold | $178,000+114.5%$214/sqft |
Source: Public Record Report a problem | ||
| 8/31/1999 | Sold | $83,000$100/sqft |
Source: Public Record Report a problem | ||
Public tax history
| Year | Property taxes | Tax assessment |
|---|---|---|
| 2025 | $4,019 +4.8% | $347,100 -1.3% |
| 2024 | $3,834 +1.5% | $351,700 |
| 2023 | $3,777 +4.6% | $351,700 +6% |
| 2022 | $3,610 +2% | $331,800 |
| 2021 | $3,540 +11.4% | $331,800 +10.3% |
| 2020 | $3,178 +2.2% | $300,900 +2% |
| 2019 | $3,109 +7.6% | $295,000 +7% |
| 2018 | $2,890 +348.5% | $275,800 +8% |
| 2017 | $644 -75% | $255,400 +9% |
| 2016 | $2,577 -6.8% | $234,300 +2.7% |
| 2015 | $2,764 +6% | $228,200 +15% |
| 2013 | $2,607 -1.1% | $198,400 -1.9% |
| 2012 | $2,637 +2.8% | $202,200 +0.8% |
| 2011 | $2,564 +6.5% | $200,500 -1% |
| 2010 | $2,407 +11.5% | $202,600 -0.2% |
| 2009 | $2,159 -3.1% | $203,100 |
| 2008 | $2,228 -1.2% | $203,100 -1% |
| 2007 | $2,254 | $205,100 |
Find assessor info on the county website
Monthly payment
Est. payment
Payment breakdown
Explore the cost of this home by adjusting the details. Changes won't be saved.Climate risks
Neighborhood: Allston
Nearby schools
GreatSchools rating
- NABaldwin Early Learning CenterGrades: PK-1Distance: 0.7 mi
- 3/10Brighton High SchoolGrades: 7-12Distance: 0.6 mi
- 5/10Gardner Pilot AcademyGrades: PK-8Distance: 0.7 mi
- $290,000-- bd1 ba327 sqft39 Glenville Ave APT 14, Allston, MA 02134Sold
- $--1 bd1 ba584 sqft37 Glenville Ave #1, Allston, MA 02134Off Market

- $500,0004 bd2 ba1k sqft69 Quint Ave APT B, Allston, MA 02134Off Market
- $542,3002 bd1 ba9.9k sqft69 Quint Ave APT 1, Allston, MA 02134Off Market
- $1,289,3007 bd3 ba9.9k sqft69 Quint Ave APT 2, Allston, MA 02134Off Market
- $303,500-- bd1 ba400 sqft69 Quint Ave APT 3, Allston, MA 02134Off Market
- $289,500-- bd1 ba-- sqft69 Quint Ave APT 6, Allston, MA 02134Off Market
- $392,9001 bd1 ba628 sqft69 Quint Ave APT 8, Allston, MA 02134Off Market
A local agent can set up tours, give advice and negotiate with sellers.
Similar homes
- $374,9001 bd1 ba561 sqftGlenville 78 Condominium, Allston, MA 02134For Sale
 MLS ID #73537344, Fayth Cregg, Leading Edge Real Estate. MLS PIN
 - $375,0001 bd1 ba538 sqft100 Lanark Rd APT 4, Brighton, MA 02135For Sale
 MLS ID #73525043, Chris Kostopoulos Group, Keller Williams Realty. MLS PIN
 - $399,9001 bd1 ba461 sqft1423 Commonwealth Ave APT 503, Brighton, MA 02135For Sale
 MLS ID #73542377, Svetlana Sheinina, eXp Realty LLC - Corporate Office. MLS PIN
 - $379,000-- bd1 ba415 sqftEnglewood Heights, Brighton, MA 02135For Sale
 MLS ID #73534323, Jayne Kramer, Engel & Volkers Boston. MLS PIN
 - $400,0001 bd1 ba660 sqft57 Colborne Rd APT B2, Brighton, MA 02135For SaleMLS ID #73557596, Collin Fishman, Coldwell Banker Realty - Boston. MLS PIN
- $329,000-- bd1 ba473 sqft1427 Commonwealth Ave APT 102, Brighton, MA 02135For SaleMLS ID #73546148, Minh Voduy, Thread Real Estate, LLC. MLS PIN
- $415,0002 bd1 ba755 sqft365 Faneuil St APT 4, Brighton, MA 02135For SaleMLS ID #73524091, Eric Raynor, Leading Edge Real Estate. MLS PIN
- $489,0002 bd1 ba697 sqftCommonwealth Park, Brighton, MA 02135For SaleMLS ID #73523796, Laura Krims, Coldwell Banker Realty - Boston. MLS PIN
- $330,0001 bd1 ba586 sqft1607 Commonwealth Ave. Condominium, Brighton, MA 02135For SaleMLS ID #73549870, Adam Mundt, Kingston Real Estate & Management. MLS PIN
- $410,0001 bd1 ba560 sqftSutherland Villagecondominiums, Brighton, MA 02135For SaleMLS ID #73522276, James Gulden, Redfin Corp.. MLS PIN
- $449,0001 bd1 ba690 sqft26 Commonwealth Ter APT 19, Brighton, MA 02135For SaleMLS ID #73519015, Paul McCormick, Gibson Sotheby's International Realty. MLS PIN
- $339,0001 bd1 ba556 sqft24 Chiswick Rd #A1, Boston, MA 02135For SaleMLS ID #73554313, Montivista Real Estate Group, eXp Realty LLC - Corporate Office. MLS PIN
- $479,9002 bd1 ba719 sqftTudor Manor, Brighton, MA 02135For SaleMLS ID #73545847, Wilson Group, Keller Williams Realty. MLS PIN
- $349,0002 bd1 ba598 sqft57-59 Hemman Street Condominium, Roslindale, MA 02131For SaleMLS ID #73547321, Nichols Realty Team, MIG. MLS PIN
- $389,0002 bd1 ba845 sqftMonterey Gardens, West Roxbury, MA 02132For SaleMLS ID #73485602, Steve Ward, RE/MAX Real Estate Center. MLS PIN
- $465,6002 bd1 ba854 sqft75 Park St APT B, Brookline, MA 02446Off Market
- $499,9002 bd1 ba760 sqft1738 Commonwealth Ave APT 4, Brighton, MA 02135For SaleMLS ID #73520003, Delince P. Louis, Redfin Corp.. MLS PIN
- $485,0002 bd1 ba850 sqftPond Place Condominiums, Jamaica Plain, MA 02130For SaleMLS ID #73555234, Mac Chinsomboon, Coldwell Banker Realty - Boston. MLS PIN
- $358,0001 bd1 ba596 sqftChestnut Village Condominium, West Roxbury, MA 02132For SaleMLS ID #73522251, The Jeff Groper Group, Coldwell Banker Realty - Newton. MLS PIN
- $439,9002 bd1 ba710 sqft91 Burrell St APT 1, Boston, MA 02119For SaleMLS ID #73552723, Kevin Schumacher, Lamacchia Realty, Inc.. MLS PIN
