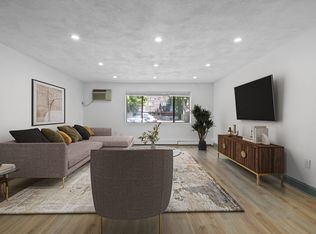
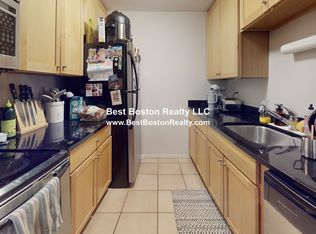
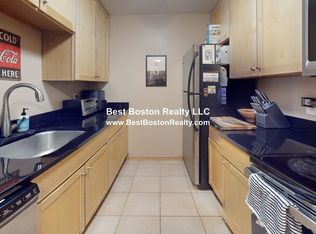
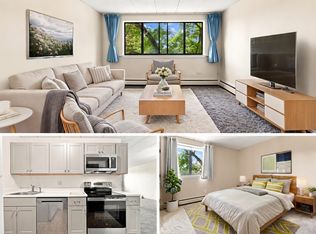
Attention investors and owner occupants!! Bright and spacious Winter Hill one bedroom!! Wonderful ambiance created by gleaming hardwood floors, and natural light. Unbeatable, vibrant location convenient to all things Somerville including Assembly Square, Orange/Green Lines, Rt. 93, Tufts University and unlimited shops and restaurants. Unit includes large bedroom, expansive living room, separate dining area and modern/updated galley kitchen. Condo fee includes heat, hot water and professional management. Parking, extra storage, laundry facility on premises and nicely landscaped building on tree lined street complete the whole package for this property. Disclosure: One owner has 10 units requiring special considerations for financing. See listing agent.
Pending
$395,000
84 Grant St APT 12, Somerville, MA 02145
1beds
640sqft
Condominium
Built in 1970
-- sqft lot
$364,900 Zestimate®
$617/sqft
$338/mo HOA
What's special
Separate dining areaGleaming hardwood floorsTree lined streetBright and spaciousNicely landscaped buildingNatural lightLarge bedroom
- 97 days
- 13
- 0
Zillow last checked:
Listing updated:
Listed by:
Joseph Drake 617-335-2701,
Coldwell Banker Realty - Newton 617-969-2447,
Joseph Drake 617-335-2701
Source: MLS PIN,MLS#: 73546263
Facts & features
Interior
Bedrooms & bathrooms
- Bedrooms: 1
- Bathrooms: 1
- Full bathrooms: 1
Primary bedroom
- Features: Flooring - Hardwood, Window(s) - Bay/Bow/Box, Recessed Lighting, Closet - Double, Decorative Molding
- Area: 144
- Dimensions: 12 x 12
Bathroom 1
- Features: Bathroom - Full, Bathroom - Tiled With Tub & Shower, Flooring - Stone/Ceramic Tile, Lighting - Sconce, Lighting - Overhead
- Area: 35
- Dimensions: 7 x 5
Dining room
- Features: Closet, Flooring - Hardwood, Lighting - Overhead, Decorative Molding
- Area: 96
- Dimensions: 12 x 8
Kitchen
- Features: Countertops - Upgraded, Open Floorplan, Stainless Steel Appliances, Lighting - Overhead
- Area: 64
- Dimensions: 8 x 8
Living room
- Features: Flooring - Hardwood, Window(s) - Bay/Bow/Box, Cable Hookup, Open Floorplan, Recessed Lighting, Decorative Molding
- Area: 247
- Dimensions: 19 x 13
Heating
- Baseboard, Natural Gas, Unit Control
Cooling
- Wall Unit(s), Unit Control
Appliances
- Included: Range, Dishwasher, Disposal, Refrigerator, Range Hood
- Laundry: Common Area
Features
- Flooring: Hardwood
- Has basement: No
- Has fireplace: No
- Common walls with other units/homes: 2+ Common Walls
Interior area
- Total structure area: 640
- Total interior livable area: 640 sqft
- Finished area above ground: 640
- Finished area below ground: 0
Property
Parking
- Total spaces: 1
- Parking features: Off Street, Assigned
- Uncovered spaces: 1
Features
- Entry location: Unit Placement(Upper)
Details
- Parcel number: M:0069 B:000C L:001012,4547475
- Zoning: UR
- Other equipment: Intercom
Construction
Type & style
- Home type: Condo
- Property subtype: Condominium
Materials
- Brick
Condition
- Year built: 1970
Utilities & green energy
- Sewer: Public Sewer
- Water: Public
- Utilities for property: for Electric Range, for Electric Oven
Community & HOA
Community
- Features: Public Transportation, Shopping, Park, Highway Access, Public School, T-Station, University
- Security: Intercom
HOA
- Amenities included: Hot Water, Laundry, Storage
- Services included: Heat, Water, Sewer, Insurance, Maintenance Structure, Maintenance Grounds, Snow Removal, Reserve Funds
- HOA fee: $338 monthly
Location
- Region: Somerville
Financial & listing details
- Price per square foot: $617/sqft
- Tax assessed value: $372,900
- Annual tax amount: $4,094
- Date on market: 7/17/2026
Estimated market value
$364,900
$343,000 - $390,000
$2,553/mo
Price history
| Date | Event | Price |
|---|---|---|
| 9/20/2026 | Pending sale | $395,000$617/sqft |
Source: MLS PIN #73546263 Report a problem | ||
| 7/8/2026 | Listed for sale | $395,000$617/sqft |
Source: MLS PIN #73546263 Report a problem | ||
| 5/5/2026 | Listing removed | $395,000$617/sqft |
Source: MLS PIN #73482295 Report a problem | ||
| 4/11/2026 | Contingent | $395,000$617/sqft |
Source: MLS PIN #73482295 Report a problem | ||
| 3/4/2026 | Listed for sale | $395,000-7.1%$617/sqft |
Source: MLS PIN #73482295 Report a problem | ||
| 8/6/2025 | Listing removed | $425,000$664/sqft |
Source: MLS PIN #73392876 Report a problem | ||
| 6/18/2025 | Listed for sale | $425,000-2.3%$664/sqft |
Source: MLS PIN #73392876 Report a problem | ||
| 5/31/2024 | Listing removed | $435,000$680/sqft |
Source: MLS PIN #73214813 Report a problem | ||
| 3/20/2024 | Listed for sale | $435,000+19.2%$680/sqft |
Source: MLS PIN #73214813 Report a problem | ||
| 5/9/2018 | Sold | $365,000+4.3%$570/sqft |
Source: Public Record Report a problem | ||
| 3/22/2018 | Pending sale | $349,900$547/sqft |
Source: RE/MAX LEADING EDGE #72293352 Report a problem | ||
| 3/14/2018 | Listed for sale | $349,900+66.6%$547/sqft |
Source: RE/MAX Leading Edge #72293352 Report a problem | ||
| 8/6/2016 | Listing removed | $1,650+13.8%$3/sqft |
Source: RE/MAX LEADING EDGE #72047068 Report a problem | ||
| 10/29/2015 | Listing removed | $1,450$2/sqft |
Source: ePlace #71924026 Report a problem | ||
| 10/26/2015 | Listed for rent | $1,450$2/sqft |
Source: ePlace #71924026 Report a problem | ||
| 8/31/2006 | Sold | $210,000$328/sqft |
Source: Public Record Report a problem | ||
Public tax history
| Year | Property taxes | Tax assessment |
|---|---|---|
| 2025 | $3,975 +3.7% | $364,300 |
| 2024 | $3,832 +6.7% | $364,300 +4.8% |
| 2023 | $3,593 +6.4% | $347,500 +4.7% |
| 2022 | $3,378 +3.1% | $331,800 +3.2% |
| 2021 | $3,275 +1.9% | $321,400 +0.9% |
| 2020 | $3,213 -1.1% | $318,400 +5.4% |
| 2019 | $3,250 +9.8% | $302,000 +15.4% |
| 2018 | $2,960 +2.8% | $261,700 +6% |
| 2017 | $2,880 -5.5% | $246,800 +1.5% |
| 2016 | $3,047 | $243,200 |
Find assessor info on the county website
Monthly payment
Est. payment
Payment breakdown
Explore the cost of this home by adjusting the details. Changes won't be saved.Climate risks
Neighborhood: Winter Hill

Similar homes
- $428,0001 bd1 ba643 sqft390 Broadway, Somerville, MA 02145For Sale
 MLS ID #73574205, Gary S. Vrotsos, Coldwell Banker Realty - Cambridge. MLS PIN
 - $500,0002 bd2 ba937 sqftSummit Condominium, Somerville, MA 02145For Sale
 MLS ID #73575539, Rebecca Riopelle, Blink Realty Group, LLC. MLS PIN
 - $390,0001 bd1 ba748 sqft38 Carter St APT 107, Everett, MA 02149For Sale
 MLS ID #73568138, Anderson De Andrade, Invest Realty Group. MLS PIN
 - $370,0001 bd1 ba634 sqftMedford Tower Condominium, Medford, MA 02155For Sale
 MLS ID #73552596, John Dean, Engel & Volkers Boston. MLS PIN
