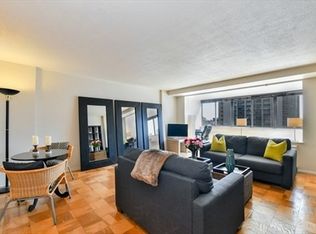
Ideal West End location near MGH & Beacon Hill. Spacious and sunny, high floor studio condo with wonderful East-facing sunrise views. You'll also love the night time city skyline views and enjoying summer evenings on the large balcony with plenty of room for an outdoor table. This condo is newly painted, sparkling clean, new heating/cooling convector in 2026 & move-in ready. The sensible layout is generously sized with a surprisingly large kitchen, ample closet space with an adjacent dressing area. Perfect for your city home, pied-a-terre or investment property. If you work at MGH, your commute could not be any shorter! Enjoy living in this superb location in desirable Hawthorne Place, 2 concierge buildings in a beautiful park setting. Central and very convenient location w/expansive green space. A very high walk score makes car-free living an easy option. If you want to have a car, reserved garage parking is available to rent or own. There is a Concierge at the front door 24/7. They receive packages and log them in for you. There are on-site professional management & maintenance services. You'll be near so many dining & shopping choices including Whole Foods, Star Market, Boston Public Market, Flour Bakery & cafe, Hub Hall and so much more. Easy access to all T lines, commuter rail, EZ Ride & MGH Shuttle stops. The Esplanade's walk/run/bike trails are right outside. A complete health & swim club and tennis courts are available to join within the adjacent park. The West End is Boston's best value and city living does not get any more convenient than this! Note: A virtual tour is available and posted on MLS.
For sale
Price cut: $10K (9/17)
$419,000
2 Hawthorne Pl APT 10K, Boston, MA 02114
0beds
637sqft
Condominium
Built in 1967
-- sqft lot
$415,400 Zestimate®
$658/sqft
$765/mo HOA
What's special
Expansive green spaceWonderful east-facing sunrise viewsNewly painted sparkling cleanSurprisingly large kitchen
- 54 days
- 455
- 5
Zillow last checked:
Listing updated:
Listed by:
The Ivy Team 617-308-4897,
Keller Williams Realty Boston-Metro | Back Bay 617-542-0012,
Ivy A. Turner 617-308-4897
Source: MLS PIN,MLS#: 73560967
Facts & features
Interior
Bedrooms & bathrooms
- Bedrooms: 0
- Bathrooms: 1
- Full bathrooms: 1
Heating
- Forced Air, Fan Coil
Cooling
- Central Air, Fan Coil
Appliances
- Included: Range, Dishwasher, Disposal, Refrigerator, Freezer
- Laundry: Common Area, In Building
Features
- Internet Available - Broadband, Internet Available - DSL, High Speed Internet, Elevator
- Flooring: Tile, Parquet
- Windows: Insulated Windows
- Has basement: No
- Has fireplace: No
- Common walls with other units/homes: 2+ Common Walls
Interior area
- Total structure area: 637
- Total interior livable area: 637 sqft
- Finished area above ground: 637
Property
Parking
- Parking features: Attached, Under, Garage Door Opener, Guest, Available for Purchase, Leased
- Has attached garage: Yes
Features
- Entry location: Unit Placement(Upper,Back)
- Exterior features: Balcony, City View(s), Garden, Professional Landscaping, Sprinkler System, Tennis Court(s)
- Has view: Yes
- View description: City
Lot
- Size: 637 Square Feet
Details
- Parcel number: W:03 P:00475 S:181,4757874
- Zoning: CD
Construction
Type & style
- Home type: Condo
- Property subtype: Condominium
- Attached to another structure: Yes
Materials
- Roof: Rubber
Condition
- Year built: 1967
- Major remodel year: 1984
Utilities & green energy
- Sewer: Public Sewer
- Water: Public
- Utilities for property: for Gas Range
Community & HOA
Community
- Features: Public Transportation, Shopping, Pool, Tennis Court(s), Park, Walk/Jog Trails, Medical Facility, Bike Path, Conservation Area, Highway Access, House of Worship, Marina, Private School, Public School, T-Station, University
- Security: Doorman, Concierge
HOA
- Amenities included: Hot Water, Laundry, Elevator(s), Park, Garden Area
- Services included: Heat, Gas, Water, Sewer, Insurance, Security, Maintenance Structure, Road Maintenance, Maintenance Grounds, Snow Removal, Trash, Air Conditioning, Reserve Funds
- HOA fee: $765 monthly
Location
- Region: Boston
Financial & listing details
- Price per square foot: $658/sqft
- Tax assessed value: $381,800
- Annual tax amount: $4,769
- Date on market: 8/16/2026
Estimated market value
$415,400
$395,000 - $436,000
$2,787/mo
Price history
| Date | Event | Price |
|---|---|---|
| 9/17/2026 | Price change | $419,000-2.3%$658/sqft |
Source: MLS PIN #73560967 Report a problem | ||
| 8/8/2026 | Listed for sale | $429,000$673/sqft |
Source: MLS PIN #73560967 Report a problem | ||
| 7/15/2020 | Listing removed | $1,995$3/sqft |
Source: The Ivy Team/KW Report a problem | ||
| 6/14/2020 | Listed for rent | $1,995$3/sqft |
Source: The Ivy Team/KW Report a problem | ||
Public tax history
| Year | Property taxes | Tax assessment |
|---|---|---|
| 2025 | $4,421 +0.5% | $381,800 -5.4% |
| 2024 | $4,400 +1.5% | $403,700 |
| 2023 | $4,336 -0.3% | $403,700 +1% |
| 2022 | $4,349 +2% | $399,700 |
| 2021 | $4,265 +4.4% | $399,700 +3.3% |
| 2020 | $4,086 +5.3% | $386,900 +5.1% |
| 2019 | $3,882 +6.6% | $368,300 +6% |
| 2018 | $3,643 +328.3% | $347,600 +5% |
| 2017 | $851 -75% | $330,900 +7% |
| 2016 | $3,402 -2.2% | $309,300 +7.6% |
| 2015 | $3,480 +4% | $287,333 +8% |
| 2014 | $3,347 +1.5% | $266,049 +6% |
| 2013 | $3,298 +1.1% | $250,990 +0.3% |
| 2012 | $3,263 +2% | $250,200 |
| 2011 | $3,200 +2.3% | $250,200 -5% |
| 2010 | $3,129 -4.1% | $263,400 -14.2% |
| 2009 | $3,264 +13.8% | $307,100 +17.5% |
| 2008 | $2,868 -3.6% | $261,400 -3.4% |
| 2007 | $2,975 | $270,700 |
Find assessor info on the county website
Monthly payment
Est. payment
Payment breakdown
Explore the cost of this home by adjusting the details. Changes won't be saved.Climate risks
Neighborhood: West End
Similar homes
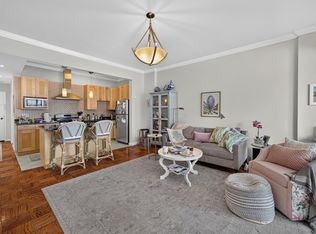
- $425,000-- bd1 ba609 sqftWhittier Place, Boston, MA 02114For Sale
 MLS ID #73541660, Daniel S. Lee, Boston Plex. MLS PIN
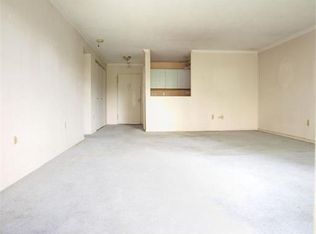
 - $405,000-- bd1 ba637 sqftWest End, Boston, MA 02114For Sale
 MLS ID #73580000, Eric Fishman. Douglas Elliman
 - $395,000-- bd1 ba545 sqftHawthorne Place Condominium, Boston, MA 02114For Sale
 MLS ID #73528754, Post Advisory Group, Engel & Volkers Boston. MLS PIN
 - $525,0001 bd1 ba871 sqft8 Whittier Pl APT 7J, Boston, MA 02114For Sale
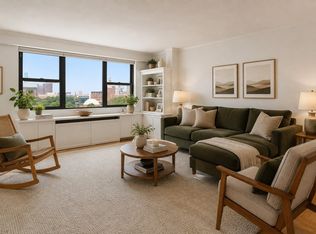 MLS ID #73563081, Donahue Maley and Burns Team, Compass. MLS PIN
