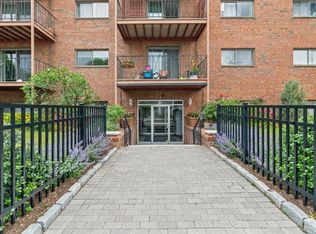
Like new best describes this meticulously maintained top-floor two-bedroom condominium at desirable Hallmark Gardens. Bright, sunny, and truly move-in ready, this home offers exceptional value and an unbeatable opportunity for today's buyer. Nestled in a quiet, well-maintained community in a desirable neighborhood, Hallmark Gardens is conveniently located near Routes 128 and 3, Lahey Hospital, Burlington Mall, 3rd Ave, The District, and countless shopping, dining, and entertainment options. Residents enjoy outstanding amenities including a beautiful in-ground pool, tennis court, ample parking, and professionally landscaped grounds. Inside, the unit features an updated kitchen with quartzite countertops, all-new stainless steel appliances, new carpeting throughout, fresh interior paint, replacement windows, tasteful bathroom updates, and much more. Simply unpack and enjoy carefree living in one of Burlington's most sought-after condominium communities.
For sale
$429,900
6 Hallmark Gdns APT 9, Burlington, MA 01803
2beds
915sqft
Condominium
Built in 1970
-- sqft lot
$425,600 Zestimate®
$470/sqft
$421/mo HOA
What's special
Replacement windowsTennis courtBeautiful in-ground poolProfessionally landscaped groundsQuiet well-maintained communityNew carpeting throughoutAmple parking
- 59 days
- 363
- 10
Zillow last checked:
Listing updated:
Listed by:
Paul A. Conti 781-254-2709,
Paul Conti Real Estate 781-254-2709
Source: MLS PIN,MLS#: 73560170
Facts & features
Interior
Bedrooms & bathrooms
- Bedrooms: 2
- Bathrooms: 1
- Full bathrooms: 1
Primary bedroom
- Features: Closet, Flooring - Wall to Wall Carpet
- Level: First
- Area: 176.96
- Dimensions: 11.2 x 15.8
Bedroom 2
- Features: Closet, Flooring - Wall to Wall Carpet
- Level: First
- Area: 132.6
- Dimensions: 13 x 10.2
Bathroom 1
- Features: Bathroom - Full, Closet - Linen
- Level: Basement
- Area: 51.2
- Dimensions: 6.4 x 8
Kitchen
- Features: Flooring - Vinyl, Remodeled
- Level: First
- Area: 88.96
- Dimensions: 6.4 x 13.9
Living room
- Features: Closet, Flooring - Wall to Wall Carpet, Open Floorplan
- Level: First
- Area: 329.4
- Dimensions: 24.4 x 13.5
Heating
- Baseboard, Oil
Cooling
- Wall Unit(s)
Appliances
- Included: Range, Dishwasher, Disposal, ENERGY STAR Qualified Refrigerator
- Laundry: In Basement, In Building
Features
- Flooring: Carpet
- Windows: Insulated Windows
- Has basement: No
- Has fireplace: No
- Common walls with other units/homes: No One Above
Interior area
- Total structure area: 915
- Total interior livable area: 915 sqft
- Finished area above ground: 915
Video & virtual tour
Property
Parking
- Total spaces: 2
- Parking features: Off Street, Common
- Uncovered spaces: 2
Features
- Exterior features: Professional Landscaping, Sprinkler System, Tennis Court(s)
- Pool features: Association, In Ground
Details
- Parcel number: M:0033C B:0006 L:0009,396705
- Zoning: RG
Construction
Type & style
- Home type: Condo
- Property subtype: Condominium
Materials
- Brick
Condition
- Year built: 1970
Utilities & green energy
- Electric: Circuit Breakers
- Sewer: Public Sewer
- Water: Public
Green energy
- Energy efficient items: Thermostat
Community & HOA
Community
- Features: Public Transportation, Shopping, Pool, Tennis Court(s), Medical Facility, Conservation Area, Highway Access, House of Worship, Private School, Public School
- Security: Intercom
HOA
- Amenities included: Hot Water, Pool, Laundry, Storage
- Services included: Heat, Water, Sewer, Insurance, Maintenance Structure, Maintenance Grounds, Snow Removal, Trash
- HOA fee: $421 monthly
Location
- Region: Burlington
Financial & listing details
- Price per square foot: $470/sqft
- Tax assessed value: $367,000
- Annual tax amount: $3,189
- Date on market: 8/15/2026
Estimated market value
$425,600
$404,000 - $447,000
$2,529/mo
Price history
| Date | Event | Price |
|---|---|---|
| 10/2/2026 | Listed for sale | $429,900$470/sqft |
Source: MLS PIN #73560170 Report a problem | ||
| 9/23/2026 | Listing removed | $429,900$470/sqft |
Source: MLS PIN #73560170 Report a problem | ||
| 8/6/2026 | Listed for sale | $429,900+10.5%$470/sqft |
Source: MLS PIN #73560170 Report a problem | ||
| 5/20/2022 | Sold | $389,000$425/sqft |
Source: MLS PIN #72965717 Report a problem | ||
| 4/25/2022 | Contingent | $389,000$425/sqft |
Source: MLS PIN #72965717 Report a problem | ||
| 4/12/2022 | Listed for sale | $389,000+42.4%$425/sqft |
Source: MLS PIN #72965717 Report a problem | ||
| 8/14/2017 | Sold | $273,101+6.3%$298/sqft |
Source: EXIT Realty solds #-1579637627363167693 Report a problem | ||
| 6/20/2017 | Pending sale | $257,000$281/sqft |
Source: RE/MAX ANDREW REALTY SERVICES #72180961 Report a problem | ||
| 6/13/2017 | Listed for sale | $257,000$281/sqft |
Source: RE/MAX Andrew Realty Services #72180961 Report a problem | ||
Public tax history
| Year | Property taxes | Tax assessment |
|---|---|---|
| 2025 | $3,178 +2.1% | $367,000 +5.4% |
| 2024 | $3,112 +3.6% | $348,100 +8.9% |
| 2023 | $3,005 -3.9% | $319,700 +1.7% |
| 2022 | $3,128 +8% | $314,400 +8% |
| 2021 | $2,896 +7.5% | $291,100 +4.2% |
| 2020 | $2,694 +1.2% | $279,500 +10% |
| 2019 | $2,663 +8.4% | $254,100 +9.8% |
| 2017 | $2,457 +3.8% | $231,400 +12% |
| 2016 | $2,368 +1% | $206,600 |
| 2015 | $2,345 +1% | $206,600 +6.8% |
| 2014 | $2,321 +1.3% | $193,400 |
| 2013 | $2,292 +2.6% | $193,400 |
| 2012 | $2,234 -5.1% | $193,400 -5.6% |
| 2011 | $2,355 +1.5% | $204,800 -3.8% |
| 2010 | $2,321 +10% | $212,900 -0.1% |
| 2009 | $2,110 +0.5% | $213,100 -2.5% |
| 2008 | $2,099 +4.6% | $218,600 +0.2% |
| 2007 | $2,007 | $218,100 |
Find assessor info on the county website
Monthly payment
Est. payment
Payment breakdown
Explore the cost of this home by adjusting the details. Changes won't be saved.Climate risks
Neighborhood: 01803
Nearby schools
Schools provided by the listing agent
- Elementary: Francis Wyman
- Middle: Marshall Simonds
- High: Bhs/Shawsheen
Source: MLS PIN. This data may not be complete. We recommend contacting the local school district to confirm school assignments for this home.
- $413,4002 bd1 ba915 sqft6 Hallmark Gdns APT 1, Burlington, MA 01803Off Market
- $297,4001 bd1 ba700 sqft6 Hallmark Gdns APT 2, Burlington, MA 01803Off Market
- $412,4002 bd1 ba915 sqft6 Hallmark Gdns APT 3, Burlington, MA 01803Off Market
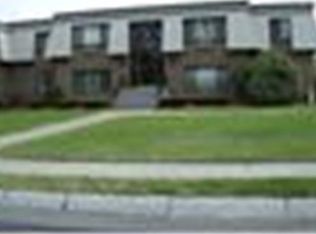
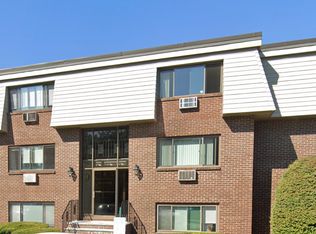
- $311,5001 bd1 ba700 sqft6 Hallmark Gdns APT 4, Burlington, MA 01803Off Market
Similar homes
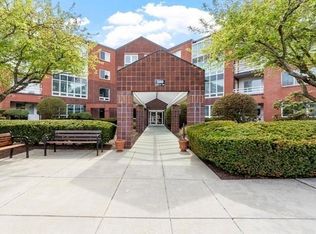
- $464,9002 bd2 ba1.1k sqftPlace Lane Condominiums, Woburn, MA 01801For Sale
 MLS ID #73588649, Cheryl Colarusso, Colarusso Realty. MLS PIN
 - $420,0002 bd2 ba1k sqftMonterosa Of Stoneham, Stoneham, MA 02180For Sale
 MLS ID #73548366, Jennifer Silva, RE/MAX Vantage. MLS PIN
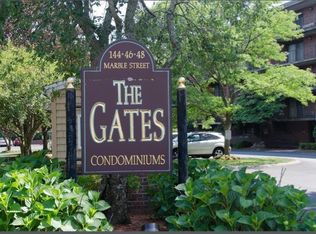
 - $399,0001 bd1 ba1k sqftGates At Stoneham Condominium, Stoneham, MA 02180For Sale
 MLS ID #73561166, Cheryl Pendenza, REMAX Andrew Realty Services. MLS PIN
 - $434,5001 bd1 ba690 sqftWaverly Arms Condominiums, Brighton, MA 02135For Sale
 MLS ID #73587123, Lizete Alcalai-Nichols, RE/MAX Beacon. MLS PIN
