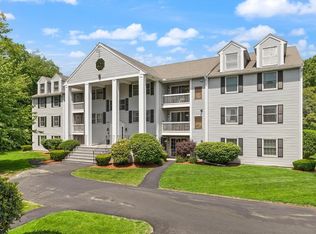
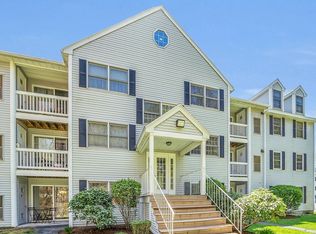
Desirable top-floor corner unit at The Village at Tewksbury offering 2 bedrooms, 2 full baths, and an open-concept layout designed for easy single-level living. The spacious living and dining areas flow seamlessly into the kitchen, which features quartz countertops, with new laminate flooring installed throughout in 2026. A private deck overlooks peaceful wooded views. The primary suite features a dramatic 13-foot vaulted ceiling, walk-in closet, full private bath, and separate dressing area. The second bedroom is generously sized and works well as a guest room, home office, or flex space. Additional features include in-unit washer and dryer, central heating and A/C, two deeded parking spaces, and ample guest parking. The professionally managed, pet-friendly community is located near coffee shops, restaurants, shopping, banks, and other everyday amenities, with easy access to I-93 and I-495 and the commuter rail less than 4 miles away. A great opportunity for buyers looking for comfort, privacy, and low-maintenance condo living.
For sale
$489,000
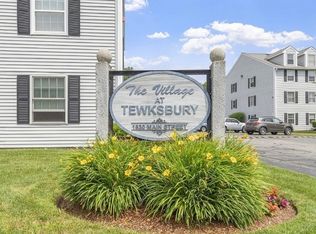
1830 Main St APT 42, Tewksbury, MA 01876
2beds
1,198sqft
Condominium
Built in 1995
-- sqft lot
$484,500 Zestimate®
$408/sqft
$305/mo HOA
What's special
Top-floor corner unitPrivate deckOpen-concept layoutFull private bathQuartz countertopsIn-unit washer and dryerPeaceful wooded views
- 9 days
- 344
- 27
Zillow last checked:
Listing updated:
Listed by:
Hagop Majarian 617-997-3310,
MBR Group LLC 617-936-3662
Source: MLS PIN,MLS#: 73578366
Facts & features
Interior
Bedrooms & bathrooms
- Bedrooms: 2
- Bathrooms: 2
- Full bathrooms: 2
Primary bedroom
- Features: Vaulted Ceiling(s), Walk-In Closet(s), Flooring - Laminate, Window(s) - Picture
- Level: First
- Area: 234
- Dimensions: 18 x 13
Bedroom 2
- Features: Closet, Flooring - Laminate, Window(s) - Picture
- Level: First
- Area: 140
- Dimensions: 14 x 10
Primary bathroom
- Features: Yes
Bathroom 1
- Features: Bathroom - Full, Bathroom - With Shower Stall
- Level: First
- Area: 72
- Dimensions: 12 x 6
Bathroom 2
- Features: Bathroom - Full, Bathroom - With Tub & Shower
- Level: First
- Area: 140
- Dimensions: 14 x 10
Dining room
- Features: Flooring - Laminate, Deck - Exterior
- Level: First
- Area: 99
- Dimensions: 11 x 9
Kitchen
- Features: Flooring - Laminate, Breakfast Bar / Nook, Open Floorplan
- Level: First
- Area: 126
- Dimensions: 14 x 9
Living room
- Features: Flooring - Laminate
- Level: First
- Area: 209
- Dimensions: 19 x 11
Heating
- Forced Air, Natural Gas
Cooling
- Central Air
Appliances
- Included: Range, Dishwasher, Disposal, Microwave, Refrigerator, Freezer, Washer, Dryer
- Laundry: Flooring - Vinyl, Electric Dryer Hookup, Washer Hookup, First Floor, In Unit
Features
- Entrance Foyer, Internet Available - Unknown
- Flooring: Laminate, Flooring - Stone/Ceramic Tile
- Doors: Insulated Doors
- Windows: Insulated Windows
- Has basement: No
- Has fireplace: No
- Common walls with other units/homes: No One Above,Corner
Interior area
- Total structure area: 1,198
- Total interior livable area: 1,198 sqft
- Finished area above ground: 1,198
Property
Parking
- Total spaces: 2
- Parking features: Deeded
- Uncovered spaces: 2
Accessibility
- Accessibility features: No
Features
- Patio & porch: Deck - Wood
- Exterior features: Deck - Wood
Details
- Parcel number: 795482
- Zoning: MFD
- Other equipment: Intercom
Construction
Type & style
- Home type: Condo
- Property subtype: Condominium
- Attached to another structure: Yes
Materials
- Frame
- Roof: Shingle
Condition
- Year built: 1995
Utilities & green energy
- Electric: 100 Amp Service
- Sewer: Public Sewer
- Water: Public
Green energy
- Energy efficient items: Thermostat
Community & HOA
HOA
- Services included: Insurance, Maintenance Structure, Road Maintenance, Maintenance Grounds, Snow Removal, Trash, Reserve Funds
- HOA fee: $305 monthly
Location
- Region: Tewksbury
Financial & listing details
- Price per square foot: $408/sqft
- Tax assessed value: $419,300
- Annual tax amount: $5,266
- Date on market: 9/16/2026
Estimated market value
$484,500
$460,000 - $509,000
$2,944/mo
Price history
| Date | Event | Price |
|---|---|---|
| 9/16/2026 | Listed for sale | $489,000+55.2%$408/sqft |
Source: MLS PIN #73578366 Report a problem | ||
| 11/18/2019 | Sold | $315,000+5%$263/sqft |
Source: Public Record Report a problem | ||
| 10/7/2019 | Pending sale | $299,995$250/sqft |
Source: Compass #72574652 Report a problem | ||
| 10/3/2019 | Listed for sale | $299,995+62.2%$250/sqft |
Source: Compass #72574652 Report a problem | ||
| 2/26/2013 | Sold | $185,000$154/sqft |
Source: Public Record Report a problem | ||
| 11/7/2012 | Price change | $185,000+23.3%$154/sqft |
Source: RE/MAX Andrew Realty Services #71342052 Report a problem | ||
| 9/7/2012 | Listed for sale | $149,999-33.3%$125/sqft |
Source: RE/MAX Andrew Realty Services #71342052 Report a problem | ||
| 9/14/2007 | Sold | $225,000-6.3%$188/sqft |
Source: Public Record Report a problem | ||
| 8/12/2004 | Sold | $240,000+14.8%$200/sqft |
Source: Public Record Report a problem | ||
| 3/29/2002 | Sold | $209,000+17.5%$174/sqft |
Source: Public Record Report a problem | ||
| 5/1/2001 | Sold | $177,900+97.9%$148/sqft |
Source: Public Record Report a problem | ||
| 8/8/1995 | Sold | $89,900$75/sqft |
Source: Public Record Report a problem | ||
Public tax history
| Year | Property taxes | Tax assessment |
|---|---|---|
| 2025 | $5,337 +6.9% | $403,700 +8.2% |
| 2024 | $4,994 +3.9% | $373,000 +9.4% |
| 2023 | $4,807 +2.2% | $340,900 +10.1% |
| 2022 | $4,704 +2% | $309,500 +5.5% |
| 2021 | $4,611 +5.9% | $293,300 +7.6% |
| 2020 | $4,355 +11.3% | $272,700 +10.4% |
| 2019 | $3,912 +2.2% | $247,000 +4% |
| 2018 | $3,829 +8.5% | $237,400 +9.8% |
| 2017 | $3,528 +5.3% | $216,300 +5.6% |
| 2016 | $3,350 +6.3% | $204,900 +6.4% |
| 2015 | $3,151 -0.2% | $192,500 -1.7% |
| 2014 | $3,156 +7.3% | $195,900 +2.8% |
| 2013 | $2,941 -5.4% | $190,500 -8.2% |
| 2012 | $3,110 +8.3% | $207,500 -2.8% |
| 2011 | $2,872 +13.2% | $213,400 +5.6% |
| 2010 | $2,536 -1.2% | $202,100 -10.7% |
| 2009 | $2,567 +3.1% | $226,200 -5% |
| 2008 | $2,489 +0.4% | $238,200 -4.8% |
| 2007 | $2,479 | $250,200 |
Find assessor info on the county website
Monthly payment
Est. payment
Payment breakdown
Explore the cost of this home by adjusting the details. Changes won't be saved.Climate risks
Neighborhood: 01876
Nearby schools
Schools provided by the listing agent
- Middle: Wynn
- High: Tewksbury
Source: MLS PIN. This data may not be complete. We recommend contacting the local school district to confirm school assignments for this home.

Similar homes
- $530,0002 bd2 ba1.3k sqft78 Fairway Dr #102, Tewksbury, MA 01876For Sale
 MLS ID #73540854, Steven Ciulla, Steven A. Ciulla, Real Estate Broker. MLS PIN
 - $575,0002 bd2 ba1.4k sqftEagles Landing, Tewksbury, MA 01876For Sale
 MLS ID #73570934, Sonia Bramhall, Berkshire Hathaway HomeServices Verani Realty Salem. MLS PIN
 - $489,9002 bd2 ba1k sqftTewksbury Townhouses, Tewksbury, MA 01876For Sale
 MLS ID #73575760, Patricia Nunez, Redfin Corp.. MLS PIN
 - $470,0002 bd2 ba1.2k sqftPatten Green Estates, Tewksbury, MA 01876For Sale
 MLS ID #73580617, Michael Rennie, Keller Williams Realty Metropolitan. MLS PIN
