Bright and sunny two-bedroom townhouse-style condominium in the desirable Eagles Landing complex which is a 55+ community. The unit features hardwood flooring throughout the two bedrooms, upstairs bonus room, and living room. There is ceramic tile in the kitchen and dining area. The kitchen and bathrooms have been updated with quartz counters. There is a sliding glass door off the kitchen to a patio area. A laundry area and half bath are conveniently located off the kitchen. The unit has a one-car garage. The master bedroom has a walk-in closet and cathedral ceilings. Eagles Landing is conveniently located near shopping and other attractions. For the golfers, this unit is within walking distance of the Tree House golf course.
Pending
$530,000
78 Fairway Dr #102, Tewksbury, MA 01876
2beds
1,328sqft
:
Get pre-qualified$3,868/mo
Condominium
Built in 1999
-- sqft lot
$-- Zestimate®
$399/sqft
$357/mo HOA
What's special
Patio areaOne-car garageBright and sunny
- 40 days |
- 101 |
- 0 |
Likely to sell faster than
Zillow last checked:
Listing updated:
Listed by:
Steven Ciulla 781-944-2260,
Steven A. Ciulla, Real Estate Broker 781-944-2260,
Steven Ciulla 781-944-2260
Source: MLS PIN,MLS#: 73540854
Facts & features
Interior
Bedrooms & bathrooms
- Bedrooms: 2
- Bathrooms: 2
- Full bathrooms: 1
- 1/2 bathrooms: 1
Primary bedroom
- Features: Cathedral Ceiling(s), Walk-In Closet(s), Flooring - Wood
- Level: Second
Bedroom 2
- Features: Flooring - Wood
- Level: Second
Bathroom 1
- Features: Bathroom - Half, Flooring - Stone/Ceramic Tile
- Level: First
Bathroom 2
- Features: Bathroom - Full, Flooring - Stone/Ceramic Tile
- Level: Second
Dining room
- Features: Flooring - Stone/Ceramic Tile
- Level: First
Kitchen
- Features: Flooring - Stone/Ceramic Tile
- Level: First
Living room
- Features: Flooring - Wood
- Level: First
Heating
- Forced Air, Natural Gas
Cooling
- Central Air
Appliances
- Included: Range, Dishwasher, Disposal, Microwave
- Laundry: Electric Dryer Hookup, Washer Hookup, First Floor, In Unit
Features
- Bonus Room
- Flooring: Wood, Tile, Flooring - Hardwood
- Has basement: No
- Has fireplace: No
Interior area
- Total structure area: 1,328
- Total interior livable area: 1,328 sqft
- Finished area above ground: 1,328
Property
Parking
- Total spaces: 2
- Parking features: Attached, Garage Door Opener
- Attached garage spaces: 1
- Uncovered spaces: 1
Features
- Pool features: Association, In Ground, Indoor
Details
- Parcel number: M:0085 L:0045 U:U102,4060496
- Zoning: MFD
Construction
Type & style
- Home type: Condo
- Property subtype: Condominium
- Attached to another structure: Yes
Materials
- Roof: Shingle
Condition
- Year built: 1999
Utilities & green energy
- Sewer: Public Sewer
- Water: Public
- Utilities for property: for Gas Range, for Gas Oven
Community & HOA
Community
- Features: Shopping, Golf, Adult Community
- Senior community: Yes
HOA
- Amenities included: Pool
- Services included: Maintenance Structure, Maintenance Grounds
- HOA fee: $357 monthly
Location
- Region: Tewksbury
Financial & listing details
- Price per square foot: $399/sqft
- Tax assessed value: $434,500
- Annual tax amount: $5,744
- Date on market: 6/29/2026
- Listing terms: Estate Sale
- Exclusions: Washer, Dryer, And Refrigerator
Estimated market value
Not available
Estimated sales range
Not available
Not available
Price history
| Date | Event | Price |
|---|---|---|
| 7/17/2026 | Pending sale | $530,000$399/sqft |
Source: MLS PIN #73540854 Report a problem | ||
| 7/3/2026 | Contingent | $530,000$399/sqft |
Source: MLS PIN #73540854 Report a problem | ||
| 6/24/2026 | Listed for sale | $530,000$399/sqft |
Source: MLS PIN #73540854 Report a problem | ||
Public tax history
Tax history is unavailable.
Monthly payment
Est. payment
Payment breakdown
Explore the cost of this home by adjusting the details. Changes won't be saved.Climate risks
Neighborhood: 01876
Nearby schools
GreatSchools rating
- 5/10John F. Ryan Elementary SchoolGrades: 5-6Distance: 2 mi
- 8/10John W. Wynn Middle SchoolGrades: 7-8Distance: 0.7 mi
- 8/10Tewksbury Memorial High SchoolGrades: 9-12Distance: 1.9 mi
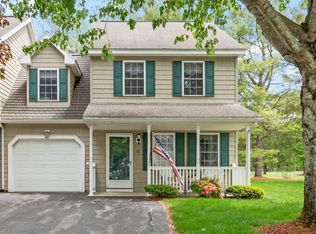
- $540,0002 bd2 ba1.2k sqft41 Fairway Dr, Tewksbury, MA 01876Sold
- $590,5002 bd2 ba1.3k sqft27 Fairway Dr UNIT 27, Tewksbury, MA 01876Off Market
- $453,4002 bd1 ba1k sqft57 Eagle Dr, Tewksbury, MA 01876Off Market
- $506,1002 bd2 ba1.1k sqft55 Eagle Dr, Tewksbury, MA 01876Off Market
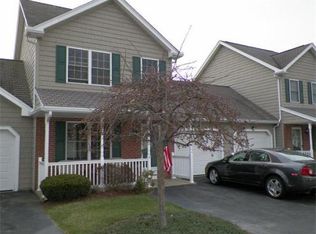
- $491,8002 bd1 ba1.1k sqft53 Eagle Dr, Tewksbury, MA 01876Off Market
- $465,7002 bd1 ba1k sqft51 Eagle Dr, Tewksbury, MA 01876Off Market
- $485,8002 bd1 ba936 sqft49 Eagle Dr, Tewksbury, MA 01876Off Market
- $462,9002 bd1 ba1k sqft14 Fairway Dr, Tewksbury, MA 01876Off Market
A local agent can set up tours, give advice and negotiate with sellers.
A local lender can help you make sure your offer is ready when you are.
Similar homes
- $515,9002 bd2 ba1.8k sqftVilla Roma, Tewksbury, MA 01876For Sale
 MLS ID #73558937, Paul J. Cervone, Lamacchia Realty, Inc.. MLS PIN
 - $525,0002 bd2 ba1.4k sqftPatten Green, Tewksbury, MA 01876For Sale
 MLS ID #73558497, Jeffrey Giasullo, RE/MAX Innovative Properties. MLS PIN
 - $549,9992 bd2 ba1.2k sqftRoper Estates, Tewksbury, MA 01876For Sale
 MLS ID #73559364, Christian Doherty, Doherty Properties. MLS PIN
 - $469,0002 bd2 ba1.2k sqftIndian Ridge, Tewksbury, MA 01876For Sale
 MLS ID #73559696, Ali Ludwig, Keller Williams Realty-Merrimack. MLS PIN
 - $519,0002 bd2 ba1.2k sqft107 Patrick Rd, Tewksbury, MA 01876For SaleMLS ID #73530309, Stephen Mcgovern, Conway - Canton. MLS PIN
- $429,0002 bd1 ba1k sqftIndian Ridge, Tewksbury, MA 01876For SaleMLS ID #73549698, Sabrina Carr Group, William Raveis R.E. & Home Services. MLS PIN
- $635,0003 bd2 ba1.7k sqft320 North St, Tewksbury, MA 01876For SaleMLS ID #73536199, Team Ladner, RE/MAX Harmony. MLS PIN
- $409,0002 bd1 ba1k sqftPheasant Hunt Condominiums, Tewksbury, MA 01876For SaleMLS ID #73532785, Piantidosi Group, Coldwell Banker Realty - Andovers/Readings Regional. MLS PIN
- $724,9003 bd3 ba1.4k sqft165 Astle St, Tewksbury, MA 01876For SaleMLS ID #73553521, Gloria Royal, StartPoint Realty. MLS PIN
- $589,9002 bd2 ba1.4k sqftCoachman's Ridge, Andover, MA 01810For SaleMLS ID #73560364, Team Lillian Montalto, Lillian Montalto Signature Properties. MLS PIN
- $650,0003 bd2 ba1.7k sqftMerrimack Meadows, Tewksbury, MA 01876For SaleMLS ID #73555990, Diane LeBoeuf, Competitive Edge Real Estate Services. MLS PIN
- $459,0002 bd2 ba1.2k sqftOakridge Village And Maplewood Reserve, North Andover, MA 01845For SaleMLS ID #73559308, Team Ladner, RE/MAX Harmony. MLS PIN
- $549,9992 bd2 ba1.7k sqft1295 Hildreth St, Dracut, MA 01826For SaleMLS ID #73560054, Kelli Gilbride, Foundation Brokerage Group. MLS PIN
- $475,0002 bd2 ba1.3k sqft73-75 Cotuit Condominium Trust, North Andover, MA 01845For SaleMLS ID #73560517, Susan P. Kadilak, Fiv Realty Co.. MLS PIN
- $540,0002 bd1 ba1.5k sqft29 Lawrence Rd, Salem, NH 03079For SaleMLS ID #73548068, Linda Jordan, Berkshire Hathaway HomeServices Verani Realty. MLS PIN
- $699,9003 bd1 ba1.3k sqft104 Nichols St, Wilmington, MA 01887For SaleMLS ID #73559963, Family First Home Team, EXIT Premier Real Estate. MLS PIN
- $520,0003 bd1 ba1.1k sqft2 Hurley Ave, Dracut, MA 01826For SaleMLS ID #73559218, Luis Bautista, eXp Realty LLC. MLS PIN
- $445,9991 bd1 ba837 sqftChurch Street Crossing, Wilmington, MA 01887For SaleMLS ID #73559029, Marjorie McCue, Lamacchia Realty, Inc.. MLS PIN
- $539,9003 bd1 ba1.7k sqft2 Overlook Ave, Haverhill, MA 01832For SaleMLS ID #73560023, Melanie Norcross, Keller Williams Gateway Realty. MLS PIN
- $525,0003 bd2 ba1.7k sqft15 Amesbury St, Haverhill, MA 01830For SaleMLS ID #73558349, Laurie Malonson, Keller Williams Realty. MLS PIN
