Amazing opportunity to build sweat equity in this 2 bedroom 1.5 bath townhouse with attached 1 car garage! This home has great bones and awaiting your ideas! Imagine the possibilities in the oversized eat in kitchen with wood cabinets and direct access to back deck overlooking the expansive backyard. The large living room boasts a cozy brick fireplace feature wall, adding lots of character, and a tall bay window that lets light flood the space. A half bath with convenient first floor laundry and direct access to the garage complete the main level. Upstairs, you’ll find an ample sized main bathroom with double sinks, and 2 generously sized bedrooms. The main bedroom has 2 closets! In the lower level, the unfinished basement offers future expansion possibilities. Storage loft above the garage.Young roof and new air handler (2025) servicing the 2nd floor. 2nd air handler and boiler are older. Home is in need of cosmetic and system updates. Don’t miss this chance to build solid equity- a nearby unit just sold for $621k! And the best part- No condo fees! Each unit pays insurance. Subject to license to sell. Sellers have never lived in the home.
For sale
Price cut: $25.1K (9/20)
$449,900
75 Cotuit St #1, North Andover, MA 01845
2beds
1,328sqft
Condominium, Townhouse
Built in 1983
-- sqft lot
$-- Zestimate®
$339/sqft
$-- HOA
What's special
Young roof
- 12 days
- 1,149
- 79
Likely to sell faster than
Zillow last checked:
Listing updated:
Listed by:
Susan P. Kadilak 781-799-4080,
Fiv Realty Co. 781-365-1984
Source: MLS PIN,MLS#: 73574316
Facts & features
Interior
Bedrooms & bathrooms
- Bedrooms: 2
- Bathrooms: 2
- Full bathrooms: 1
- 1/2 bathrooms: 1
Primary bedroom
- Features: Ceiling Fan(s), Closet, Flooring - Vinyl
- Level: Second
- Area: 224
- Dimensions: 16 x 14
Bedroom 2
- Features: Ceiling Fan(s), Closet, Flooring - Vinyl
- Level: Second
- Area: 143
- Dimensions: 13 x 11
Bathroom 1
- Features: Bathroom - Full, Closet - Linen, Flooring - Vinyl, Washer Hookup
- Level: First
Bathroom 2
- Features: Bathroom - Full, Bathroom - Double Vanity/Sink, Bathroom - Tiled With Shower Stall, Closet - Linen
- Level: Second
Kitchen
- Features: Deck - Exterior, Exterior Access, Recessed Lighting, Stainless Steel Appliances, Gas Stove
- Level: First
- Area: 182
- Dimensions: 14 x 13
Living room
- Features: Flooring - Vinyl, Window(s) - Bay/Bow/Box
- Level: First
- Area: 221
- Dimensions: 17 x 13
Heating
- Baseboard, Natural Gas
Cooling
- Central Air
Appliances
- Included: Range, Dishwasher, Microwave
- Laundry: First Floor
Features
- Central Vacuum
- Has basement: Yes
- Number of fireplaces: 1
- Fireplace features: Living Room
Interior area
- Total structure area: 1,328
- Total interior livable area: 1,328 sqft
- Finished area above ground: 1,328
Property
Parking
- Total spaces: 4
- Parking features: Attached, Off Street, Paved
- Attached garage spaces: 1
- Uncovered spaces: 3
Features
- Patio & porch: Deck
- Exterior features: Deck, City View(s)
- Has view: Yes
- View description: City
Details
- Parcel number: 2065390
- Zoning: Res
Construction
Type & style
- Home type: Townhouse
- Property subtype: Condominium, Townhouse
- Attached to another structure: Yes
Materials
- Frame
- Roof: Shingle
Condition
- Year built: 1983
Utilities & green energy
- Electric: Circuit Breakers, 100 Amp Service
- Sewer: Public Sewer
- Water: Public
- Utilities for property: for Gas Range
Community & HOA
Community
- Features: Public Transportation, Shopping, Highway Access
Location
- Region: North Andover
Financial & listing details
- Price per square foot: $339/sqft
- Tax assessed value: $450,900
- Annual tax amount: $5,077
- Date on market: 9/10/2026
Estimated market value
Not available
Estimated sales range
Not available
Not available
Price history
| Date | Event | Price |
|---|---|---|
| 9/20/2026 | Price change | $449,900-5.3%$339/sqft |
Source: MLS PIN #73574316 Report a problem | ||
| 9/9/2026 | Listed for sale | $475,000$358/sqft |
Source: MLS PIN #73574316 Report a problem | ||
| 8/24/2026 | Listing removed | $475,000$358/sqft |
Source: MLS PIN #73560517 Report a problem | ||
| 8/13/2026 | Pending sale | $475,000$358/sqft |
Source: MLS PIN #73560517 Report a problem | ||
| 8/6/2026 | Listed for sale | $475,000$358/sqft |
Source: MLS PIN #73560517 Report a problem | ||
Public tax history
Tax history is unavailable.
Monthly payment
Est. payment
Payment breakdown
Explore the cost of this home by adjusting the details. Changes won't be saved.Climate risks
Neighborhood: 01845

Similar homes
- $424,9992 bd2 ba1.1k sqftThe Colonnade, North Andover, MA 01845For Sale
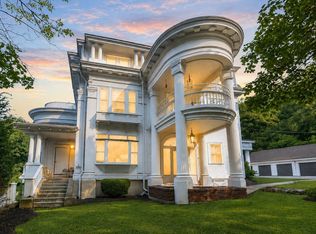 MLS ID #73562351, Nikki Palladino, Lyv Realty. MLS PIN
 - $399,9003 bd2 ba1k sqft9 Marie Ln, Lawrence, MA 01843For Sale
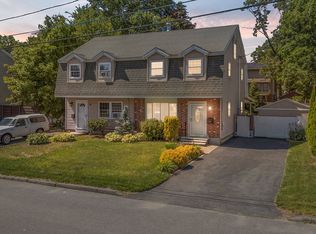 MLS ID #73545100, Jose Frias, Realty ONE Group Nest. MLS PIN
 - $439,9002 bd2 ba1.2k sqft23 Patrick Rd Unit 23, Tewksbury, MA 01876For Sale
 MLS ID #73565238, Kenneth Purtell, RE/MAX Innovative Properties. MLS PIN
 - $494,5002 bd2 ba1.2k sqftIndian Ridge, Tewksbury, MA 01876For Sale
 MLS ID #73575861, Rita Angelesco, LAER Realty Partners. MLS PIN
