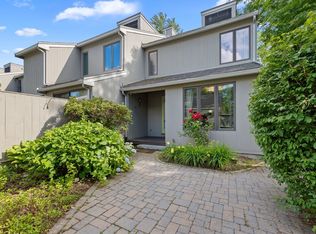
Move-in ready end-unit townhouse in the desirable Brookside community! This sun-filled 2-bedroom home offers comfortable living with the added flexibility of a bonus room, perfect for a home office, guest room, or additional living space. The end-unit location provides added privacy and natural light, while the attached garage and attic storage offer plenty of practical storage space. Enjoy the ease of condo living with a well-maintained community and in-ground swimming pool, giving you more time to enjoy the outdoors without the upkeep of a large yard. Conveniently located near major highways, schools, the library, downtown North Andover, walking trails, restaurants, and local amenities. A wonderful opportunity to enjoy all that North Andover has to offer in a convenient, low-maintenance setting! (Garage photo was edited to remove seller's items).
For sale
$474,900
72 E Water St #72, North Andover, MA 01845
2beds
1,756sqft
Condominium, Townhouse
Built in 1968
5,911 Square Feet Lot
$-- Zestimate®
$270/sqft
$460/mo HOA
What's special
Attached garageMove-in ready end-unit townhouseIn-ground swimming pool
- 7 days
- 314
- 14
Likely to sell faster than
Zillow last checked:
Listing updated:
Listed by:
Sarah Vaudo 603-866-1439,
Berkshire Hathaway HomeServices Commonwealth Real Estate 781-246-2100
Source: MLS PIN,MLS#: 73580901
Facts & features
Interior
Bedrooms & bathrooms
- Bedrooms: 2
- Bathrooms: 2
- Full bathrooms: 1
- 1/2 bathrooms: 1
- Main level bathrooms: 1
Primary bedroom
- Features: Closet - Linen, Closet, Flooring - Wall to Wall Carpet
- Level: Second
- Area: 213.3
- Dimensions: 15.8 x 13.5
Bedroom 2
- Features: Closet, Flooring - Wall to Wall Carpet
- Level: Second
- Area: 109.25
- Dimensions: 9.5 x 11.5
Bathroom 1
- Features: Bathroom - Half, Flooring - Stone/Ceramic Tile
- Level: Main,First
- Area: 21.38
- Dimensions: 4.75 x 4.5
Bathroom 2
- Features: Bathroom - Full, Bathroom - With Tub & Shower, Flooring - Stone/Ceramic Tile
- Level: Second
- Area: 52.5
- Dimensions: 6 x 8.75
Dining room
- Features: Flooring - Wood
- Level: Main,First
- Area: 170.63
- Dimensions: 16.25 x 10.5
Kitchen
- Features: Flooring - Wood, Recessed Lighting
- Level: First
- Area: 61.5
- Dimensions: 8.2 x 7.5
Living room
- Features: Flooring - Wall to Wall Carpet
- Level: Main,First
- Area: 221.38
- Dimensions: 19.25 x 11.5
Office
- Features: Closet, Flooring - Wall to Wall Carpet
- Level: Second
- Area: 109.25
- Dimensions: 9.5 x 11.5
Heating
- Electric Baseboard
Cooling
- Wall Unit(s)
Appliances
- Included: Range, Dishwasher, Disposal, Microwave, Refrigerator, Washer, Dryer
- Laundry: Electric Dryer Hookup, Washer Hookup, In Basement, In Unit
Features
- Ceiling Fan(s), Dining Area, Closet, Living/Dining Rm Combo, Office
- Flooring: Wood, Tile, Carpet, Flooring - Wall to Wall Carpet
- Has basement: Yes
- Has fireplace: No
- Common walls with other units/homes: End Unit
Interior area
- Total structure area: 1,756
- Total interior livable area: 1,756 sqft
- Finished area above ground: 1,356
- Finished area below ground: 400
Property
Parking
- Total spaces: 3
- Parking features: Attached, Under, Off Street, Guest, Paved
- Attached garage spaces: 1
- Uncovered spaces: 2
Features
- Waterfront features: Lake/Pond, 1 to 2 Mile To Beach
Lot
- Size: 5,911 Square Feet
Details
- Parcel number: M:0083 B:0012 L:0000.0,2069339
- Zoning: R4
Construction
Type & style
- Home type: Townhouse
- Property subtype: Condominium, Townhouse
Condition
- Year built: 1968
Utilities & green energy
- Sewer: Public Sewer
- Water: Public
- Utilities for property: for Electric Range, for Electric Oven, for Electric Dryer
Community & HOA
Community
- Features: Public Transportation, Shopping, Pool, Tennis Court(s), Park, Walk/Jog Trails, Golf, Laundromat, Conservation Area, Highway Access, House of Worship, Private School, Public School, University
HOA
- Amenities included: Pool, Storage, Garden Area, Clubhouse
- Services included: Insurance, Maintenance Structure, Road Maintenance, Maintenance Grounds, Snow Removal, Trash
- HOA fee: $460 monthly
Location
- Region: North Andover
Financial & listing details
- Price per square foot: $270/sqft
- Tax assessed value: $419,700
- Annual tax amount: $4,717
- Date on market: 9/25/2026
Estimated market value
Not available
Estimated sales range
Not available
Not available
Price history
| Date | Event | Price |
|---|---|---|
| 9/22/2026 | Listed for sale | $474,900$270/sqft |
Source: MLS PIN #73580901 Report a problem | ||
Public tax history
Tax history is unavailable.
Monthly payment
Est. payment
Payment breakdown
Explore the cost of this home by adjusting the details. Changes won't be saved.Climate risks
Neighborhood: 01845
Nearby schools
Schools provided by the listing agent
- Elementary: Atkinson Elementary
- Middle: North Andover Middle School
- High: North Andover High School
Source: MLS PIN. This data may not be complete. We recommend contacting the local school district to confirm school assignments for this home.
Similar homes
- $474,9002 bd2 ba1.2k sqft94 Mablin Ave Unit 94, North Andover, MA 01845For Sale
 MLS ID #73577895, Paul Annaloro, RE/MAX Partners. MLS PIN
 - $499,9002 bd1 ba1.5k sqft139 Massachusetts Ave, North Andover, MA 01845For Sale
 MLS ID #73584505, Jennifer Mason, Coldwell Banker Realty - Andovers/Readings Regional. MLS PIN
 - $529,9003 bd4 ba1.9k sqftMill Pond, North Andover, MA 01845For Sale
 MLS ID #73542473, Team Lillian Montalto, Lillian Montalto Signature Properties. MLS PIN
 - $550,0002 bd2 ba1.3k sqft8 Bixby St #8, North Andover, MA 01845For Sale
 MLS ID #73580223, Stephanie Galloni, Redfin Corp.. MLS PIN
