Exceptional End Unit at The Fairways 55+ Community! Welcome to this highly sought-after end unit in a desirable 55+ community offering wonderful amenities including in-ground pool, tennis court, putting green and clubhouse. This beautifully designed home features an open floor plan with a rare first-floor primary suite plus a second primary suite upstairs, offering exceptional flexibility for both everyday living and guests. The dramatic two-story living room is filled with natural light and features a gas fireplace and beautiful hardwood floors that continue throughout the main living areas. The inviting kitchen offers quartz countertops, stainless steel appliances, a center island perfect for casual dining, and a separate dining area. A slider leads directly from the kitchen to a private rear deck, creating an ideal spot for outdoor dining or relaxing. The main level also includes a convenient laundry area and half bath. Upstairs, a spacious loft provides the perfect setting for a family room, reading area, or additional living space. The second primary suite offers privacy and comfort, while a third room provides flexibility as a home office, guest bedroom, or hobby space. Additional features include a whole-house generator, attached garage, newer heating system, and newer hot water heater. Conveniently located with easy access to major commuter routes. Enjoy the perfect combination of comfort, convenience, community amenities, and low-maintenance living in one of the area's most desirable 55+ communities!
For sale
$529,900
1 Tanglewood Park Dr #1, Haverhill, MA 01830
2beds
2,051sqft
Condominium, Townhouse
Built in 2005
1 Square Feet Lot
$-- Zestimate®
$258/sqft
$546/mo HOA
What's special
Gas fireplaceSpacious loftTennis courtPrivate rear deckIn-ground poolAttached garageEnd unit
- 17 hours |
- 52 |
- 3 |
Zillow last checked:
Listing updated:
Listed by:
The Carroll Group 978-475-2100,
RE/MAX Partners 978-475-2100,
Thomas Carroll 978-502-8347
Source: MLS PIN,MLS#: 73566670
Facts & features
Interior
Bedrooms & bathrooms
- Bedrooms: 2
- Bathrooms: 3
- Full bathrooms: 2
- 1/2 bathrooms: 1
Primary bedroom
- Features: Bathroom - Full, Ceiling Fan(s), Walk-In Closet(s), Flooring - Wall to Wall Carpet
- Level: First
- Area: 216
- Dimensions: 18 x 12
Bedroom 2
- Features: Bathroom - Full, Ceiling Fan(s), Walk-In Closet(s), Flooring - Wall to Wall Carpet
- Level: Second
- Area: 280
- Dimensions: 20 x 14
Bedroom 3
- Features: Skylight, Ceiling Fan(s), Flooring - Wall to Wall Carpet
- Level: Second
- Area: 156
- Dimensions: 13 x 12
Primary bathroom
- Features: Yes
Bathroom 1
- Features: Bathroom - Half, Flooring - Stone/Ceramic Tile
- Level: First
- Area: 30
- Dimensions: 6 x 5
Bathroom 2
- Features: Bathroom - Full, Closet - Linen, Flooring - Stone/Ceramic Tile
- Level: First
- Area: 44
- Dimensions: 11 x 4
Bathroom 3
- Features: Bathroom - Full, Closet - Linen, Flooring - Stone/Ceramic Tile, Hot Tub / Spa
- Level: Second
- Area: 130
- Dimensions: 13 x 10
Dining room
- Features: Flooring - Hardwood, Open Floorplan
- Level: First
- Area: 81
- Dimensions: 9 x 9
Family room
- Features: Ceiling Fan(s), Flooring - Wall to Wall Carpet
- Level: Second
- Area: 256
- Dimensions: 16 x 16
Kitchen
- Features: Flooring - Hardwood, Pantry, Countertops - Stone/Granite/Solid, Kitchen Island, Exterior Access, Open Floorplan, Stainless Steel Appliances
- Level: First
- Area: 221
- Dimensions: 13 x 17
Living room
- Features: Flooring - Hardwood, Open Floorplan
- Level: First
- Area: 304
- Dimensions: 19 x 16
Heating
- Central, Forced Air, Natural Gas, Individual, Unit Control
Cooling
- Central Air
Appliances
- Included: Range, Dishwasher, Disposal, Microwave, Refrigerator, Plumbed For Ice Maker
- Laundry: Electric Dryer Hookup, Washer Hookup, First Floor, In Unit
Features
- Central Vacuum
- Flooring: Tile, Carpet, Hardwood
- Doors: Storm Door(s)
- Windows: Insulated Windows, Screens
- Has basement: Yes
- Number of fireplaces: 1
- Fireplace features: Living Room
- Common walls with other units/homes: End Unit
Interior area
- Total structure area: 2,051
- Total interior livable area: 2,051 sqft
- Finished area above ground: 2,051
Video & virtual tour
Property
Parking
- Total spaces: 2
- Parking features: Attached, Off Street, Deeded
- Attached garage spaces: 1
- Uncovered spaces: 1
Features
- Patio & porch: Deck
- Exterior features: Deck, Screens
- Pool features: Association, In Ground
Lot
- Size: 1 Square Feet
Details
- Parcel number: M:0675 B:00001 L:48,4231945
- Zoning: Condo
Construction
Type & style
- Home type: Townhouse
- Property subtype: Condominium, Townhouse
Materials
- Frame
- Roof: Shingle
Condition
- Year built: 2005
Utilities & green energy
- Electric: 220 Volts, Circuit Breakers, 100 Amp Service
- Sewer: Public Sewer
- Water: Public
- Utilities for property: for Gas Range, for Gas Oven, for Electric Dryer, Icemaker Connection
Community & HOA
Community
- Features: Public Transportation, Shopping, Pool, Tennis Court(s), Golf, Highway Access, Adult Community
- Senior community: Yes
HOA
- Amenities included: Pool, Putting Green, Tennis Court(s), Fitness Center, Clubroom
- Services included: Insurance, Maintenance Structure, Road Maintenance, Maintenance Grounds, Snow Removal
- HOA fee: $546 monthly
Location
- Region: Haverhill
Financial & listing details
- Price per square foot: $258/sqft
- Tax assessed value: $490,700
- Annual tax amount: $5,206
- Date on market: 8/21/2026
- Exclusions: See Inventory List
Estimated market value
Not available
Estimated sales range
Not available
$3,000/mo
Price history
| Date | Event | Price |
|---|---|---|
| 8/21/2026 | Listed for sale | $529,900+25.4%$258/sqft |
Source: MLS PIN #73566670 Report a problem | ||
| 9/16/2022 | Sold | $422,500-0.6%$206/sqft |
Source: MLS PIN #73000455 Report a problem | ||
| 6/20/2022 | Listed for sale | $424,900+8.9%$207/sqft |
Source: MLS PIN #73000455 Report a problem | ||
| 11/19/2021 | Sold | $390,000$190/sqft |
Source: MLS PIN #72888846 Report a problem | ||
| 10/14/2021 | Price change | $390,000-3.7%$190/sqft |
Source: MLS PIN #72888846 Report a problem | ||
| 9/27/2021 | Price change | $404,900-3.6%$197/sqft |
Source: MLS PIN #72888846 Report a problem | ||
| 9/1/2021 | Listed for sale | $419,900$205/sqft |
Source: MLS PIN #72888846 Report a problem | ||
Public tax history
Tax history is unavailable.
Monthly payment
Est. payment
Payment breakdown
Explore the cost of this home by adjusting the details. Changes won't be saved.Climate risks
Neighborhood: 01830
Nearby schools
GreatSchools rating
- 5/10Whittier Middle SchoolGrades: 5-8Distance: 0.7 mi
- 4/10Haverhill High SchoolGrades: 9-12Distance: 2.2 mi
- 3/10Walnut Square Elementary SchoolGrades: K-3Distance: 1.1 mi
Schools provided by the listing agent
- Elementary: Local
- Middle: Local
- High: Hhs
Source: MLS PIN. This data may not be complete. We recommend contacting the local school district to confirm school assignments for this home.
- $539,9002 bd3 ba2k sqft2 Hartswood Dr, Haverhill, MA 01830Sold

- $549,3002 bd3 ba1.9k sqft101 Westchester Dr #101, Haverhill, MA 01830Off Market
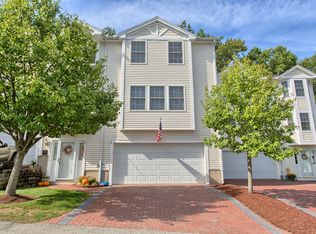
- $425,0002 bd2 ba1.3k sqft37 Westchester Dr, Haverhill, MA 01830Sold

- $429,0002 bd2 ba1.3k sqft33 Westchester Dr, Haverhill, MA 01830For Sale
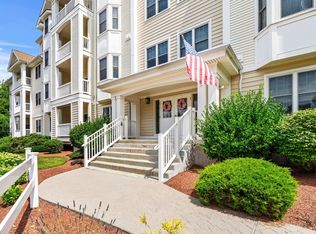
- $470,0002 bd2 ba2k sqft17 Hartswood Dr #17, Haverhill, MA 01830Sold
- $429,1002 bd3 ba1k sqft24 Tanglewood Park Drive #U:62, Haverhill, MA 01830Off Market
- $553,1002 bd2 ba1.9k sqft111 Westchester Dr, Haverhill, MA 01830Off Market
- $542,4002 bd2 ba2.5k sqft91 Westchester Dr, Haverhill, MA 01830Off Market
A local agent can set up tours, give advice and negotiate with sellers.
A local lender can help you make sure your offer is ready when you are.
Similar homes
- $498,5002 bd3 ba1.9k sqftThe Woodland Condominium, Haverhill, MA 01830For Sale
 MLS ID #73566238, J. Bradford Brooks, Coldwell Banker Realty - Haverhill. MLS PIN
 - $550,0005 bd2 ba2.8k sqft36 Atwood Rd, Haverhill, MA 01830For Sale
 MLS ID #73565847, Julie Chavez, Realty ONE Group Nest. MLS PIN
 - $465,0003 bd3 ba1.5k sqft122 Locust St #4, Haverhill, MA 01830For Sale
 MLS ID #73566769, Daniel M. Mendonca, Berkshire Hathaway HomeServices Verani Realty Salem. MLS PIN
 - $525,0003 bd3 ba2.6k sqftThe Woodlands, Haverhill, MA 01830For Sale
 MLS ID #73553415, The Mitchell Team, Keller Williams Realty Evolution. MLS PIN
 - $599,9004 bd2 ba2.1k sqft35 Brockton Ave, Haverhill, MA 01830For SaleMLS ID #73556291, Joanne Pazzanese, Diamond Key Real Estate. MLS PIN
- $535,0003 bd2 ba1.8k sqft117 Bradley Ave, Haverhill, MA 01832For SaleMLS ID #73565383, Ama Agumeh, Barrett Sotheby's International Realty. MLS PIN
- $625,0002 bd2 ba2k sqft55 Old Ferry Rd, Haverhill, MA 01830For SaleMLS ID #73565957, Danielle Murphy, RE/MAX Bentley's. MLS PIN
- $530,0003 bd3 ba2.4k sqftBrickett Hill Development, Haverhill, MA 01830For SaleMLS ID #73544270, Jean Dion, Century 21 North East. MLS PIN
- $529,9993 bd3 ba1.8k sqft82 Franklin St #82, Haverhill, MA 01830For SaleMLS ID #73540496, Christian Francois, Group41 Realty. MLS PIN
- $489,9002 bd3 ba1.5k sqftWest Meadow Hill, Haverhill, MA 01832For SaleMLS ID #73565731, Andrea Martin, Diamond Key Real Estate. MLS PIN
- $429,0002 bd2 ba1.3k sqftThe Fairways, Haverhill, MA 01830For SaleMLS ID #73561622, Sara Runnals, Coldwell Banker Realty - Beverly. MLS PIN
- $749,9004 bd3 ba2.5k sqft25 Winston Cir, Haverhill, MA 01830For SaleMLS ID #73565827, Soraia Aguiar Campos, Mega Realty Services. MLS PIN
- $479,0002 bd4 ba1.8k sqftVillage At Brickett Hill, Haverhill, MA 01830For SaleMLS ID #73550824, Mary Ventimiglia, Coldwell Banker Realty - Haverhill. MLS PIN
- $495,5004 bd2 ba2.1k sqft330 Primrose St, Haverhill, MA 01830For SaleMLS ID #73558510, Lisa Luther, Century 21 North East. MLS PIN
- $560,9993 bd2 ba2.2k sqft53 Westminster Ave, Haverhill, MA 01830For SaleMLS ID #73495098, Marie White, LAER Realty Partners. MLS PIN
- $575,0003 bd2 ba1.4k sqft36 Thomas Ave, Haverhill, MA 01832For SaleMLS ID #73566043, Deborah Forzese, RE/MAX Partners. MLS PIN
- $475,0003 bd1 ba1.3k sqft20 North Avenue, Plaistow, NH 03865ActiveMLS ID #5105703, Kayla Pelletier. PrimeMLS
- $519,9002 bd2 ba1.4k sqft41 Linwood St, Haverhill, MA 01830For SaleMLS ID #73520317, Alexander Castillo, International Real-Estate Investment Group. MLS PIN
- $439,0002 bd2 ba1.3k sqftBrookhill At Bradford, Haverhill, MA 01835For SaleMLS ID #73565228, Michael Joy, Coldwell Banker Realty - Haverhill. MLS PIN
- $520,0002 bd3 ba1.7k sqftCarrington Estates, Haverhill, MA 01835For SaleMLS ID #73536550, Kristin Reyes, Real Broker MA, LLC. MLS PIN
