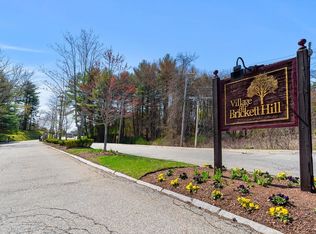
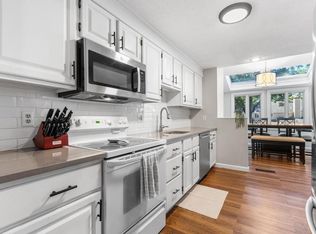
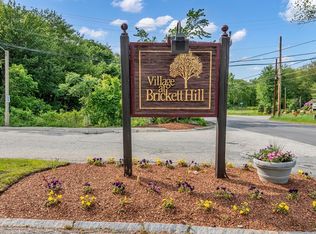
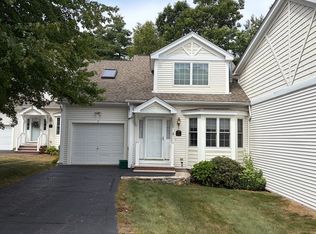
Move right in to this Bradford style townhome at the Village at Brickett Hill! Located in this most desirable community, features include new kitchen, bright family room with hardwood floors, fireplace and skylights, and anew bathroom on 2nd level. Living room/dining room opens to a large deck overlooking a wooded backyard. Two BRs on second floor. Main BR has ensuite bath. Full walk-up attic is great for storage or future expansion. Finished lower level opens to patio out back & private yard. This spacious room is perfect for den, office or exercise room. It features a half bath & a large storage area/furnace room. Brickett Hill offers a security gate, pool, clubhouse & tennis/pickle ball courts. Close to tax-free N.H. shopping & highways, this property is a gem!
For sale
$479,000
213 Brickett Hill Cir Unit 213, Haverhill, MA 01830
2beds
1,800sqft
Condominium, Townhouse
Built in 1987
-- sqft lot
$-- Zestimate®
$266/sqft
$536/mo HOA
What's special
New kitchenSecurity gateFull walk-up attic
- 41 days |
- 662 |
- 21 |
Likely to sell faster than
Zillow last checked:
Listing updated:
Listed by:
Mary Ventimiglia 978-807-6099,
Coldwell Banker Realty - Haverhill 978-372-8577
Source: MLS PIN,MLS#: 73550824
Facts & features
Interior
Bedrooms & bathrooms
- Bedrooms: 2
- Bathrooms: 4
- Full bathrooms: 2
- 1/2 bathrooms: 2
Primary bedroom
- Level: Second
Bedroom 2
- Level: Second
Primary bathroom
- Features: Yes
Bathroom 1
- Level: First
Bathroom 2
- Level: Second
Bathroom 3
- Level: Second
Dining room
- Level: First
Family room
- Level: First
Kitchen
- Level: First
Living room
- Level: First
Heating
- Forced Air, Natural Gas
Cooling
- Central Air
Appliances
- Included: Range, Dishwasher, Disposal, Washer, Dryer
- Laundry: Second Floor, In Unit, Electric Dryer Hookup, Washer Hookup
Features
- Den, Walk-up Attic
- Flooring: Wood, Tile, Carpet
- Doors: Insulated Doors, Storm Door(s)
- Windows: Insulated Windows
- Has basement: Yes
- Number of fireplaces: 1
- Common walls with other units/homes: 2+ Common Walls
Interior area
- Total structure area: 1,800
- Total interior livable area: 1,800 sqft
- Finished area above ground: 1,451
- Finished area below ground: 349
Property
Parking
- Total spaces: 2
- Parking features: Detached, Garage Door Opener, Assigned, Off Street
- Garage spaces: 1
- Uncovered spaces: 1
Accessibility
- Accessibility features: No
Features
- Entry location: Unit Placement(Street)
- Patio & porch: Deck, Deck - Wood, Patio
- Exterior features: Deck, Deck - Wood, Patio, Storage
- Pool features: Association, In Ground
Details
- Parcel number: 4231688
- Zoning: Res.
Construction
Type & style
- Home type: Townhouse
- Property subtype: Condominium, Townhouse
Materials
- Frame
- Roof: Shingle
Condition
- Year built: 1987
Utilities & green energy
- Electric: 100 Amp Service
- Sewer: Public Sewer
- Water: Public
- Utilities for property: for Gas Range, for Electric Dryer, Washer Hookup
Community & HOA
Community
- Features: Public Transportation, Shopping, Pool, Tennis Court(s), Park, Walk/Jog Trails, Stable(s), Golf, Medical Facility, Laundromat, Bike Path, Conservation Area, Highway Access, House of Worship, Marina, Private School, Public School, T-Station, University
- Security: Security Gate
HOA
- Amenities included: Pool, Tennis Court(s), Clubroom, Clubhouse
- Services included: Insurance, Security, Maintenance Structure, Road Maintenance, Maintenance Grounds, Snow Removal, Trash
- HOA fee: $536 monthly
Location
- Region: Haverhill
Financial & listing details
- Price per square foot: $266/sqft
- Tax assessed value: $440,000
- Annual tax amount: $4,712
- Date on market: 7/16/2026
Estimated market value
Not available
Estimated sales range
Not available
Not available
Price history
| Date | Event | Price |
|---|---|---|
| 7/16/2026 | Listed for sale | $479,000$266/sqft |
Source: MLS PIN #73550824 Report a problem | ||
Public tax history
Tax history is unavailable.
Monthly payment
Est. payment
Payment breakdown
Explore the cost of this home by adjusting the details. Changes won't be saved.Climate risks
Neighborhood: 01830
Nearby schools
GreatSchools rating
- 5/10Whittier Middle SchoolGrades: 5-8Distance: 1.3 mi
- 4/10Haverhill High SchoolGrades: 9-12Distance: 1.8 mi
- 3/10Walnut Square Elementary SchoolGrades: K-3Distance: 1.4 mi
Schools provided by the listing agent
- Elementary: Pentucket Lake
- Middle: J. G. Whittier
- High: Haverhill H. S.
Source: MLS PIN. This data may not be complete. We recommend contacting the local school district to confirm school assignments for this home.
- $480,0002 bd3 ba1.9k sqft114 Brickett Hill Cir, Haverhill, MA 01830Sold
- $511,0002 bd4 ba2k sqft208 Brickett Hill Cir UNIT 208, Haverhill, MA 01830Sold
- $465,0003 bd3 ba1.6k sqft120 Brickett Hill Cir, Haverhill, MA 01830Sold

- $485,0002 bd3 ba2k sqft44 Brickett Hill Cir #44, Haverhill, MA 01830Sold
- $415,0002 bd3 ba1.3k sqft42 Brickett Hill Cir #42, Haverhill, MA 01830Sold
- $561,3002 bd3 ba2.5k sqft18 Lilac Ln, Haverhill, MA 01830Off Market
- $494,4002 bd2 ba1.9k sqft22 Lilac Ln, Haverhill, MA 01830Off Market
- $537,9003 bd3 ba1.6k sqft139 Brickett Hill Cir, Haverhill, MA 01830Off Market
A local agent can set up tours, give advice and negotiate with sellers.
A local lender can help you make sure your offer is ready when you are.
Similar homes
- $515,0002 bd3 ba1.9k sqftThe Fairways Condominium, Haverhill, MA 01830For Sale
 MLS ID #73568018, Kristen Leone, Berkshire Hathaway HomeServices Verani Realty Haverhill. MLS PIN
 - $498,5002 bd3 ba1.9k sqftThe Woodland Condominium, Haverhill, MA 01830For Sale
 MLS ID #73566238, J. Bradford Brooks, Coldwell Banker Realty - Haverhill. MLS PIN
 - $520,0002 bd4 ba1.9k sqft43 Brickett Hill Cir, Haverhill, MA 01830For Sale By Owner

- $529,9002 bd3 ba2k sqftThe Fairways, Haverhill, MA 01830For Sale
 MLS ID #73566670, The Carroll Group, RE/MAX Partners. MLS PIN
 - $530,0003 bd3 ba2.4k sqftBrickett Hill Development, Haverhill, MA 01830For SaleMLS ID #73544270, Jean Dion, Century 21 North East. MLS PIN
- $525,0003 bd3 ba2.6k sqftThe Woodlands, Haverhill, MA 01830For SaleMLS ID #73553415, The Mitchell Team, Keller Williams Realty Evolution. MLS PIN
- $499,9003 bd2 ba1.2k sqft26 Ashworth Ter #26, Haverhill, MA 01832For SaleMLS ID #73568262, Santana Team, Keller Williams Realty Boston Northwest. MLS PIN
- $475,0003 bd1 ba1.3k sqft20 North Avenue, Plaistow, NH 03865ActiveMLS ID #5105703, Kayla Pelletier. PrimeMLS
- $519,9003 bd2 ba1.4k sqft24 Belvidere Rd, Haverhill, MA 01830For SaleMLS ID #73568461, Justine Maguire, eXp Realty LLC. MLS PIN
- $549,0004 bd2 ba2.2k sqft7 Mount Vernon St Unit 7, Haverhill, MA 01830For SaleMLS ID #73567502, The Lucci Witte Team, William Raveis R.E. & Home Services. MLS PIN
- $429,9002 bd2 ba1k sqft6 Groveland St, Haverhill, MA 01830For SaleMLS ID #73568475, Matthew Bishop, Coldwell Banker Realty - Haverhill. MLS PIN
- $489,9002 bd3 ba1.5k sqftWest Meadow Hill, Haverhill, MA 01832For SaleMLS ID #73565731, Andrea Martin, Diamond Key Real Estate. MLS PIN
- $599,0003 bd2 ba1.6k sqft183 E Broadway, Haverhill, MA 01830For SaleMLS ID #73567754, Deb Forte, Century 21 North East. MLS PIN
- $495,5004 bd2 ba2.1k sqft330 Primrose St, Haverhill, MA 01830For SaleMLS ID #73558510, Lisa Luther, Century 21 North East. MLS PIN
- $529,9993 bd3 ba1.8k sqft82 Franklin St #82, Haverhill, MA 01830For SaleMLS ID #73540496, Christian Francois, Group41 Realty. MLS PIN
- $445,9003 bd1 ba1.3k sqft226 Rosemont St, Haverhill, MA 01832For SaleMLS ID #73565021, Edward Mahoney, Diamond Key Real Estate. MLS PIN
- $489,0002 bd2 ba1.4k sqft41 Linwood St, Haverhill, MA 01830For SaleMLS ID #73520317, Alexander Castillo, International Real-Estate Investment Group. MLS PIN
- $439,0002 bd2 ba1.3k sqftBrookhill At Bradford, Haverhill, MA 01835For SaleMLS ID #73565228, Michael Joy, Coldwell Banker Realty - Haverhill. MLS PIN
- $509,9005 bd4 ba1.5k sqft33 Hancock St, Haverhill, MA 01832For SaleMLS ID #73567913, Dalina Fantini, Diamond Key Real Estate. MLS PIN
- $389,0002 bd2 ba1.3k sqft31-33 Ashland St #2, Haverhill, MA 01830For SaleMLS ID #73554987, Amie Donnelly, Coldwell Banker Realty. MLS PIN
