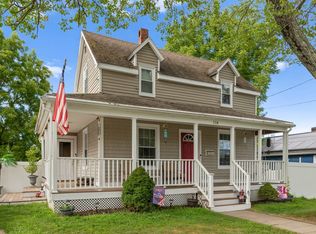
Family-owned for many years, this adorable bungalow blends original character with several updates. The bright and sunny living room and dining room combination features a charming bay window, hardwood flooring, natural woodwork and a built-in China cabinet. The eat-in kitchen retains its original tin ceiling and opens to a pantry. Two first-floor bedrooms offer hardwood floors, while a third bedroom is located on the second floor. Additional features include replacement windows, vinyl siding, a roof replaced in 2013, and a boiler installed in 2020. Outside, enjoy the farmers porch, spacious lot, and inground pool. Well maintained and full of charm, this home is ready for your customizing to complete a new chapter in it's long history of great living. Showings start at the open house. Offers by Monday 8/24 by 5pm, decision by 8/26 5pm
For sale
$445,900
226 Rosemont St, Haverhill, MA 01832
3beds
1,310sqft
Single Family Residence
Built in 1918
0.38 Acres Lot
$466,700 Zestimate®
$340/sqft
$-- HOA
What's special
Replacement windowsVinyl sidingFarmers porchInground poolEat-in kitchenOriginal tin ceilingSpacious lot
- 16 days
- 2,549
- 168
Likely to sell faster than
Zillow last checked:
Listing updated:
Listed by:
Edward Mahoney 508-783-9472,
Diamond Key Real Estate 978-373-6033
Source: MLS PIN,MLS#: 73565021
Facts & features
Interior
Bedrooms & bathrooms
- Bedrooms: 3
- Bathrooms: 1
- Full bathrooms: 1
- Main level bedrooms: 2
Primary bedroom
- Features: Ceiling Fan(s), Flooring - Wood
- Level: Main,First
Bedroom 2
- Features: Ceiling Fan(s), Flooring - Wood
- Level: Main,First
Bedroom 3
- Level: Second
Primary bathroom
- Features: No
Bathroom 1
- Features: Bathroom - Full, Bathroom - With Tub & Shower, Flooring - Stone/Ceramic Tile
- Level: First
Dining room
- Features: Flooring - Hardwood, Window(s) - Bay/Bow/Box, Open Floorplan
- Level: Main,First
Kitchen
- Features: Flooring - Vinyl, Dining Area, Pantry, Wainscoting
- Level: Main,First
Living room
- Features: Flooring - Hardwood, Open Floorplan
- Level: Main,First
Heating
- Baseboard, Oil
Cooling
- None
Appliances
- Included: Gas Water Heater, Range, Refrigerator, Washer
Features
- Flooring: Wood, Tile, Vinyl
- Doors: Storm Door(s)
- Windows: Insulated Windows, Screens
- Basement: Full,Interior Entry,Bulkhead
- Has fireplace: No
Interior area
- Total structure area: 1,310
- Total interior livable area: 1,310 sqft
- Finished area above ground: 1,310
Property
Parking
- Total spaces: 6
- Parking features: Paved Drive, Off Street
- Uncovered spaces: 6
Features
- Patio & porch: Porch, Porch - Enclosed, Enclosed
- Exterior features: Porch, Porch - Enclosed, Patio - Enclosed, Pool - Inground, Screens, Fenced Yard
- Has private pool: Yes
- Pool features: In Ground
- Fencing: Fenced
Lot
- Size: 0.38 Acres
- Features: Cleared
Details
- Parcel number: 1928815
- Zoning: RES
Construction
Type & style
- Home type: SingleFamily
- Architectural style: Bungalow
- Property subtype: Single Family Residence
Materials
- Frame
- Foundation: Other
- Roof: Shingle
Condition
- Year built: 1918
Utilities & green energy
- Electric: 100 Amp Service
- Sewer: Public Sewer
- Water: Public
Community & HOA
Community
- Features: Public Transportation, Shopping, Walk/Jog Trails, Stable(s), Golf, Medical Facility, Laundromat, Highway Access
HOA
- Has HOA: No
Location
- Region: Haverhill
Financial & listing details
- Price per square foot: $340/sqft
- Tax assessed value: $445,300
- Annual tax amount: $4,769
- Date on market: 8/18/2026
- Road surface type: Paved
Estimated market value
$466,700
$443,000 - $490,000
$2,940/mo
Price history
| Date | Event | Price |
|---|---|---|
| 8/18/2026 | Listed for sale | $445,900+4359%$340/sqft |
Source: MLS PIN #73565021 Report a problem | ||
| 7/27/2022 | Sold | $10,000$8/sqft |
Source: Public Record Report a problem | ||
Public tax history
| Year | Property taxes | Tax assessment |
|---|---|---|
| 2025 | $4,769 +11.8% | $445,300 +11.1% |
| 2024 | $4,265 +2.5% | $400,800 +7.4% |
| 2023 | $4,162 | $373,300 |
| 2022 | $4,162 +5.1% | $373,300 +26.7% |
| 2021 | $3,961 +1.2% | $294,700 +2.4% |
| 2020 | $3,915 +4.3% | $287,900 +7% |
| 2019 | $3,754 +4.1% | $269,100 +6.4% |
| 2018 | $3,605 +2% | $252,800 +7.3% |
| 2017 | $3,533 +6.6% | $235,700 +9.2% |
| 2016 | $3,315 +0.1% | $215,800 |
| 2015 | $3,313 +7% | $215,800 +12.2% |
| 2014 | $3,096 +4.9% | $192,400 +2% |
| 2013 | $2,952 -0.1% | $188,600 -5.8% |
| 2012 | $2,956 +3.9% | $200,300 -1.9% |
| 2011 | $2,845 +4.5% | $204,200 -4.3% |
| 2010 | $2,723 +1.9% | $213,400 -8.6% |
| 2009 | $2,672 -1.7% | $233,400 -9.7% |
| 2008 | $2,719 +5% | $258,500 +3% |
| 2007 | $2,589 +3.5% | $250,900 +5.7% |
| 2006 | $2,501 +9.6% | $237,300 +11.4% |
| 2005 | $2,282 -5.9% | $213,100 +14% |
| 2004 | $2,426 +20.2% | $186,900 +22.9% |
| 2003 | $2,018 +2.5% | $152,100 +29.3% |
| 2001 | $1,969 +10.4% | $117,600 +9.1% |
| 1999 | $1,783 | $107,800 |
Find assessor info on the county website
Monthly payment
Est. payment
Payment breakdown
Explore the cost of this home by adjusting the details. Changes won't be saved.Climate risks
Neighborhood: 01832

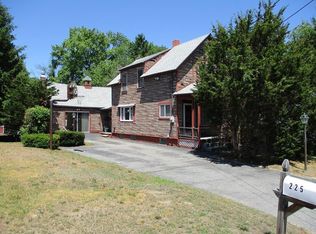
Similar homes
- $450,0003 bd1 ba1.3k sqft721 River St, Haverhill, MA 01832For Sale
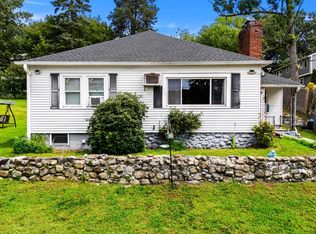 MLS ID #73563082, Peter Michals, Churchill Properties. MLS PIN
 - $459,0003 bd1 ba1k sqft164 North Broadway, Haverhill, MA 01832For Sale
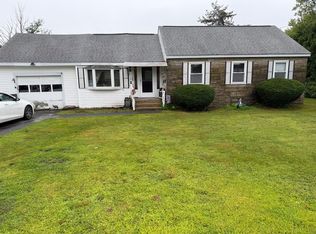 MLS ID #73557219, Robin R. McKeon, McKeon / Corcoran Real Estate. MLS PIN
 - $599,9003 bd3 ba1.6k sqft41 Juniper Wood Dr, Haverhill, MA 01832For Sale By Owner
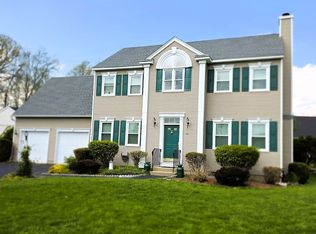
- $499,9002 bd1 ba1k sqft114 Cogswell St, Haverhill, MA 01832For Sale
 MLS ID #73568910, John Koulalis, Redfin Corp.. MLS PIN
