Welcome to 1 Troll Way! This unique two-family property in East Kingston offers a wonderful opportunity for owner-occupants, investors, or those seeking a flexible multigenerational living arrangement. Full of rustic charm and character, the home features exposed wood beams, natural woodwork, and two distinct living spaces, each with its own personality. The 1st floor unit offers one bedroom, a full bathroom, spacious living room, and kitchen, along with access to a covered front porch. The 2nd floor unit features two bedrooms, a full bathroom, an open-concept kitchen and living area, and a private deck. A spiral staircase leads to a charming loft with additional bonus space, offering plenty of possibilities for a home office, creative space, or extra storage. Both units offer the convenience of their own private in-unit laundry. Outside, a detached 2 car garage with an additional workshop area provides excellent space for vehicles, hobbies, and projects. Additional highlights include a septic system replaced in 2006 and a roof that's just 7 years old. Nature lovers will appreciate direct access to walking trails leading to a beach on beautiful Powwow Pond, perfect for enjoying the outdoors just steps from home. Whether you're looking to generate rental income, accommodate extended family, or simply enjoy a property with character and versatility, 1 Troll Way offers a truly unique opportunity!
Active
Listed by: RE/MAX Harmony • Patrick Gargan • 781-587-0528
$419,900
1 Troll Way, East Kingston, NH 03827
3beds
1,868sqft
Multi Family
Built in 1850
-- sqft lot
$425,400 Zestimate®
$225/sqft
$-- HOA
What's special
Private in-unit laundryPrivate deckTwo distinct living spacesCovered front porchSpiral staircaseExposed wood beamsRustic charm and character
- 23 hours
- 444
- 63
Zillow last checked:
Listing updated:
Listed by:
Patrick Gargan,
RE/MAX Harmony 781-587-0528
Source: PrimeMLS,MLS#: 5116881
Facts & features
Interior
Bedrooms & bathrooms
- Bedrooms: 3
- Bathrooms: 2
- Full bathrooms: 2
Heating
- Propane, Oil, Baseboard, Space Heater
Cooling
- None
Appliances
- Included: Water Heater off Boiler, Separate Water Heater, Tank Water Heater
Features
- Flooring: Hardwood, Laminate, Tile
- Basement: Full,Unfinished,Walk-Up Access
Interior area
- Total structure area: 2,062
- Total interior livable area: 1,868 sqft
- Finished area above ground: 1,868
- Finished area below ground: 0
Property
Parking
- Total spaces: 2
- Parking features: Dirt, Gravel, Detached, Garage, Parking Spaces 1 - 10
- Garage spaces: 2
Features
- Levels: 3
- Patio & porch: Covered Porch
- Exterior features: Balcony, Deck
Lot
- Size: 0.34 Acres
- Features: Level
Details
- Parcel number: EKINM00010B000003L000001
- Zoning description: Residential
- Special conditions: Standard
Construction
Type & style
- Home type: MultiFamily
- Architectural style: Garden
- Property subtype: Multi Family
Materials
- Wood Frame, Vinyl Exterior
- Foundation: Stone
- Roof: Asphalt Shingle
Condition
- New construction: No
- Year built: 1850
Utilities & green energy
- Electric: 100 Amp Service, Circuit Breakers
- Sewer: 1000 Gallon, Concrete, Leach Field, Septic Tank
- Water: Drilled Well, Private
- Utilities for property: Cable, Propane, Satellite
Community & HOA
Location
- Region: East Kingston
Financial & listing details
- Price per square foot: $225/sqft
- Tax assessed value: $363,900
- Annual tax amount: $5,801
- Date on market: 11/4/2026
- Cumulative days on market: 1 day
- Listing agreement: Exclusive Agency
Estimated market value
$425,400
$374,000 - $472,000
$3,601/mo
Price history
| Date | Event | Price |
|---|---|---|
| 11/4/2026 | Listed for sale | $419,900+179.9%$225/sqft |
Source:  PrimeMLS #5116881 Report a problem | ||
| 1/4/2013 | Listing removed | $150,000$80/sqft |
Source: keller williams coastal realty #2830050 Report a problem | ||
| 11/21/2012 | Listed for sale | $150,000$80/sqft |
Source: Keller Williams Coastal Realty #2830102 Report a problem | ||
| 8/30/2012 | Listing removed | $150,000$80/sqft |
Source: keller williams coastal realty #2830050 Report a problem | ||
| 5/25/2012 | Price change | $150,000-14.3%$80/sqft |
Source: keller williams coastal realty #2830050 Report a problem | ||
| 3/18/2012 | Price change | $175,000-12.5%$94/sqft |
Source: Keller Williams Coastal Realty #2830050 Report a problem | ||
| 1/28/2012 | Listed for sale | $199,900-16.7%$107/sqft |
Source: Keller Williams Coastal Realty #2830050 Report a problem | ||
| 2/24/2011 | Listed for sale | $239,900+775.5%$128/sqft |
Source: keller williams coastal realty #2830050 Report a problem | ||
| 2/28/2007 | Sold | $27,400$15/sqft |
Source: Public Record Report a problem | ||
Public tax history
| Year | Property taxes | Tax assessment |
|---|---|---|
| 2024 | $5,846 +7.3% | $362,400 +67.5% |
| 2023 | $5,449 +10.5% | $216,300 |
| 2022 | $4,932 +1.8% | $216,300 |
| 2020 | $4,845 -0.5% | $216,300 |
| 2019 | $4,871 +16.5% | $216,300 +34.8% |
| 2018 | $4,181 +5.2% | $160,500 |
| 2017 | $3,976 -0.7% | $160,500 -0.6% |
| 2016 | $4,004 +0.1% | $161,500 |
| 2015 | $4,000 -0.9% | $161,500 |
| 2014 | $4,038 +14.8% | $161,500 +13.7% |
| 2013 | $3,518 +5.1% | $142,100 |
| 2012 | $3,348 +1.6% | $142,100 |
| 2011 | $3,295 -0.6% | $142,100 |
| 2010 | $3,315 +1.3% | $142,100 -0.7% |
| 2008 | $3,274 +2.8% | $143,100 |
| 2007 | $3,185 | $143,100 |
Find assessor info on the county website
Monthly payment
Est. payment
Payment breakdown
Explore the cost of this home by adjusting the details. Changes won't be saved.Climate risks
Neighborhood: 03827
Nearby schools
Schools provided by the listing agent
- Elementary: East Kingston Elem
- Middle: Cooperative Middle School
- High: Exeter High School
Source: PrimeMLS. This data may not be complete. We recommend contacting the local school district to confirm school assignments for this home.

Similar homes
- $399,9003 bd2 ba1.5k sqft10 Allard Street, Exeter, NH 03833Active
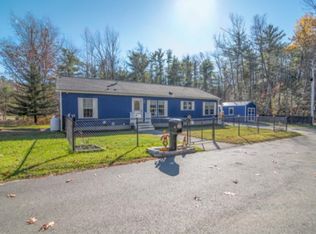 MLS ID #5116947, Alicia Young. PrimeMLS
- $549,9003 bd2 ba1.6k sqft16 Colby Road, Kingston, NH 03848Active
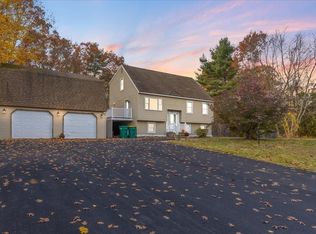 MLS ID #5116541, Patrick Willie-Bonglo. PrimeMLS
- $499,9003 bd2 ba1.4k sqft42 Vetter Drive, Fremont, NH 03044Active
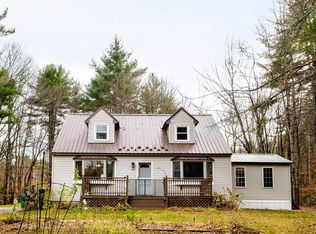 MLS ID #5116853, Greg W Colby. PrimeMLS
- $399,0002 bd2 ba1.3k sqftBittersweet Condominium, Exeter, NH 03833Active
 MLS ID #5116844, Alan D DeAngelo. PrimeMLS
