A great price for this very nicely updated Exeter single family. An in town location yet tucked away with plenty of privacy. The first floor open concept lends itself to a spacious feel with lots of daylight. Only imagine the fun and relaxing times to be had in the very private enclosed sunroom. Nice bright kitchen with great cabinet storage. The two bedrooms upstairs have an additional vaulted third floor bonus area, "office/study". The full basement includes the laundry hookups, interior and metal bulkhead access. A spacious fenced back yard. Great commuter location to all destinations, a short walk to the Exeter Amtrak Station. Roof - 6 yrs, Hot Wtr. Htr. - 6 yrs, Recent Floors.
Active
Listed by: StartPoint Realty • William S Dewitt • 978-422-3999
$419,995
21 Dartmouth Street, Exeter, NH 03833
2beds
1,056sqft
Single Family Residence
Built in 1900
7,841 Square Feet Lot
$412,500 Zestimate®
$398/sqft
$-- HOA
What's special
Recent floorsTwo bedrooms upstairsVery private enclosed sunroomFirst floor open conceptNice bright kitchenGreat cabinet storage
- 10 days
- 2,203
- 145
Zillow last checked:
Listing updated:
Listed by:
William S Dewitt,
StartPoint Realty 978-422-3999
Source: PrimeMLS,MLS#: 5115578
Facts & features
Interior
Bedrooms & bathrooms
- Bedrooms: 2
- Bathrooms: 2
- Full bathrooms: 1
- 3/4 bathrooms: 1
Heating
- Natural Gas, Baseboard, Hot Water, Zoned, Boiler
Cooling
- None
Appliances
- Included: Dishwasher, Gas Range, Refrigerator, Domestic Water Heater, Water Heater off Boiler
- Laundry: Laundry Hook-ups, In Basement
Features
- Dining Area, Kitchen/Family, Living/Dining, Natural Light, Indoor Storage, Vaulted Ceiling(s)
- Flooring: Manufactured, Vinyl, Vinyl Plank
- Windows: Double Pane Windows
- Basement: Bulkhead,Interior Access,Exterior Entry,Basement Stairs,Interior Entry
- Attic: Attic with Hatch/Scuttle
Interior area
- Total structure area: 1,599
- Total interior livable area: 1,056 sqft
- Finished area above ground: 1,056
- Finished area below ground: 0
Property
Parking
- Parking features: Shared Driveway, Gravel
Features
- Levels: Two
- Stories: 2
- Patio & porch: Enclosed Porch
- Exterior features: Garden
- Frontage length: Road frontage: 13
Lot
- Size: 7,841 Square Feet
- Features: Interior Lot, Landscaped, In Town, Neighborhood, Near Public Transit, Near Railroad
Details
- Parcel number: EXTRM073L168
- Zoning description: R-2
- Special conditions: Standard
Construction
Type & style
- Home type: SingleFamily
- Architectural style: Colonial
- Property subtype: Single Family Residence
Materials
- Wood Frame, Vinyl Siding, Wood Exterior
- Foundation: Block
- Roof: Architectural Shingle
Condition
- New construction: No
- Year built: 1900
Utilities & green energy
- Electric: 100 Amp Service, Circuit Breakers
- Sewer: Public Sewer
- Utilities for property: Cable Available, Gas On-Site
Community & HOA
Location
- Region: Exeter
Financial & listing details
- Price per square foot: $398/sqft
- Tax assessed value: $392,000
- Annual tax amount: $7,354
- Date on market: 10/24/2026
- Exclusions: Washing Machine, Dryer
- Road surface type: Paved
Estimated market value
$412,500
$392,000 - $433,000
$3,185/mo
Price history
| Date | Event | Price |
|---|---|---|
| 10/25/2026 | Listed for sale | $419,995+29.2%$398/sqft |
Source:  PrimeMLS #5115578 Report a problem | ||
| 12/3/2021 | Sold | $325,000+1.6%$308/sqft |
Source: PrimeMLS #4885451 Report a problem | ||
| 10/27/2021 | Contingent | $319,900$303/sqft |
Source: PrimeMLS #4885451 Report a problem | ||
| 10/4/2021 | Listed for sale | $319,900+229.8%$303/sqft |
Source: PrimeMLS #4885451 Report a problem | ||
| 6/21/1999 | Sold | $97,000$92/sqft |
Source: Public Record Report a problem | ||
Public tax history
| Year | Property taxes | Tax assessment |
|---|---|---|
| 2024 | $6,974 +13.6% | $392,000 +71% |
| 2023 | $6,138 +8.2% | $229,200 |
| 2022 | $5,673 +11.4% | $229,200 +10.2% |
| 2020 | $5,091 +5.2% | $207,900 |
| 2019 | $4,838 +10.7% | $207,900 +30.8% |
| 2018 | $4,370 +2.7% | $158,900 |
| 2017 | $4,254 +2% | $158,900 |
| 2016 | $4,170 +2.8% | $158,900 |
| 2015 | $4,058 -12% | $158,900 -10.2% |
| 2014 | $4,610 +3.1% | $176,900 |
| 2011 | $4,472 +2.7% | $176,900 |
| 2010 | $4,354 -9.5% | $176,900 -17.6% |
| 2008 | $4,812 -3.3% | $214,800 -13.4% |
| 2007 | $4,977 | $248,000 |
Find assessor info on the county website
Monthly payment
Est. payment
Payment breakdown
Explore the cost of this home by adjusting the details. Changes won't be saved.Climate risks
Neighborhood: 03833
Nearby schools
Schools provided by the listing agent
- Elementary: Main Street School
- Middle: Cooperative Middle School
- High: Exeter High School
- District: Exeter School District SAU #16
Source: PrimeMLS. This data may not be complete. We recommend contacting the local school district to confirm school assignments for this home.


Similar homes
- $415,0002 bd2 ba1.5k sqft28 Juniper Road #L, Derry, NH 03038Active
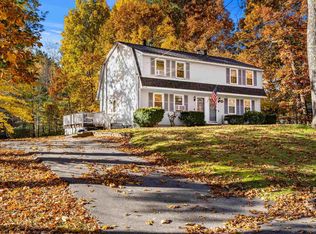 MLS ID #5116158, Katrina Costa Diaz. PrimeMLS
- $430,0003 bd2 ba1.4k sqft227 Main Street, Epping, NH 03042Active
 MLS ID #5106975, Naida Kaen. PrimeMLS
- $449,9002 bd2 ba1.1k sqft585 Haley Road, Kittery, ME 03905Active
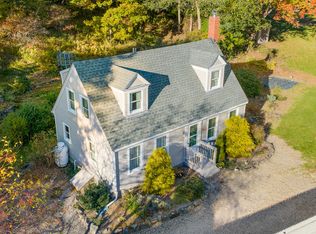
 MLS ID #1685324, RE/MAX Realty One. Maine Listings
- $219,9002 bd2 ba1k sqft202 Robinhood Drive, Exeter, NH 03833Active
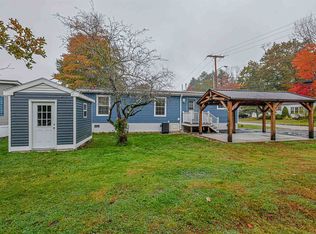 MLS ID #5114782, Lisa Marie Engle. PrimeMLS
- $499,9003 bd2 ba984 sqft53 Lewis Road, Kittery, ME 03904ActiveMLS ID #1685315, Real Broker. Maine Listings
- $495,0002 bd1 ba1k sqft1341 State Road, Eliot, ME 03903ActiveMLS ID #1682356, The Aland Realty Group. Maine Listings
