Welcome to 7 Meaders Lane, a charming, well-maintained ranch on a picturesque dead-end street in Salisbury. Set on approximately 0.62 acres amid mature trees and beautiful landscaping, this property offers a peaceful neighborhood setting just minutes from Salisbury Beach.Built in 1954, this two-bedroom, one-bath home offers approximately 1,134 square feet of single-level living, blending classic mid-century character with thoughtful cosmetic updates. An attached single-car garage provides convenient parking and storage, while the generous lot offers space for gardening, outdoor entertaining, or simply enjoying the surroundings.The unfinished basement adds flexibility, with existing framing, drywall, and electrical providing a starting point for future improvements. Explore the possibilities for a home gym, hobby area, or workspace alongside the existing laundry and utility areas. Additional plumbing hookups offer potential for a future half bathroom, subject to permitting and installation.Approximately a four-minute drive from the beach, this location combines coastal convenience with the charm of an established neighborhood. Whether you’re purchasing your first home, looking to downsize, or seeking a well-cared-for property to personalize, 7 Meaders Lane offers character, comfort, and room to make it your own. Schedule your private tour today.
For sale
$529,900
7 Meaders Ln, Salisbury, MA 01952
2beds
1,134sqft
Single Family Residence
Built in 1954
0.62 Acres Lot
$515,300 Zestimate®
$467/sqft
$-- HOA
What's special
Picturesque dead-end streetCharming well-maintained ranchTwo-bedroom one-bath home
- 5 days
- 1,037
- 76
Likely to sell faster than
Zillow last checked:
Listing updated:
Listed by:
Nathan Allard 978-270-5219,
Keller Williams Realty Evolution 978-992-4050
Source: MLS PIN,MLS#: 73597212
Facts & features
Interior
Bedrooms & bathrooms
- Bedrooms: 2
- Bathrooms: 1
- Full bathrooms: 1
Primary bedroom
- Features: Ceiling Fan(s), Closet, Flooring - Hardwood
Bedroom 2
- Features: Closet, Flooring - Hardwood
Dining room
- Features: Flooring - Laminate, Window(s) - Bay/Bow/Box, Deck - Exterior, Slider, Lighting - Overhead
Family room
- Features: Flooring - Laminate, Recessed Lighting, Slider
Kitchen
- Features: Flooring - Stone/Ceramic Tile
Living room
- Features: Closet, Flooring - Hardwood
Heating
- Forced Air, Natural Gas, Ductless
Cooling
- Central Air, Ductless
Appliances
- Included: Gas Water Heater, Water Heater, Range, Dishwasher, Microwave, Refrigerator, Freezer, Washer, Dryer
- Laundry: Gas Dryer Hookup, Washer Hookup
Features
- Flooring: Tile, Hardwood, Wood Laminate
- Doors: Storm Door(s)
- Windows: Storm Window(s)
- Basement: Full,Partially Finished,Sump Pump,Concrete
- Has fireplace: No
Interior area
- Total structure area: 1,134
- Total interior livable area: 1,134 sqft
- Finished area above ground: 1,134
Property
Parking
- Total spaces: 3
- Parking features: Attached, Insulated, Paved Drive, Off Street, Paved
- Attached garage spaces: 1
- Uncovered spaces: 2
Features
- Patio & porch: Deck - Composite
- Exterior features: Deck - Composite, Rain Gutters
Lot
- Size: 0.62 Acres
- Features: Wooded
Details
- Parcel number: M:0004 L:0004,2144468
- Zoning: C
Construction
Type & style
- Home type: SingleFamily
- Architectural style: Ranch
- Property subtype: Single Family Residence
- Attached to another structure: Yes
Materials
- Frame
- Foundation: Block
- Roof: Shingle
Condition
- Year built: 1954
Utilities & green energy
- Electric: Circuit Breakers, 100 Amp Service
- Sewer: Public Sewer
- Water: Public
- Utilities for property: for Electric Range, for Electric Oven, for Gas Dryer, Washer Hookup
Community & HOA
Community
- Features: Public Transportation, Walk/Jog Trails, Laundromat, Bike Path, Conservation Area, House of Worship
HOA
- Has HOA: No
Location
- Region: Salisbury
Financial & listing details
- Price per square foot: $467/sqft
- Tax assessed value: $445,200
- Annual tax amount: $4,421
- Date on market: 11/2/2026
- Exclusions: None
- Road surface type: Paved
Estimated market value
$515,300
$490,000 - $541,000
$2,489/mo
Price history
| Date | Event | Price |
|---|---|---|
| 11/2/2026 | Listed for sale | $529,900+186.4%$467/sqft |
Source: MLS PIN #73597212 Report a problem | ||
| 4/9/2010 | Sold | $185,000-2.6%$163/sqft |
Source: Public Record Report a problem | ||
| 3/9/2010 | Listed for sale | $189,900$167/sqft |
Source: Sharon Cronin #71042755 Report a problem | ||
Public tax history
| Year | Property taxes | Tax assessment |
|---|---|---|
| 2025 | $4,279 +4.5% | $424,500 +8.3% |
| 2024 | $4,094 +2% | $391,800 +5.4% |
| 2023 | $4,014 | $371,700 |
| 2022 | $4,014 +4.2% | $371,700 +8.6% |
| 2021 | $3,854 +4.3% | $342,300 +6.2% |
| 2020 | $3,695 +8.2% | $322,400 +11.9% |
| 2019 | $3,416 +5.8% | $288,000 +5.1% |
| 2018 | $3,229 +9.8% | $274,100 +11.1% |
| 2017 | $2,942 +3.8% | $246,800 +1.6% |
| 2016 | $2,835 +4.8% | $242,900 +5.5% |
| 2015 | $2,705 +7.3% | $230,200 +7.6% |
| 2014 | $2,522 +1.8% | $213,900 -0.6% |
| 2013 | $2,477 +4.3% | $215,200 -0.6% |
| 2012 | $2,376 +8% | $216,600 +4.6% |
| 2011 | $2,201 -8% | $207,100 -14.6% |
| 2010 | $2,392 -0.3% | $242,600 -7.4% |
| 2009 | $2,399 -0.4% | $261,900 -8% |
| 2008 | $2,409 -3.1% | $284,700 -6.3% |
| 2007 | $2,486 +4.6% | $303,900 +4.8% |
| 2006 | $2,376 -1% | $290,100 +17.7% |
| 2005 | $2,400 +1.1% | $246,400 +5.5% |
| 2004 | $2,375 +6.6% | $233,500 +12% |
| 2003 | $2,227 -10.8% | $208,500 +7.9% |
| 2002 | $2,497 +46.1% | $193,300 +45.4% |
| 1997 | $1,709 | $132,952 |
Find assessor info on the county website
Monthly payment
Est. payment
Payment breakdown
Explore the cost of this home by adjusting the details. Changes won't be saved.Climate risks
Neighborhood: 01952
Similar homes
- $534,9002 bd2 ba1.5k sqftSheffield Village, Salisbury, MA 01952For Sale
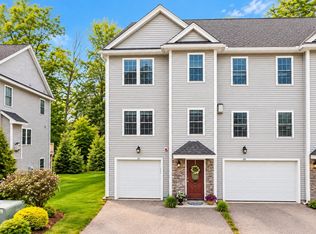 MLS ID #73576125, Elizabeth Smith, Keller Williams Realty Evolution. MLS PIN
- $479,9003 bd1 ba840 sqft250 Lafayette Rd, Salisbury, MA 01952For Sale
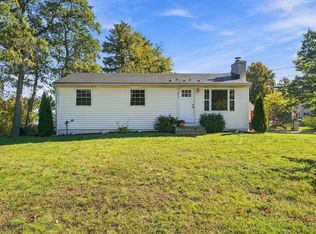 MLS ID #73588332, Kyle Waszeciak, Realty One Group Next Level. MLS PIN
- $569,0003 bd2 ba1.5k sqft15 Lincoln Ct, Amesbury, MA 01913For Sale
 MLS ID #73598570, Madison Stanton, RE/MAX Bentley's. MLS PIN
- $539,9993 bd2 ba1.6k sqft219 Beach Rd Unit 15, Salisbury, MA 01952For Sale
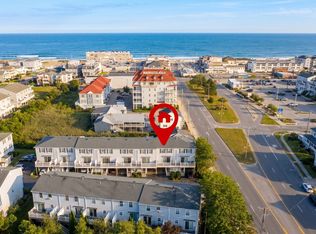 MLS ID #73573422, Phillip Nguyen, CRK Group, LLC. MLS PIN
