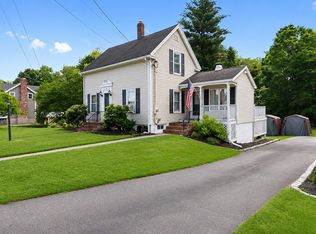
Move In Ready!!Charming home in a highly desirable Plaistow neighborhood, offering the ease of one-level living with a versatile bonus space upstairs. This 2 bedroom home lives like a 3 bedroom, with additional finished space, on second floor, perfect for an additional bedroom, playroom, or home office. Hardwood floors run throughout the first floor, connecting the formal living room and dining room. The front entry offers additional flexible space that could easily be transformed into a convenient mudroom or home office. The sunlit family room features vaulted ceilings, a slider opening to the peaceful and private backyard, and a seamless connection to the expansive deck. The well-appointed kitchen features a breakfast bar, gas range, pot filler, and an abundance of natural sunlight. The primary bedroom offers access to the tiled bathroom with radiant floor heat, along with a second generously sized bedroom. The full basement provides abundant storage and could be used as a workshop. An attached one-car garage makes bringing in groceries a breeze. Set within a charming crescent style neighborhood with a lovely green space in the center, this is a wonderful setting to call home. Enjoy a location near Plaistow Village, with sidewalk-lined streets leading to the library, elementary school, Town Hall, and playground. Shopping, restaurants, and Routes 495 and 125 are also nearby for easy commuting and everyday convenience.
Active under contract
Listed by: Tessa Parziale Real Estate • Tessa Parziale Rigattieri • 603-974-2612
$499,900
11 Davis Park, Plaistow, NH 03865
2beds
1,419sqft
Ranch
Built in 1922
9,583 Square Feet Lot
$492,700 Zestimate®
$352/sqft
$-- HOA
What's special
Attached one-car garageVersatile bonus space upstairsGas rangeSecond generously sized bedroomOne-level livingSunlit family roomAbundance of natural sunlight
- 29 days
- 1,878
- 120
Zillow last checked:
Listing updated:
Listed by:
Tessa Parziale Rigattieri,
Tessa Parziale Real Estate 603-974-2612
Source: PrimeMLS,MLS#: 5115243
Facts & features
Interior
Bedrooms & bathrooms
- Bedrooms: 2
- Bathrooms: 1
- 3/4 bathrooms: 1
Heating
- Hot Water
Cooling
- None
Appliances
- Included: Dishwasher, Gas Range, Refrigerator, Washer, Gas Dryer
- Laundry: In Basement
Features
- Dining Area, Living/Dining, Natural Light, Pot Filler
- Flooring: Carpet, Hardwood, Tile
- Basement: Concrete Floor,Walk-Out Access
Interior area
- Total structure area: 2,677
- Total interior livable area: 1,419 sqft
- Finished area above ground: 1,419
- Finished area below ground: 0
Property
Parking
- Total spaces: 2
- Parking features: Paved, Parking Spaces 2
- Garage spaces: 1
Features
- Levels: One
- Stories: 1
- Exterior features: Deck, Garden, Shed
- Frontage length: Road frontage: 76
Lot
- Size: 9,583 Square Feet
- Features: Neighborhood
Details
- Parcel number: PLSWM40B062L000000
- Zoning: Residential
- Zoning description: MDR
- Special conditions: Standard
Construction
Type & style
- Home type: SingleFamily
- Architectural style: Ranch
- Property subtype: Ranch
Materials
- Wood Frame
- Foundation: Concrete, Granite
- Roof: Asphalt Shingle
Condition
- New construction: No
- Year built: 1922
Utilities & green energy
- Electric: Circuit Breakers
- Sewer: Private Sewer, Septic Tank
- Utilities for property: None
Community & HOA
Location
- Region: Plaistow
Financial & listing details
- Price per square foot: $352/sqft
- Tax assessed value: $427,000
- Annual tax amount: $6,424
- Date on market: 10/22/2026
- Cumulative days on market: 27 days
- Listing agreement: Exclusive Right
Estimated market value
$492,700
$468,000 - $517,000
$2,265/mo
Price history
| Date | Event | Price |
|---|---|---|
| 10/23/2026 | Listed for sale | $499,900+152.5%$352/sqft |
Source:  PrimeMLS #5115243 Report a problem | ||
| 7/31/2002 | Sold | $198,000$140/sqft |
Source: Public Record Report a problem | ||
Public tax history
| Year | Property taxes | Tax assessment |
|---|---|---|
| 2024 | $5,665 -7.3% | $273,400 |
| 2023 | $6,108 +17.5% | $273,400 |
| 2022 | $5,197 -8.9% | $273,400 +3.7% |
| 2020 | $5,706 +1.6% | $263,570 |
| 2019 | $5,617 +8.4% | $263,570 +25.1% |
| 2018 | $5,180 +2.6% | $210,640 |
| 2017 | $5,047 +6.5% | $210,640 |
| 2016 | $4,739 -8.4% | $210,640 -1.6% |
| 2015 | $5,172 +11.6% | $214,080 +16.1% |
| 2014 | $4,635 +5.1% | $184,440 +3.4% |
| 2011 | $4,409 | $178,440 |
Find assessor info on the county website
Monthly payment
Est. payment
Payment breakdown
Explore the cost of this home by adjusting the details. Changes won't be saved.Climate risks
Neighborhood: 03865
Nearby schools
Schools provided by the listing agent
- Elementary: Pollard Elementary School
- Middle: Timberlane Regional Middle
- High: Timberlane Regional High Sch
- District: Timberlane Regional
Source: PrimeMLS. This data may not be complete. We recommend contacting the local school district to confirm school assignments for this home.
Similar homes
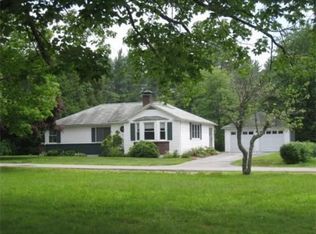
- $475,0003 bd2 ba1.4k sqft62 Kingston Road, Plaistow, NH 03865Active
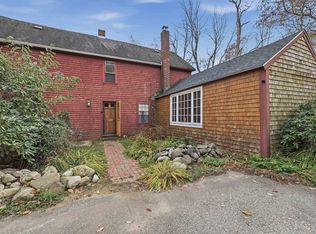 MLS ID #5116367, Marc Ouellet. PrimeMLS
- $499,9003 bd2 ba1.8k sqft7 Fran Avenue, Plaistow, NH 03865Active
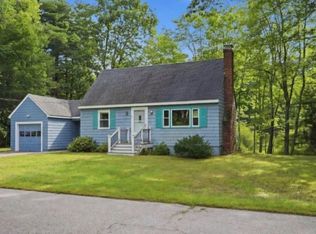 MLS ID #5108396, Susan Padden. PrimeMLS
- $499,9003 bd2 ba2k sqft54 Jordan St #54, Haverhill, MA 01830For Sale
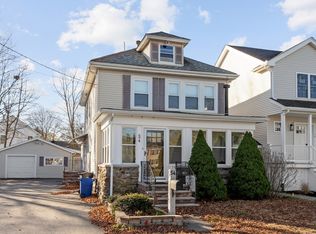 MLS ID #73603144, Nicholas J. Sullivan, Berkshire Hathaway HomeServices Verani Realty Haverhill. MLS PIN
- $519,0003 bd1 ba1.3k sqft422 Main St, Groveland, MA 01834For Sale
 MLS ID #73547765, Domenica Giordano, Century 21 North East. MLS PIN
