A Rare Piece of Salisbury History Awaits!Step back in time at 3 Ferry Road in Salisbury, a distinctive 1926 antique home filled with incredible architectural detail and timeless character. From the moment you arrive, you’ll appreciate the craftsmanship and charm that make antique homes so special. Original details throughout provide a wonderful foundation for those who appreciate history and envision bringing an older home back to life.This property is ready for updating and offers an exciting opportunity for a buyer looking to restore, renovate, and create a home that blends historic character with today’s modern conveniences. Whether you are an antique-home enthusiast, renovator, or investor, this is a property with a story to tell and plenty of potential.The property is accessed by a shared driveway and offers a unique opportunity in a convenient Salisbury location. Bring your imagination and your appreciation for craftsmanship to transform this 1926 home into something truly special.
For sale
$435,000
3 Ferry Rd, Salisbury, MA 01952
3beds
1,566sqft
Single Family Residence
Built in 1926
0.27 Acres Lot
$431,500 Zestimate®
$278/sqft
$-- HOA
What's special
Incredible architectural detailOriginal details throughout
- 7 days
- 1,252
- 148
Zillow last checked:
Listing updated:
Listed by:
Sandra Berkenbush 978-815-4751,
Lamacchia Realty, Inc. 978-463-4322
Source: MLS PIN,MLS#: 73576850
Facts & features
Interior
Bedrooms & bathrooms
- Bedrooms: 3
- Bathrooms: 1
- Full bathrooms: 1
Primary bedroom
- Features: Ceiling Fan(s), Walk-In Closet(s), Flooring - Hardwood, Cable Hookup
- Level: Second
- Area: 60
- Dimensions: 20 x 3
Bedroom 2
- Features: Cedar Closet(s), Flooring - Hardwood
- Level: Second
- Area: 132
- Dimensions: 12 x 11
Bedroom 3
- Features: Walk-In Closet(s), Flooring - Hardwood, Cable Hookup
- Level: Second
- Area: 126
- Dimensions: 9 x 14
Primary bathroom
- Features: No
Bathroom 1
- Features: Bathroom - Full, Bathroom - Tiled With Tub, Flooring - Vinyl
- Level: Second
- Area: 54
- Dimensions: 6 x 9
Dining room
- Features: Flooring - Hardwood
- Level: First
- Area: 156
- Dimensions: 13 x 12
Kitchen
- Features: Closet/Cabinets - Custom Built, Flooring - Stone/Ceramic Tile, Pantry
- Level: First
- Area: 156
- Dimensions: 13 x 12
Living room
- Features: Closet/Cabinets - Custom Built, Flooring - Hardwood, Exterior Access
- Level: First
- Area: 240
- Dimensions: 20 x 12
Heating
- Hot Water, Oil
Cooling
- Window Unit(s)
Appliances
- Included: Water Heater
Features
- Flooring: Tile, Vinyl, Hardwood
- Basement: Full,Walk-Out Access,Interior Entry,Concrete,Unfinished
- Has fireplace: No
Interior area
- Total structure area: 1,566
- Total interior livable area: 1,566 sqft
- Finished area above ground: 1,566
Property
Parking
- Total spaces: 7
- Parking features: Detached, Paved Drive, Paved
- Garage spaces: 2
- Uncovered spaces: 5
Features
- Patio & porch: Porch, Porch - Enclosed
- Exterior features: Porch, Porch - Enclosed, Storage
- Waterfront features: Ocean
Lot
- Size: 0.27 Acres
Details
- Foundation area: 0
- Parcel number: M: 3 P: 36,2144399
- Zoning: C
Construction
Type & style
- Home type: SingleFamily
- Architectural style: Antique
- Property subtype: Single Family Residence
Materials
- Conventional (2x4-2x6)
- Foundation: Concrete Perimeter
- Roof: Shingle
Condition
- Year built: 1926
Utilities & green energy
- Electric: Circuit Breakers
- Sewer: Public Sewer
- Water: Public
Community & HOA
Community
- Features: Public Transportation, Shopping, Park, Laundromat, Bike Path, Highway Access, House of Worship, Public School
HOA
- Has HOA: No
Location
- Region: Salisbury
Financial & listing details
- Price per square foot: $278/sqft
- Tax assessed value: $422,800
- Annual tax amount: $4,198
- Date on market: 9/14/2026
- Road surface type: Paved
Estimated market value
$431,500
$410,000 - $453,000
$2,792/mo
Price history
| Date | Event | Price |
|---|---|---|
| 9/14/2026 | Listed for sale | $435,000$278/sqft |
Source: MLS PIN #73576850 Report a problem | ||
Public tax history
| Year | Property taxes | Tax assessment |
|---|---|---|
| 2025 | $3,901 +1% | $387,000 +4.7% |
| 2024 | $3,862 +1.7% | $369,600 +5.1% |
| 2023 | $3,798 | $351,700 |
| 2022 | $3,798 +8.1% | $351,700 +12.7% |
| 2021 | $3,514 +1.7% | $312,100 +3.5% |
| 2020 | $3,456 +2.2% | $301,600 +5.8% |
| 2019 | $3,382 +6.7% | $285,200 +5.9% |
| 2018 | $3,171 +11.1% | $269,200 +12.4% |
| 2017 | $2,854 +6.9% | $239,400 +4.7% |
| 2016 | $2,669 0% | $228,700 +0.7% |
| 2015 | $2,670 +6.9% | $227,200 +7.2% |
| 2014 | $2,498 +2.4% | $211,900 |
| 2013 | $2,439 +4.9% | $211,900 |
| 2012 | $2,325 +5.2% | $211,900 +1.9% |
| 2011 | $2,210 -4.2% | $207,900 -11.2% |
| 2010 | $2,308 +3.2% | $234,100 -4.1% |
| 2009 | $2,237 +5.5% | $244,200 -2.6% |
| 2008 | $2,120 -3.3% | $250,600 -6.5% |
| 2007 | $2,193 +4.1% | $268,100 +4.3% |
| 2006 | $2,106 -1.7% | $257,100 +16.9% |
| 2005 | $2,142 +0.7% | $219,900 +5.1% |
| 2004 | $2,128 +7% | $209,200 +12.4% |
| 2003 | $1,989 -0.2% | $186,200 +20.8% |
| 2002 | $1,992 +40.9% | $154,200 +42.6% |
| 1997 | $1,414 | $108,159 |
Find assessor info on the county website
Monthly payment
Est. payment
Payment breakdown
Explore the cost of this home by adjusting the details. Changes won't be saved.Climate risks
Neighborhood: 01952
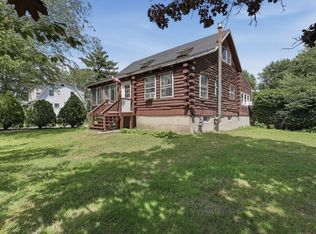
Similar homes
- $579,9003 bd2 ba1.3k sqft10 Liberty St, Salisbury, MA 01952For Sale
 MLS ID #73573283, Matthew McLennan, Century 21 McLennan & Company. MLS PIN
 - $425,0002 bd1 ba1.1k sqft1 Phoenix Way, Seabrook, NH 03874Active
 MLS ID #5099650, Peter Deely. PrimeMLS
 - $549,9993 bd2 ba1.6k sqft219 Beach Rd Unit 15, Salisbury, MA 01952For Sale
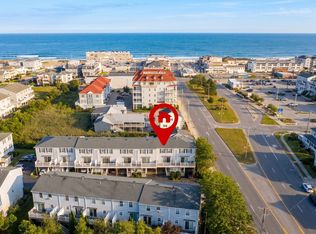 MLS ID #73573422, Phillip Nguyen, CRK Group, LLC. MLS PIN
 - $615,0003 bd2 ba1.7k sqft34 Cable Ave, Salisbury, MA 01952For Sale
 MLS ID #73517746, The Avenue, Serhant. MLS PIN
