Rare Commercial Opportunity with a Charming Log Home & 1.7 Acres!Discover the possibilities at 5 Ferry Road in Salisbury—a unique property offering approximately 1.7 acres of commercially zoned land, a distinctive 1981 log home, and an impressive 3-car garage. Whether you are looking for a property to support your business, an investment opportunity, or a site with future potential, this property offers a rare combination of character, space, and flexibility.The rustic log home provides warmth and charm with its natural wood construction and classic New England appeal. The oversized three-car garage offers excellent storage, workshop, or business-use possibilities, while the expansive 1.7-acre parcel provides plenty of room to explore the potential allowed by the commercial zoning.Conveniently located on Ferry Road with easy access to major routes, Salisbury beaches, Newburyport, and the surrounding North Shore, this property is ideally positioned for a variety of commercial or mixed-use possibilities, subject to Salisbury zoning and permitting requirements.Bring your vision to Ferry Road! Properties offering this much land, commercial zoning, a substantial garage, and an existing home are rarely available. Buyers and developers are encouraged to conduct their own due diligence regarding permitted uses, dimensional requirements, and development potential with the Town of Salisbury.
For sale
$540,000
5 Ferry Rd, Salisbury, MA 01952
1beds
1,440sqft
Single Family Residence
Built in 1981
1.7 Acres Lot
$520,800 Zestimate®
$375/sqft
$-- HOA
What's special
Classic new england appealOversized three-car garageNatural wood construction
- 7 days
- 469
- 21
Zillow last checked:
Listing updated:
Listed by:
Sandra Berkenbush 978-815-4751,
Lamacchia Realty, Inc. 978-463-4322
Source: MLS PIN,MLS#: 73576852
Facts & features
Interior
Bedrooms & bathrooms
- Bedrooms: 1
- Bathrooms: 1
- Full bathrooms: 1
Primary bedroom
- Features: Skylight, Vaulted Ceiling(s), Flooring - Wall to Wall Carpet
- Level: Second
Bathroom 1
- Features: Bathroom - Full, Bathroom - Tiled With Tub & Shower
- Level: First
Dining room
- Features: Flooring - Wood
- Level: First
Family room
- Features: Flooring - Wall to Wall Carpet
- Level: First
Kitchen
- Features: Flooring - Wood, Cabinets - Upgraded, Gas Stove
- Level: Main,First
Living room
- Features: Wood / Coal / Pellet Stove, Flooring - Wall to Wall Carpet, Deck - Exterior, Open Floorplan
- Level: Main,First
Heating
- Central, Forced Air, Natural Gas
Cooling
- None
Appliances
- Included: Range
- Laundry: Flooring - Wall to Wall Carpet, First Floor
Features
- Sun Room
- Flooring: Wood, Tile, Carpet, Flooring - Wall to Wall Carpet
- Windows: Insulated Windows
- Basement: Full,Walk-Out Access,Interior Entry
- Number of fireplaces: 1
Interior area
- Total structure area: 1,440
- Total interior livable area: 1,440 sqft
- Finished area above ground: 1,440
- Finished area below ground: 0
Property
Parking
- Total spaces: 9
- Parking features: Detached, Paved
- Garage spaces: 3
- Uncovered spaces: 6
Accessibility
- Accessibility features: No
Features
- Patio & porch: Deck - Exterior, Porch, Deck, Patio
- Exterior features: Porch, Deck, Patio, Fenced Yard, Garden
- Fencing: Fenced
- Waterfront features: Ocean, 1 to 2 Mile To Beach, Beach Ownership(Public)
- Frontage length: 265.00
Lot
- Size: 1.7 Acres
- Features: Easements
Details
- Foundation area: 0
- Parcel number: M: 3 P: 36 & 51,2144412
- Zoning: C
Construction
Type & style
- Home type: SingleFamily
- Architectural style: Cape,Log
- Property subtype: Single Family Residence
Materials
- Log, Conventional (2x4-2x6)
- Foundation: Concrete Perimeter
- Roof: Shingle
Condition
- Year built: 1981
Utilities & green energy
- Electric: Circuit Breakers
- Sewer: Public Sewer
- Water: Public
Community & HOA
Community
- Features: Public Transportation, Shopping, Park, Laundromat, Bike Path, Highway Access, House of Worship, Public School
HOA
- Has HOA: No
Location
- Region: Salisbury
Financial & listing details
- Price per square foot: $375/sqft
- Tax assessed value: $540,400
- Annual tax amount: $5,447
- Date on market: 9/14/2026
- Road surface type: Paved
Estimated market value
$520,800
$495,000 - $547,000
$1,873/mo
Price history
| Date | Event | Price |
|---|---|---|
| 9/14/2026 | Listed for sale | $540,000$375/sqft |
Source: MLS PIN #73576852 Report a problem | ||
Public tax history
| Year | Property taxes | Tax assessment |
|---|---|---|
| 2025 | $5,447 +2.1% | $540,400 +5.9% |
| 2024 | $5,335 +1.5% | $510,500 +4.9% |
| 2023 | $5,255 | $486,600 |
| 2022 | $5,255 +6.3% | $486,600 +10.8% |
| 2021 | $4,943 +2% | $439,000 +3.8% |
| 2020 | $4,846 +0.7% | $422,900 +4.2% |
| 2019 | $4,813 +8.3% | $405,800 +7.6% |
| 2018 | $4,443 +4.1% | $377,200 +5.4% |
| 2017 | $4,266 +7.8% | $357,900 +5.5% |
| 2016 | $3,958 +5.4% | $339,200 +6.1% |
| 2015 | $3,755 +14.3% | $319,600 +14.8% |
| 2014 | $3,284 +1.8% | $278,500 -0.6% |
| 2013 | $3,226 +4.2% | $280,300 -0.7% |
| 2012 | $3,096 +4.1% | $282,200 +0.9% |
| 2011 | $2,974 -2.2% | $279,800 -9.3% |
| 2010 | $3,041 +2.3% | $308,400 -5% |
| 2009 | $2,974 +2.2% | $324,700 -5.6% |
| 2008 | $2,910 -2.1% | $344,000 -5.3% |
| 2007 | $2,973 +4.4% | $363,400 +4.5% |
| 2006 | $2,849 +7.2% | $347,900 +27.5% |
| 2005 | $2,657 +0.3% | $272,800 +4.8% |
| 2004 | $2,648 +5.3% | $260,400 +10.6% |
| 2003 | $2,514 +2.2% | $235,400 +23.6% |
| 2002 | $2,461 +55.7% | $190,500 +55.5% |
| 1997 | $1,581 | $122,470 |
Find assessor info on the county website
Monthly payment
Est. payment
Payment breakdown
Explore the cost of this home by adjusting the details. Changes won't be saved.Climate risks
Neighborhood: 01952
Nearby schools
Schools provided by the listing agent
- Middle: Triton
- High: Triton
Source: MLS PIN. This data may not be complete. We recommend contacting the local school district to confirm school assignments for this home.
Similar homes
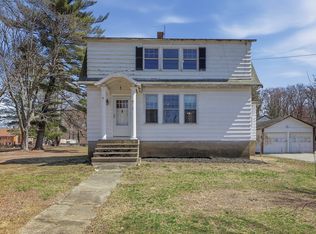
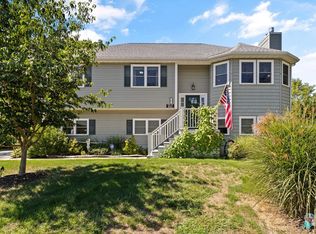
- $505,0003 bd1 ba1.5k sqft6 Howard George Ct, Salisbury, MA 01952For Sale
 MLS ID #73573456, Faith Clarke, Lamacchia Realty, Inc.. MLS PIN
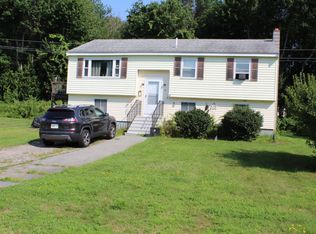
 - $505,0003 bd1 ba1.5k sqft1 Howard George Ct, Salisbury, MA 01952For Sale
 MLS ID #73566514, Faith Clarke, Lamacchia Realty, Inc.. MLS PIN
 - $520,0003 bd1 ba1.9k sqft8 Howard George Ct, Salisbury, MA 01952For Sale
 MLS ID #73565299, Faith Clarke, Lamacchia Realty, Inc.. MLS PIN
 - $495,0003 bd1 ba1k sqft3 Howard George Ct, Salisbury, MA 01952For Sale
 MLS ID #73565291, Faith Clarke, Lamacchia Realty, Inc.. MLS PIN
