Don't miss this sweet 4 bedroom 2 bath cape tucked away in charming Groveland. Main level features large living room, sun splashed dining room with vaulted ceilings, ample kitchen, 2 spacious bedrooms and full bath. 2nd level offers 2 large bedrooms and additional full bath. Partially finished basement is perfect for home office or play room complete with laundry and loads of storage space. This half acre fenced lot is great for entertaining, featuring a large deck, patio and storage shed. This property offers endless possibilities with a flexible floor plan and room to grow. Additional amenities include hardwood flooring, gas heat/cooking, public water and sewer and loads of natural sunlight. Located in the Pentucket school district, don't miss the opportunity to make this home your own.
For sale
$599,999
400 Main St, Groveland, MA 01834
4beds
1,664sqft
Single Family Residence
Built in 1963
0.47 Acres Lot
$600,200 Zestimate®
$361/sqft
$-- HOA
What's special
Large deckStorage shedHardwood flooringAmple kitchenLoads of natural sunlightLoads of storage space
- 16 days
- 1,093
- 120
Likely to sell faster than
Zillow last checked:
Listing updated:
Listed by:
Domenica Giordano 781-608-3004,
Century 21 North East 978-774-2770
Source: MLS PIN,MLS#: 73574934
Facts & features
Interior
Bedrooms & bathrooms
- Bedrooms: 4
- Bathrooms: 2
- Full bathrooms: 2
- Main level bedrooms: 2
Primary bedroom
- Features: Ceiling Fan(s), Flooring - Hardwood, Closet - Double
- Level: Main,First
- Area: 171.45
- Dimensions: 12.7 x 13.5
Bedroom 2
- Features: Ceiling Fan(s), Flooring - Hardwood
- Level: Main,First
- Area: 143.51
- Dimensions: 12.7 x 11.3
Bedroom 3
- Features: Ceiling Fan(s), Closet, Flooring - Wall to Wall Carpet
- Level: Second
- Area: 224.64
- Dimensions: 14.4 x 15.6
Bedroom 4
- Features: Ceiling Fan(s), Closet, Flooring - Wall to Wall Carpet
- Level: Second
- Area: 218.4
- Dimensions: 14 x 15.6
Bathroom 1
- Features: Bathroom - Full, Bathroom - With Tub & Shower, Lighting - Sconce
- Level: First
Bathroom 2
- Features: Bathroom - With Tub & Shower, Flooring - Stone/Ceramic Tile, Lighting - Overhead
- Level: Second
Dining room
- Features: Ceiling Fan(s), Flooring - Stone/Ceramic Tile, Deck - Exterior, Exterior Access, Slider
- Level: Main,First
- Area: 197.6
- Dimensions: 13 x 15.2
Kitchen
- Features: Flooring - Vinyl, Lighting - Overhead
- Level: Main,First
- Area: 166.38
- Dimensions: 14.1 x 11.8
Living room
- Features: Ceiling Fan(s), Flooring - Hardwood, Window(s) - Picture, Cable Hookup, Exterior Access, Crown Molding
- Level: Main,First
- Area: 256.69
- Dimensions: 19.3 x 13.3
Heating
- Baseboard, Natural Gas
Cooling
- Window Unit(s)
Appliances
- Included: Water Heater, Range, Dishwasher, Refrigerator, Washer, Dryer
- Laundry: Dryer Hookup - Electric, Washer Hookup, Electric Dryer Hookup
Features
- Recessed Lighting, Bonus Room, Other
- Flooring: Tile, Carpet, Hardwood, Flooring - Vinyl
- Basement: Full,Partially Finished,Interior Entry
- Has fireplace: No
Interior area
- Total structure area: 1,664
- Total interior livable area: 1,664 sqft
- Finished area above ground: 1,484
- Finished area below ground: 180
Property
Parking
- Total spaces: 4
- Parking features: Off Street, Paved
- Uncovered spaces: 4
Accessibility
- Accessibility features: No
Features
- Patio & porch: Deck - Composite
- Exterior features: Deck - Composite, Fenced Yard
- Fencing: Fenced
Lot
- Size: 0.47 Acres
- Features: Level
Details
- Parcel number: M:16 B:029 L:0,1914414
- Zoning: RC
Construction
Type & style
- Home type: SingleFamily
- Architectural style: Cape
- Property subtype: Single Family Residence
Materials
- Frame
- Foundation: Concrete Perimeter
- Roof: Shingle
Condition
- Updated/Remodeled
- Year built: 1963
Utilities & green energy
- Electric: Circuit Breakers, 200+ Amp Service
- Sewer: Public Sewer
- Water: Public
- Utilities for property: for Gas Range, for Electric Dryer, Washer Hookup
Green energy
- Energy efficient items: Thermostat
Community & HOA
Community
- Features: Shopping, Park, Bike Path, House of Worship, Public School
HOA
- Has HOA: No
Location
- Region: Groveland
Financial & listing details
- Price per square foot: $361/sqft
- Tax assessed value: $541,200
- Annual tax amount: $6,868
- Date on market: 9/21/2026
- Road surface type: Paved
Estimated market value
$600,200
$570,000 - $630,000
$3,774/mo
Price history
| Date | Event | Price |
|---|---|---|
| 9/10/2026 | Listed for sale | $599,999+57.9%$361/sqft |
Source: MLS PIN #73574934 Report a problem | ||
| 11/5/2018 | Sold | $380,000+190.1%$228/sqft |
Source: Public Record Report a problem | ||
| 8/26/1993 | Sold | $131,000-20.1%$79/sqft |
Source: Public Record Report a problem | ||
| 10/31/1989 | Sold | $164,000$99/sqft |
Source: Public Record Report a problem | ||
Public tax history
| Year | Property taxes | Tax assessment |
|---|---|---|
| 2025 | $6,868 -0.6% | $541,200 +6.1% |
| 2024 | $6,907 +10.2% | $510,100 +6.9% |
| 2023 | $6,267 | $477,300 |
| 2022 | $6,267 +10.2% | $477,300 +23.6% |
| 2021 | $5,686 +8.4% | $386,300 +3.5% |
| 2020 | $5,246 +1.1% | $373,400 +3.3% |
| 2019 | $5,188 +3.3% | $361,500 +5.7% |
| 2018 | $5,023 +2.8% | $341,900 +2.7% |
| 2017 | $4,888 +4% | $333,000 +6.9% |
| 2016 | $4,702 +5.4% | $311,600 +2% |
| 2015 | $4,462 +7.4% | $305,400 +10.7% |
| 2014 | $4,155 +3.5% | $275,900 -0.5% |
| 2013 | $4,015 +6% | $277,300 -4.9% |
| 2012 | $3,786 +3.1% | $291,700 -0.3% |
| 2011 | $3,672 +0.4% | $292,600 -4.6% |
| 2010 | $3,658 +6.3% | $306,600 -2.3% |
| 2009 | $3,442 -1% | $313,800 -8.5% |
| 2008 | $3,476 +3.7% | $343,100 |
| 2007 | $3,352 +4.7% | $343,100 +2.8% |
| 2006 | $3,202 +26.6% | $333,900 +23.8% |
| 2005 | $2,530 -7.9% | $269,700 |
| 2004 | $2,748 +13.1% | $269,700 +50.3% |
| 2002 | $2,429 +4.9% | $179,500 |
| 2001 | $2,316 +8% | $179,500 +38.1% |
| 1997 | $2,145 | $130,000 |
Find assessor info on the county website
Monthly payment
Est. payment
Payment breakdown
Explore the cost of this home by adjusting the details. Changes won't be saved.Climate risks
Neighborhood: 01834
Nearby schools
Schools provided by the listing agent
- Elementary: Bagnall
- Middle: Pentucket
- High: Pentucket
Source: MLS PIN. This data may not be complete. We recommend contacting the local school district to confirm school assignments for this home.

Similar homes
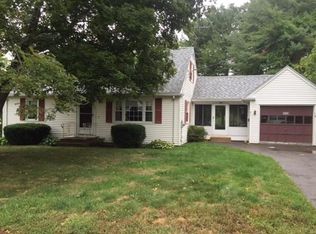
- $529,0003 bd1 ba1.3k sqft422 Main St, Groveland, MA 01834For Sale
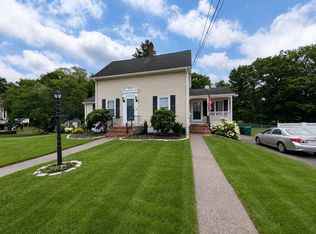 MLS ID #73547765, Domenica Giordano, Century 21 North East. MLS PIN
 - $619,9004 bd2 ba1.5k sqft76 Haseltine St, Haverhill, MA 01835For Sale
 MLS ID #73584519, Sarah MacBurnie, Ocean's Edge Real Estate. MLS PIN
 - $650,0003 bd2 ba1.6k sqft52 Thornton Ave, Methuen, MA 01844For Sale
 MLS ID #73585192, The Lucci Witte Team, William Raveis R.E. & Home Services. MLS PIN
 - $639,9003 bd3 ba1.9k sqft998 Boston Rd, Haverhill, MA 01835For Sale
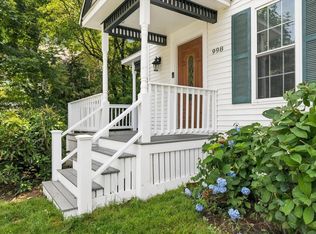 MLS ID #73573805, Vincent Forzese, Realty One Group Nest. MLS PIN
