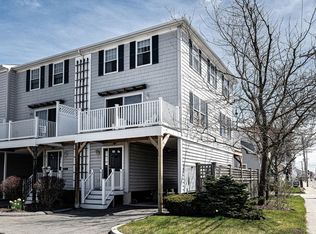
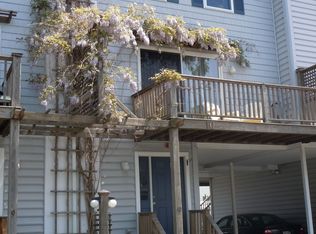
Welcome to 219 Beach Rd, your coastal getaway in Salisbury! Ideally located just moments from beautiful public beaches, this charming three-level townhome offers the perfect blend of comfort, convenience, and coastal living.Enjoy stunning SUNSETS, great RESTAURANTS, and plenty of ENTERTAINMENTS all just minutes from your doorstep. Step outside and relax on Two new composite DECKS, perfect for morning coffee, soaking up the sun, or entertaining family and friends. Designated Covered Parking adds another level of convenience to this wonderful beachside home.Inside, you’ll find a bright and inviting Open-concept floor plan featuring new hardwood flooring throughout, a cozy gas FIREPLACE, ample storage, and a NEW furnace and hot water heater. Recent upgrades include a brand-new garbage disposal and brand-new washing machine
For sale
$549,999
219 Beach Rd Unit 15, Salisbury, MA 01952
3beds
1,600sqft
Condominium, Townhouse
Built in 2000
-- sqft lot
$538,700 Zestimate®
$344/sqft
$406/mo HOA
What's special
Cozy gas fireplaceTwo new composite decksNew hardwood flooring throughoutDesignated covered parkingAmple storage
- 2 days
- 282
- 5
Zillow last checked:
Listing updated:
Listed by:
Phillip Nguyen 857-777-6677,
CRK Group, LLC 617-331-2755
Source: MLS PIN,MLS#: 73573422
Facts & features
Interior
Bedrooms & bathrooms
- Bedrooms: 3
- Bathrooms: 2
- Full bathrooms: 2
Primary bedroom
- Level: Third
- Area: 221
- Dimensions: 17 x 13
Bedroom 2
- Level: Third
- Area: 176
- Dimensions: 16 x 11
Bedroom 3
- Level: First
- Area: 130
- Dimensions: 13 x 10
Bathroom 1
- Features: Bathroom - Full
- Level: Second
- Area: 55
- Dimensions: 11 x 5
Bathroom 2
- Features: Bathroom - Full
- Level: Third
- Area: 99
- Dimensions: 11 x 9
Dining room
- Features: Flooring - Laminate, Balcony / Deck
- Level: Second
- Area: 99
- Dimensions: 11 x 9
Kitchen
- Features: Flooring - Laminate, Stainless Steel Appliances
- Level: Second
- Area: 121
- Dimensions: 11 x 11
Living room
- Level: Second
- Area: 336
- Dimensions: 21 x 16
Heating
- Baseboard, Natural Gas
Cooling
- Wall Unit(s)
Appliances
- Included: Range, Dishwasher, Microwave, Refrigerator, Washer, Dryer, Washer/Dryer, Plumbed For Ice Maker
- Laundry: Third Floor, In Unit, Electric Dryer Hookup, Washer Hookup
Features
- Flooring: Wood, Tile
- Has basement: No
- Number of fireplaces: 1
- Fireplace features: Living Room
Interior area
- Total structure area: 1,600
- Total interior livable area: 1,600 sqft
- Finished area above ground: 1,600
Property
Parking
- Total spaces: 2
- Parking features: Attached, Carport
- Has attached garage: Yes
- Has carport: Yes
- Uncovered spaces: 2
Features
- Patio & porch: Deck
- Exterior features: Deck, Balcony
- On waterfront: Yes
- Waterfront features: Waterfront, Ocean, Walk to, 0 to 1/10 Mile To Beach
Details
- Parcel number: M:28 P:44O,4144205
- Zoning: BC
Construction
Type & style
- Home type: Townhouse
- Property subtype: Condominium, Townhouse
Condition
- Year built: 2000
Utilities & green energy
- Sewer: Public Sewer
- Water: Public
- Utilities for property: for Electric Range, for Electric Dryer, Washer Hookup, Icemaker Connection
Community & HOA
HOA
- Services included: Insurance, Maintenance Structure, Snow Removal, Trash, Reserve Funds
- HOA fee: $406 monthly
Location
- Region: Salisbury
Financial & listing details
- Price per square foot: $344/sqft
- Tax assessed value: $435,400
- Annual tax amount: $4,389
- Date on market: 9/8/2026
Estimated market value
$538,700
$512,000 - $566,000
$3,444/mo
Price history
| Date | Event | Price |
|---|---|---|
| 9/8/2026 | Listed for sale | $549,999+19.6%$344/sqft |
Source: MLS PIN #73573422 Report a problem | ||
| 9/1/2023 | Sold | $460,000+2.4%$288/sqft |
Source: MLS PIN #73140730 Report a problem | ||
| 8/5/2023 | Pending sale | $449,000$281/sqft |
Source:  William Raveis Real Estate, Mortgage & Insurance #73140730 Report a problem William Raveis Real Estate, Mortgage & Insurance #73140730 Report a problem | ||
| 7/26/2023 | Listed for sale | $449,000+0.9%$281/sqft |
Source: MLS PIN #73140730 Report a problem | ||
| 6/16/2023 | Listing removed | -- |
Source: Owner Report a problem | ||
| 6/11/2023 | Price change | $444,900+1.3%$278/sqft |
Source: Owner Report a problem | ||
| 5/16/2023 | Price change | $439,000-1.3%$274/sqft |
Source: Owner Report a problem | ||
| 5/10/2023 | Listed for sale | $444,900-0.9%$278/sqft |
Source: Owner Report a problem | ||
| 4/7/2023 | Listing removed | -- |
Source: Owner Report a problem | ||
| 3/30/2023 | Listed for sale | $449,000-0.2%$281/sqft |
Source: Owner Report a problem | ||
| 10/3/2022 | Listing removed | -- |
Source: Owner Report a problem | ||
| 9/10/2022 | Listed for sale | $449,900+126.1%$281/sqft |
Source: Owner Report a problem | ||
| 7/20/2001 | Sold | $199,000$124/sqft |
Source: Public Record Report a problem | ||
Public tax history
| Year | Property taxes | Tax assessment |
|---|---|---|
| 2025 | $4,389 +27.1% | $435,400 +31.8% |
| 2024 | $3,452 +5.7% | $330,300 +9.2% |
| 2023 | $3,267 | $302,500 |
| 2022 | $3,267 -0.4% | $302,500 +3.8% |
| 2021 | $3,280 -1% | $291,300 +0.8% |
| 2020 | $3,313 +11.3% | $289,100 +15.2% |
| 2019 | $2,977 +6.1% | $251,000 +5.3% |
| 2018 | $2,807 -1.1% | $238,300 +0.1% |
| 2017 | $2,837 +8.8% | $238,000 +6.5% |
| 2016 | $2,608 +5.2% | $223,500 +5.9% |
| 2015 | $2,480 +9.1% | $211,100 +9.4% |
| 2014 | $2,274 +1.3% | $192,900 -1.1% |
| 2013 | $2,244 +1.1% | $195,000 -3.7% |
| 2012 | $2,220 +6.8% | $202,400 +3.5% |
| 2011 | $2,078 -20.7% | $195,500 -26.4% |
| 2010 | $2,620 +5% | $265,700 -2.5% |
| 2009 | $2,495 +3.1% | $272,400 -4.8% |
| 2008 | $2,420 +3.4% | $286,100 |
| 2007 | $2,340 | $286,100 |
Find assessor info on the county website
Monthly payment
Est. payment
Payment breakdown
Explore the cost of this home by adjusting the details. Changes won't be saved.Climate risks
Neighborhood: 01952
Similar homes
- $579,9003 bd2 ba1.3k sqft10 Liberty St, Salisbury, MA 01952For Sale
 MLS ID #73573283, Matthew McLennan, Century 21 McLennan & Company. MLS PIN
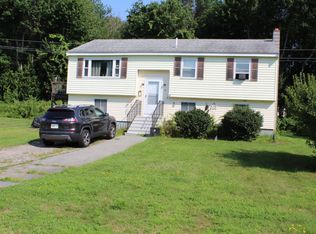
 - $505,0003 bd1 ba1.5k sqft6 Howard George Ct, Salisbury, MA 01952For Sale
 MLS ID #73573456, Faith Clarke, Lamacchia Realty, Inc.. MLS PIN
 - $495,0002 bd2 ba1.2k sqftSalisbury Woods, Salisbury, MA 01952For Sale
 MLS ID #73575347, Krissy Ventura, RE/MAX Bentley's. MLS PIN
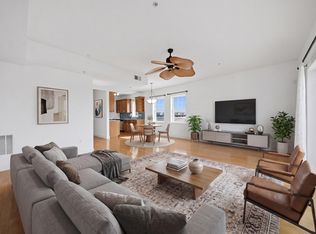
 - $560,0002 bd3 ba1.3k sqftSouth Beach Landing, Salisbury, MA 01952For Sale
 MLS ID #73520054, Brittney Ardizzoni, Jill & Co. Realty Group. MLS PIN
