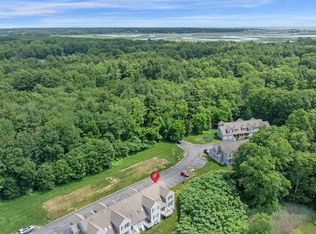
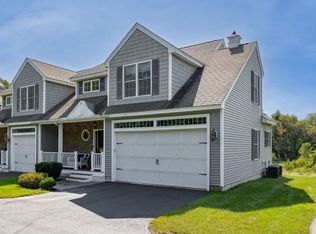
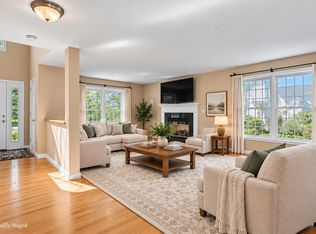
First Floor Primary suite and whole house generator! Close to Everything, yet tucked away from it all in a peaceful setting with beautiful views! Relaxing coastal hues, vaulted ceilings, oversized windows and skylights offer abundant natural light. The open layout allows for easy living on the first floor including an updated kitchen with sparkly quartz countertops and white cabinets, dining area and living room with a gas fireplace, a powder room, laundry, a spacious primary suite with a two closets and custom en-suite spa-like bathroom, plus a deck overlooking conservation land! On the 2nd floor you'll find two more rooms, a full bathroom and a loft overlooking the living room. The full unfinished basement has plenty of storage space! There is a whole-house generator, 1-car garage, and plenty of guest parking. Minutes to all that Seacoast NH has to offer: shopping, beaches, and major highway access. Check out the video and please visit one of our open houses or schedule a private showing with your agent!
Active
Listed by: Realty ONE Group NEST • Christine Beaudry • 978-255-4394
Price cut: $10K (10/21)
$610,000
5 Pelton Way #8, Hampton Falls, NH 03844
3beds
2,368sqft
Condominium, Townhouse
Built in 2006
-- sqft lot
$-- Zestimate®
$258/sqft
$-- HOA
What's special
Relaxing coastal huesDeck overlooking conservation landPlenty of guest parkingVaulted ceilingsFirst floor primary suite
- 50 days
- 816
- 31
Zillow last checked:
Listing updated:
Listed by:
Christine Beaudry,
Realty ONE Group NEST 978-255-4394
Source: PrimeMLS,MLS#: 5107675
Facts & features
Interior
Bedrooms & bathrooms
- Bedrooms: 3
- Bathrooms: 3
- Full bathrooms: 2
- 1/2 bathrooms: 1
Heating
- Natural Gas, Forced Air
Cooling
- Central Air
Appliances
- Included: Dishwasher, Microwave, Gas Range, Refrigerator
- Laundry: 1st Floor Laundry
Features
- Central Vacuum, Cathedral Ceiling(s)
- Flooring: Carpet, Ceramic Tile, Wood
- Basement: Unfinished,Interior Entry
- Has fireplace: Yes
- Fireplace features: Gas
Interior area
- Total structure area: 3,420
- Total interior livable area: 2,368 sqft
- Finished area above ground: 2,368
- Finished area below ground: 0
Video & virtual tour
Property
Parking
- Total spaces: 1
- Parking features: Paved, Driveway, Garage
- Garage spaces: 1
- Has uncovered spaces: Yes
Features
- Levels: Two
- Stories: 2
- Patio & porch: Covered Porch
- Exterior features: Deck
Lot
- Features: Condo Development, Abuts Conservation, Near Shopping
Details
- Parcel number: HMPFM7B68L8
- Zoning description: res
- Special conditions: Standard
- Other equipment: Standby Generator
Construction
Type & style
- Home type: Townhouse
- Property subtype: Condominium, Townhouse
Materials
- Wood Frame
- Foundation: Poured Concrete
- Roof: Asphalt Shingle
Condition
- New construction: No
- Year built: 2006
Utilities & green energy
- Electric: Circuit Breakers
- Sewer: Community, Shared
- Utilities for property: Cable Available, Underground Utilities
Community & HOA
HOA
- Amenities included: Master Insurance, Landscaping, Snow Removal, Trash Removal
- Services included: Maintenance Grounds, Plowing, Trash, Condo Association Fee, For Reserves
- Additional fee info: Fee: $500
Location
- Region: Hampton Falls
Financial & listing details
- Price per square foot: $258/sqft
- Tax assessed value: $474,400
- Annual tax amount: $7,021
- Date on market: 9/1/2026
Estimated market value
Not available
Estimated sales range
Not available
Not available
Price history
| Date | Event | Price |
|---|---|---|
| 10/21/2026 | Price change | $610,000-1.6%$258/sqft |
Source:  PrimeMLS #5107675 Report a problem | ||
| 9/23/2026 | Price change | $620,000-1.6%$262/sqft |
Source: PrimeMLS #5107675 Report a problem | ||
| 9/1/2026 | Listed for sale | $630,000+59.5%$266/sqft |
Source: PrimeMLS #5107675 Report a problem | ||
| 6/30/2020 | Sold | $394,9000%$167/sqft |
Source: PrimeMLS #4800673 Report a problem | ||
| 5/27/2020 | Pending sale | $394,999$167/sqft |
Source: RE/MAX On The River, Inc. #72641826 Report a problem | ||
| 5/14/2020 | Price change | $394,999-1.3%$167/sqft |
Source: RE/MAX On The River, Inc. #72641826 Report a problem | ||
| 4/7/2020 | Listed for sale | $399,999+17.7%$169/sqft |
Source: RE/MAX On The River #4800673 Report a problem | ||
| 4/20/2018 | Sold | $339,900$144/sqft |
Source: PrimeMLS #4677714 Report a problem | ||
| 3/5/2018 | Pending sale | $339,900$144/sqft |
Source: RE/MAX On The River, Inc. #4677714 Report a problem | ||
| 2/22/2018 | Listed for sale | $339,900+8.9%$144/sqft |
Source: RE/MAX On The River #4677714 Report a problem | ||
| 1/25/2016 | Sold | $312,000+0%$132/sqft |
Source: Public Record Report a problem | ||
| 1/19/2016 | Pending sale | $311,899$132/sqft |
Source: Keller Williams - Portsmouth #4421398 Report a problem | ||
| 11/13/2015 | Listed for sale | $311,899$132/sqft |
Source: Keller Williams - Portsmouth #4421398 Report a problem | ||
Public tax history
| Year | Property taxes | Tax assessment |
|---|---|---|
| 2024 | $6,793 +10.6% | $474,400 |
| 2023 | $6,143 -5.3% | $474,400 +53.5% |
| 2022 | $6,488 +4.1% | $309,100 +5.9% |
| 2020 | $6,230 -3.4% | $291,800 |
| 2019 | $6,452 +10.5% | $291,800 -0.5% |
| 2018 | $5,837 -1.1% | $293,300 +4.8% |
| 2017 | $5,904 +4.7% | $279,800 +6.7% |
| 2016 | $5,639 -3.2% | $262,300 |
| 2015 | $5,828 +7.6% | $262,300 |
| 2014 | $5,414 | $262,300 |
Find assessor info on the county website
Monthly payment
Est. payment
Payment breakdown
Explore the cost of this home by adjusting the details. Changes won't be saved.Climate risks
Neighborhood: 03844
- $645,0002 bd3 ba2.4k sqft5 Pelton Way UNIT 10, Hampton Falls, NH 03844Sold
- $650,0002 bd3 ba2.1k sqft5 Pelton Way UNIT 7, Hampton Falls, NH 03844Sold
- $624,0003 bd3 ba2k sqft5 Pelton Way UNIT 5, Hampton Falls, NH 03844Off Market

- $603,5002 bd3 ba2.1k sqft5 Pelton Way UNIT 13, Hampton Falls, NH 03844Off Market
Similar homes
- $649,0003 bd3 ba3k sqft8 Pineo Farms Road, Seabrook, NH 03874Active
 MLS ID #5110208, Monik L Graham. PrimeMLS
- $625,0003 bd3 ba2k sqftWindsor Crossing, Exeter, NH 03833Active
 MLS ID #5111901, Nicole Batakis. PrimeMLS
- $639,0003 bd3 ba1.8k sqft26 Kacie Lane, Danville, NH 03819Active
 MLS ID #5112509, Leslie Lafond. PrimeMLS
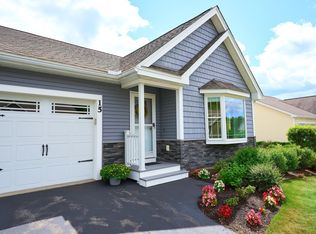
- $599,0002 bd2 ba2.3k sqftKings Landing, Kingston, NH 03848Active
 MLS ID #5106847, Andrea M Delahunty. PrimeMLS
- $598,5003 bd2 ba2.3k sqft2 Creek Crossing, Kittery, ME 03904Active
 MLS ID #1674366, Keller Williams Coastal and Lakes & Mountains Realty. Maine Listings
