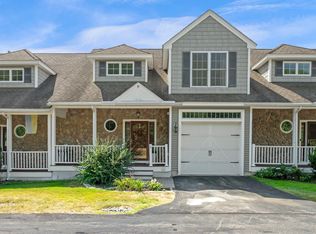
Welcome to The Village at Pelton Farm! A highly sought after condo development in desirable Hampton Falls conveniently located one minute to shopping and restaurants, two minutes to I-95 for commuting and only ten minutes to the Hampton and Seabrook beaches. Step inside from your two-car garage into this well-maintained end unit to discover a thoughtfully designed interior with an open-concept layout seamlessly connecting the living, dining, and kitchen areas, creating an ideal space for relaxation and entertainment. Large windows and a cathedral ceiling skylight provide an abundance of natural light adding to the open and inviting atmosphere. The large south facing sun filled deck off the living room offers wooded views adding to the sense of privacy you’ll feel throughout this home. The second-floor features two bedrooms, two full bathrooms and an open loft ideal for a home office or study. The loft leads to your spacious primary bedroom suite with its full bathroom including a jetted tub. If you’re in need of additional living area, the unfinished basement provides plenty of room for storage or build out your dream recreation room. This thoughtfully designed space feels like a single-family home but has all the benefits of maintenance free condo life! Open Houses Saturday April 6th 12:00 to 2:00 and Sunday April 7th 12:00 to 2:00.
Closed
Zillow last checked:
Listing updated:
Bought with:
Sean Fellows
Tate & Foss Sotheby's International Rlty
Source: PrimeMLS,MLS#: 4989831
Price history
| Date | Event | Price |
|---|---|---|
| 6/24/2024 | Sold | $650,000$303/sqft |
Source:  PrimeMLS #4989831 Report a problem PrimeMLS #4989831 Report a problem | ||
| 4/2/2024 | Listed for sale | $650,000+62.9%$303/sqft |
Source: PrimeMLS #4989831 Report a problem | ||
| 7/8/2019 | Sold | $399,000$186/sqft |
Source: PrimeMLS #4743708 Report a problem | ||
| 4/4/2019 | Listed for sale | $399,000+24.7%$186/sqft |
Source: The Hamptons Real Estate #4743708 Report a problem | ||
| 5/8/2015 | Sold | $320,000+10.3%$149/sqft |
Source: Agent Provided Report a problem | ||
| 1/10/2013 | Sold | $290,000$135/sqft |
Source: Public Record Report a problem | ||
Nearby homes
- $610,0003 bd3 ba2.3k sqft5 Pelton Way UNIT 8, Hampton Falls, NH 03844For Sale
- $645,0002 bd3 ba2.4k sqft5 Pelton Way UNIT 10, Hampton Falls, NH 03844Sold

- $624,0003 bd3 ba2k sqft5 Pelton Way UNIT 5, Hampton Falls, NH 03844Off Market

- $603,5002 bd3 ba2.1k sqft5 Pelton Way UNIT 13, Hampton Falls, NH 03844Off Market
Get a cash offer in 3 minutes
Find out how much your home could sell for in as little as 3 minutes with a no-obligation cash offer.
Estimated market value
$663,000
