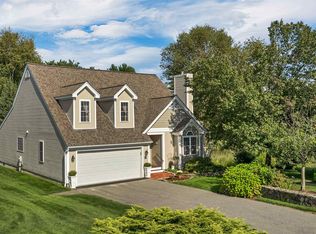
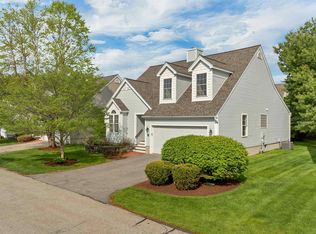
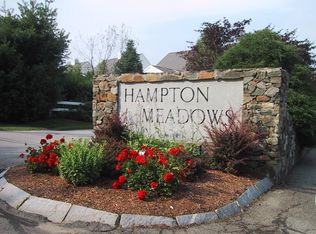
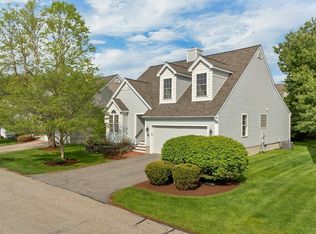
Welcome to this beautifully maintained 2 bedroom, 2.5 bath detached condominium in the highly sought-after Hampton Meadows community situated on a desirable cul-de-sac. Step inside to a bright, open-concept floor plan featuring soaring vaulted ceilings, skylights, and gleaming hardwood floors. The spacious eat-in kitchen offers abundant counter space, ample cabinetry, and a functional layout perfect for both everyday living and entertaining. Just off the kitchen, a family room provides additional living space with a and access to your private deck. Also off the kitchen is a formal dining room with vaulted ceilings. The inviting living and area are highlighted by dramatic vaulted ceilings and a cozy gas fireplace, creating a warm and welcoming atmosphere. There is a “reading nook” to curl up read a good book. The first-floor primary suite serves as a private retreat with a walk-in closet and en-suite bath complete with a jetted soaking tub, double vanity, and walk-in shower. Upstairs, you'll find a generously sized guest bedroom, a full bath, a large storage closet, and a versatile loft area ideal for a home office or hobby space. Additional features include first-floor laundry, central air conditioning, an attached two-car garage, and a large dry basement offering excellent storage and future finishing potential. Residents of Hampton Meadows enjoy outstanding community amenities, including a heated in-ground pool, tennis and pickleball courts, clubhouse, and community garden. Ideally located just minutes from Hampton Beach, shopping, dining, and major commuter routes, this home offers the perfect balance of convenience, tranquility and the best of Seacoast living. Don't miss this opportunity to own in one of the Seacoast's premier communities. Condo fee is paid Quarterly. OPEN HOUSE Saturday Oct 10th 12-2 and OPEN HOUSE Sunday Oct 11th 10-4 Please Remove shoes.
Active
Listed by: NextHome Freedom • James R Therrien
$780,000
64 Hampton Meadows, Hampton, NH 03842
2beds
2,529sqft
Condominium
Built in 1998
-- sqft lot
$-- Zestimate®
$308/sqft
$-- HOA
What's special
- 4 days
- 388
- 23
Zillow last checked:
Listing updated:
Listed by:
James R Therrien,
NextHome Freedom 603-450-1100
Source: PrimeMLS,MLS#: 5112990
Facts & features
Interior
Bedrooms & bathrooms
- Bedrooms: 2
- Bathrooms: 3
- Full bathrooms: 2
- 1/2 bathrooms: 1
Heating
- Natural Gas, Hot Air
Cooling
- Central Air
Appliances
- Included: Dishwasher, Disposal, Dryer, Microwave, Gas Range, Refrigerator, Trash Compactor, Washer, Domestic Water Heater, Natural Gas Water Heater, Owned Water Heater, Tank Water Heater, Gas Dryer
- Laundry: 1st Floor Laundry
Features
- Central Vacuum, Cathedral Ceiling(s), Ceiling Fan(s), Living/Dining, Primary BR w/ BA, Vaulted Ceiling(s), Walk-In Closet(s)
- Flooring: Ceramic Tile, Hardwood
- Windows: Blinds, Skylight(s), Window Treatments
- Basement: Concrete,Concrete Floor,Full,Interior Stairs,Sump Pump,Unfinished,Basement Stairs,Interior Entry
- Attic: Attic with Hatch/Scuttle
- Has fireplace: Yes
- Fireplace features: Gas
Interior area
- Total structure area: 4,465
- Total interior livable area: 2,529 sqft
- Finished area above ground: 2,529
- Finished area below ground: 0
Property
Parking
- Total spaces: 4
- Parking features: Paved, Auto Open, Direct Entry, Finished, Garage, On Site, Parking Spaces 4, Visitor, Attached
- Garage spaces: 2
Accessibility
- Accessibility features: 1st Floor 1/2 Bathroom, 1st Floor 3 Ft. Doors, 1st Floor Bedroom, 1st Floor Full Bathroom, 1st Floor Hrd Surfce Flr, 3 Ft. Doors, Bathroom w/Tub, Bathroom w/Wall Blocking, Bathroom Blocking in Wall, Kitchen w/5 Ft. Diameter, Paved Parking, 1st Floor Laundry
Features
- Levels: Two
- Stories: 2
- Exterior features: Deck
- Has spa: Yes
- Spa features: Bath
- Frontage length: Road frontage: 80
Lot
- Features: Condo Development, Level, Neighbor Business, Street Lights, Near Country Club, Near Golf Course, Near Paths, Near Shopping, Neighborhood, Near Railroad, Near Hospital, Near School(s)
Details
- Parcel number: HMPTM172B6U64
- Zoning description: G
- Special conditions: Standard
Construction
Type & style
- Home type: Condo
- Architectural style: Cape,Contemporary
- Property subtype: Condominium
Materials
- Wood Frame, Vertical Siding, Vinyl Exterior, Vinyl Siding
- Foundation: Concrete, Poured Concrete
- Roof: Architectural Shingle
Condition
- New construction: No
- Year built: 1998
Utilities & green energy
- Electric: 200+ Amp Service, Circuit Breakers, Underground
- Sewer: Public Sewer, Pump Up
- Utilities for property: Phone, Cable, Gas On-Site, Multi Phone Lines, Underground Utilities
Community & HOA
Community
- Security: Security System, Smoke Detector(s), HW/Batt Smoke Detector
- Subdivision: Hampton Meadows
HOA
- Amenities included: Management Plan, Master Insurance, Landscaping, Basketball Court, Common Acreage, Other, Snow Removal, Tennis Court(s), Trash Removal
- Services included: Maintenance Grounds, Plowing, Recreation, Sewer, Trash, Condo Association Fee, For Reserves
- Additional fee info: Fee: $700
Location
- Region: Hampton
Financial & listing details
- Price per square foot: $308/sqft
- Tax assessed value: $666,700
- Annual tax amount: $8,214
- Date on market: 10/6/2026
- Road surface type: Paved
Estimated market value
Not available
Estimated sales range
Not available
Not available
Price history
| Date | Event | Price |
|---|---|---|
| 10/9/2026 | Listed for sale | $780,000+102.6%$308/sqft |
Source:  PrimeMLS #5112990 Report a problem PrimeMLS #5112990 Report a problem | ||
| 3/31/2004 | Sold | $385,000+39.3%$152/sqft |
Source: Public Record Report a problem | ||
| 3/12/1999 | Sold | $276,300$109/sqft |
Source: Public Record Report a problem | ||
Public tax history
| Year | Property taxes | Tax assessment |
|---|---|---|
| 2024 | $8,214 +7.5% | $666,700 +46.2% |
| 2023 | $7,638 +5.7% | $456,000 |
| 2022 | $7,223 -0.4% | $456,000 +0.2% |
| 2020 | $7,253 -0.5% | $455,300 |
| 2019 | $7,289 +4.9% | $455,300 +11.5% |
| 2018 | $6,948 +4% | $408,200 |
| 2017 | $6,682 +1.8% | $408,200 |
| 2016 | $6,564 -3.1% | $408,200 +15.4% |
| 2015 | $6,777 +4.6% | $353,700 |
| 2014 | $6,476 +1.3% | $353,700 -0.8% |
| 2011 | $6,390 +4% | $356,400 -6.6% |
| 2010 | $6,146 -1.3% | $381,500 |
| 2008 | $6,230 -11% | $381,500 +7.8% |
| 2007 | $7,002 | $353,800 |
Find assessor info on the county website
Monthly payment
Est. payment
Payment breakdown
Explore the cost of this home by adjusting the details. Changes won't be saved.Climate risks
Neighborhood: 03842
Nearby schools
Schools provided by the listing agent
- Elementary: Marston Elementary
- Middle: Hampton Academy Junior HS
- High: Winnacunnet High School
- District: Winnacunnet Cooperative
Source: PrimeMLS. This data may not be complete. We recommend contacting the local school district to confirm school assignments for this home.
Similar homes
- $619,0002 bd2 ba1.3k sqftOcean Crest Condominiums, Hampton, NH 03842Active
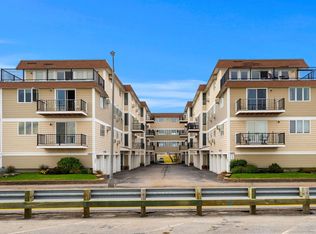 MLS ID #5113072, Patrick Carey. PrimeMLS
 - $799,9003 bd3 ba2.7k sqft23 Duston Avenue, Hampton, NH 03842Active
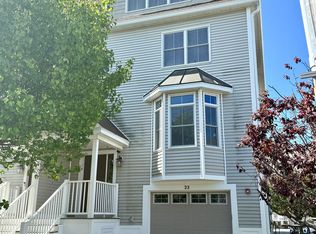 MLS ID #5093462, Michaela Thompson. PrimeMLS
 - $709,0003 bd2 ba2.5k sqft243 Winnacunnet Road, Hampton, NH 03842Active
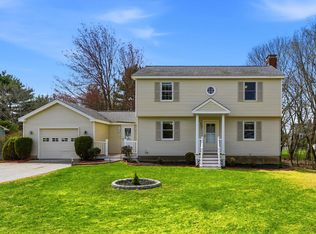 MLS ID #5085546, Rose Hall. PrimeMLS
 - $764,9003 bd3 ba2k sqft14 Viola Circle, Seabrook, NH 03874Active
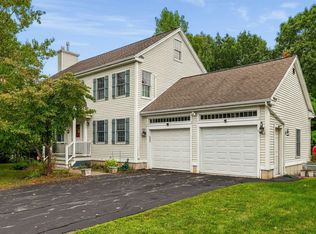 MLS ID #5112707, Gloria K Esposito-Anastas. PrimeMLS
 - $770,0003 bd3 ba2.5k sqft34 Scituate Road, York, ME 03909Active
 MLS ID #1680794, Anchor Real Estate. Maine Listings
