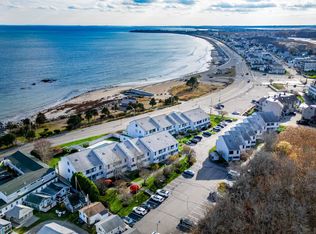
Rare opportunity to own a coveted end-unit townhouse directly across from North Hampton beach, offering breathtaking, unobstructed ocean views that can be enjoyed from every level of the home! Lovingly maintained by the same owners for the past 37 years, this three-level residence presents an exceptional chance to personalize a property in a highly desirable coastal location. The unique end-unit position provides added privacy, abundant natural light, and breathtaking views of the Atlantic Ocean that set this home apart from the rest. Envision the sunrise breaking through the wall-to-wall windows on the top floor primary. Entertain guests on the main floor with open concept dining room and living room. Step through the rear door on the first floor for direct access to the association's beautifully landscaped grounds and heated salt-water pool. Offering a rare combination of tranquility and convenience, this coastal escape provides a serene setting to relax and unwind while remaining just minutes from the area's renowned dining, entertainment, and beachfront attractions.
Active
Listed by: Century 21 McLennan & Co • Sarah D Prowker
Price cut: $42K (8/5)
$805,000
951 Ocean Boulevard #1, Hampton, NH 03842
3beds
1,856sqft
Condominium, Townhouse
Built in 1973
-- sqft lot
$787,100 Zestimate®
$434/sqft
$-- HOA
What's special
Heated salt-water poolCoveted end-unit townhouseAbundant natural lightBreathtaking unobstructed ocean views
- 105 days
- 1,036
- 18
Zillow last checked:
Listing updated:
Listed by:
Sarah D Prowker,
Century 21 McLennan & Co Phone:603-566-6678
Source: PrimeMLS,MLS#: 5096175
Facts & features
Interior
Bedrooms & bathrooms
- Bedrooms: 3
- Bathrooms: 2
- Full bathrooms: 1
- 1/2 bathrooms: 1
Heating
- Baseboard, Electric, Mini Split
Cooling
- Mini Split
Appliances
- Included: Dishwasher, Dryer, Range Hood, Electric Range, Refrigerator, Washer
- Laundry: 1st Floor Laundry
Features
- Dining Area, Living/Dining, Natural Light
- Windows: Blinds, Drapes
- Has basement: No
- Furnished: Yes
Interior area
- Total structure area: 1,856
- Total interior livable area: 1,856 sqft
- Finished area above ground: 1,856
- Finished area below ground: 0
Property
Parking
- Parking features: Shared Driveway, Assigned, Deeded, Off Street
Features
- Levels: 3
- Stories: 3
- Patio & porch: Porch
- Exterior features: Balcony
- Fencing: Full
- Has view: Yes
- View description: Water
- Has water view: Yes
- Water view: Water
- Waterfront features: Beach Access
- Body of water: Atlantic Ocean
- Frontage length: Road frontage: 256
Lot
- Features: Condo Development
Details
- Parcel number: HMPTM151B4U1
- Zoning description: BS
Construction
Type & style
- Home type: Townhouse
- Property subtype: Condominium, Townhouse
Materials
- Wood Frame, Wood Siding
- Foundation: Poured Concrete
- Roof: Architectural Shingle
Condition
- New construction: No
- Year built: 1973
Utilities & green energy
- Electric: Circuit Breakers
- Sewer: Public Sewer
- Utilities for property: Other
Community & HOA
HOA
- Amenities included: Master Insurance, Landscaping, Beach Access, Snow Removal, Trash Removal
- Services included: Cable TV, Maintenance Grounds, Plowing, Trash, Condo Association Fee
- Additional fee info: Fee: $617
Location
- Region: Hampton
Financial & listing details
- Price per square foot: $434/sqft
- Tax assessed value: $750,000
- Annual tax amount: $9,240
- Date on market: 6/23/2026
- Exclusions: See attached inclusion/exclusion
Estimated market value
$787,100
$748,000 - $826,000
$3,252/mo
Price history
| Date | Event | Price |
|---|---|---|
| 8/5/2026 | Price change | $805,000-5%$434/sqft |
Source:  PrimeMLS #5096175 Report a problem PrimeMLS #5096175 Report a problem | ||
| 7/23/2026 | Price change | $847,000-5.4%$456/sqft |
Source: PrimeMLS #5096175 Report a problem | ||
| 7/14/2026 | Price change | $895,000-3.5%$482/sqft |
Source: PrimeMLS #5096175 Report a problem | ||
| 6/23/2026 | Listed for sale | $927,000$499/sqft |
Source: PrimeMLS #5096175 Report a problem | ||
Public tax history
| Year | Property taxes | Tax assessment |
|---|---|---|
| 2024 | $9,240 +24.6% | $750,000 +69.5% |
| 2023 | $7,414 +5.7% | $442,600 |
| 2022 | $7,011 +0.3% | $442,600 +0.8% |
| 2020 | $6,993 -0.5% | $439,000 |
| 2019 | $7,028 +17.3% | $439,000 +24.7% |
| 2018 | $5,991 +4% | $352,000 |
| 2017 | $5,762 +1.8% | $352,000 |
| 2016 | $5,660 +5.2% | $352,000 +25.3% |
| 2015 | $5,382 -11.4% | $280,900 -15.3% |
| 2014 | $6,073 | $331,700 |
Find assessor info on the county website
Monthly payment
Est. payment
Payment breakdown
Explore the cost of this home by adjusting the details. Changes won't be saved.Climate risks
Neighborhood: 03842
Similar homes
- $619,0002 bd2 ba1.3k sqftOcean Crest Condominiums, Hampton, NH 03842Active
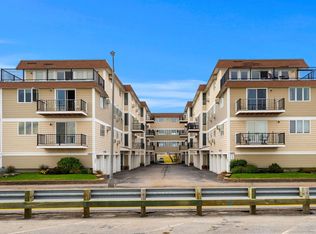 MLS ID #5113072, Patrick Carey. PrimeMLS
 - $709,0003 bd2 ba2.5k sqft243 Winnacunnet Road, Hampton, NH 03842Active
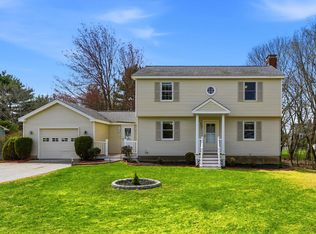 MLS ID #5085546, Rose Hall. PrimeMLS
 - $675,0003 bd3 ba1.7k sqft2 Jeffrey Drive, Hampton, NH 03842Active
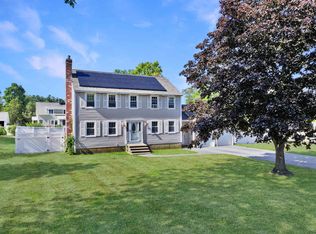 MLS ID #5107784, Jason Bellaud. PrimeMLS
 - $725,0003 bd2 ba2.7k sqft11 Emerald Avenue, Hampton, NH 03842Active
 MLS ID #5093358, Tara Webster. PrimeMLS
 - $770,0003 bd3 ba2.5k sqft34 Scituate Road, York, ME 03909Active
 MLS ID #1680794, Anchor Real Estate. Maine Listings
