OPEN HOUSE CANCELLED - OFFER ACCEPTED! Welcome home to 4 Arlington Terrace an exceptional mid-century ranch set in the desirable Highlands. Open-concept and filled with natural light, this single-level home offers over 2,400 sq ft of living space, with 3 bedrooms, 2 updated baths, and a serene lake view that greets you from your primary suite. The kitchen, renovated in 2016, flows into the main living area with views of a beautifully manicured, two-tiered backyard set on half an acre, a private outdoor retreat. Downstairs, a generous unfinished walk-out lower level offers a blank canvas, ready for you to make it your own.Thoughtful upgrades and well maintained, additional features include energy-efficient LED lighting, a 2015 central air system, and updated windows, bring effortless comfort to this bright, character-filled home. This location especially offers the perfect blend of outdoor adventure and small-city energy, with miles of trails, Lake Saltonstall, and the Merrimack River providing endless opportunities for hiking, boating, and fishing just minutes from home. A bustling downtown food scene, from local cafes to beloved neighborhood eateries, pairs with easy access to major routes like Rt 495 and MA-125, keeping the city, coast, and everything in between within easy reach.This is a wonderful chance to own a home where light, space, and location come together.
Under contract
$799,000
4 Arlington Ter, Haverhill, MA 01830
3beds
2,463sqft
Single Family Residence
Built in 1960
0.56 Acres Lot
$797,300 Zestimate®
$324/sqft
$-- HOA
What's special
Bright character-filled homeSingle-level homeEnergy-efficient led lightingPrivate outdoor retreatUpdated windows
- 26 days
- 1,928
- 100
Zillow last checked:
Listing updated:
Listed by:
Tzortzis Lane Group 603-459-9632,
Coldwell Banker Realty - Ipswich 603-334-1900
Source: MLS PIN,MLS#: 73577451
Facts & features
Interior
Bedrooms & bathrooms
- Bedrooms: 3
- Bathrooms: 2
- Full bathrooms: 2
Primary bedroom
- Level: First
Bedroom 2
- Level: First
Bedroom 3
- Level: First
Primary bathroom
- Features: Yes
Bathroom 1
- Level: First
Bathroom 2
- Level: First
Dining room
- Level: First
Kitchen
- Level: First
Living room
- Level: First
Heating
- Natural Gas
Cooling
- Central Air
Appliances
- Included: Gas Water Heater, Range, Oven, Dishwasher, Disposal, Refrigerator, Washer, Dryer, ENERGY STAR Qualified Refrigerator, ENERGY STAR Qualified Dryer, ENERGY STAR Qualified Dishwasher, ENERGY STAR Qualified Washer, Range Hood, Rangetop - ENERGY STAR
- Laundry: First Floor
Features
- Flooring: Wood
- Basement: Walk-Out Access,Concrete,Unfinished
- Number of fireplaces: 1
Interior area
- Total structure area: 2,463
- Total interior livable area: 2,463 sqft
- Finished area above ground: 2,463
Property
Parking
- Total spaces: 6
- Parking features: Attached, Paved Drive
- Attached garage spaces: 2
- Uncovered spaces: 4
Features
- Patio & porch: Patio, Enclosed
- Exterior features: Patio, Patio - Enclosed, Sprinkler System
Lot
- Size: 0.56 Acres
Details
- Parcel number: M:0447 B:00001 L:3,1924657
- Zoning: Res
Construction
Type & style
- Home type: SingleFamily
- Architectural style: Ranch
- Property subtype: Single Family Residence
Materials
- Frame
- Foundation: Concrete Perimeter
- Roof: Shingle
Condition
- Year built: 1960
Utilities & green energy
- Electric: 200+ Amp Service
- Sewer: Public Sewer
- Water: Public
Community & HOA
HOA
- Has HOA: No
Location
- Region: Haverhill
Financial & listing details
- Price per square foot: $324/sqft
- Tax assessed value: $680,700
- Annual tax amount: $7,290
- Date on market: 9/15/2026
Estimated market value
$797,300
$757,000 - $837,000
$3,222/mo
Price history
| Date | Event | Price |
|---|---|---|
| 10/9/2026 | Contingent | $799,000$324/sqft |
Source: MLS PIN #73577451 Report a problem | ||
| 9/15/2026 | Listed for sale | $799,000+6.5%$324/sqft |
Source: MLS PIN #73577451 Report a problem | ||
| 7/14/2023 | Sold | $750,000+11.1%$305/sqft |
Source: MLS PIN #73120805 Report a problem | ||
| 6/13/2023 | Contingent | $675,000$274/sqft |
Source: MLS PIN #73120805 Report a problem | ||
| 6/6/2023 | Listed for sale | $675,000+114.3%$274/sqft |
Source: MLS PIN #73120805 Report a problem | ||
| 10/29/2013 | Sold | $315,000-5.8%$128/sqft |
Source: Public Record Report a problem | ||
| 8/7/2013 | Listed for sale | $334,500$136/sqft |
Source: Coldwell Banker Residential Brokerage - Haverhill #71565275 Report a problem | ||
Public tax history
| Year | Property taxes | Tax assessment |
|---|---|---|
| 2025 | $7,290 +7.6% | $680,700 +6.9% |
| 2024 | $6,774 +3.8% | $636,700 +8.8% |
| 2023 | $6,525 | $585,200 |
| 2022 | $6,525 +7.1% | $585,200 +29.1% |
| 2021 | $6,094 +1.7% | $453,400 +2.9% |
| 2020 | $5,991 +2.6% | $440,500 +5.3% |
| 2019 | $5,837 +5% | $418,400 +7.3% |
| 2018 | $5,559 -2.9% | $389,800 +2% |
| 2017 | $5,726 +1.6% | $382,000 +4.1% |
| 2016 | $5,636 +7% | $366,900 +7% |
| 2015 | $5,265 -2% | $343,000 +2.7% |
| 2014 | $5,372 +7.5% | $333,900 +4.6% |
| 2013 | $4,995 -0.2% | $319,200 -5.9% |
| 2012 | $5,005 +4.4% | $339,100 -1.5% |
| 2011 | $4,796 -1.4% | $344,300 -9.7% |
| 2010 | $4,863 +6.4% | $381,100 -4.6% |
| 2009 | $4,572 +3.3% | $399,300 -5% |
| 2008 | $4,424 -6.9% | $420,500 -8.7% |
| 2007 | $4,754 +8.8% | $460,700 +11.1% |
| 2006 | $4,369 +1% | $414,500 +2.6% |
| 2005 | $4,325 -1.5% | $403,800 +19.3% |
| 2004 | $4,392 +6.7% | $338,400 +9.1% |
| 2003 | $4,115 -1.7% | $310,100 +24% |
| 2001 | $4,185 +10.4% | $250,000 +9.1% |
| 1999 | $3,791 | $229,200 |
Find assessor info on the county website
Monthly payment
Est. payment
Payment breakdown
Explore the cost of this home by adjusting the details. Changes won't be saved.Climate risks
Neighborhood: 01830

Similar homes
- $849,0003 bd3 ba2.2k sqft11 Duquette Dr, Haverhill, MA 01830For Sale
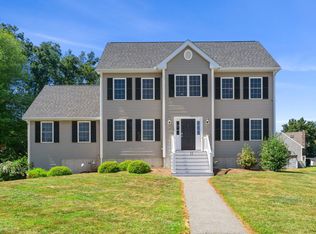 MLS ID #73571060, Bradford Brady, Doherty Properties. MLS PIN
 - $809,9003 bd3 ba2.3k sqft883 W Lowell Ave, Haverhill, MA 01832For Sale
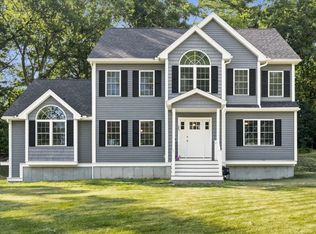 MLS ID #73576280, Sam Panzeri, Panzeri Realty Group LLC. MLS PIN
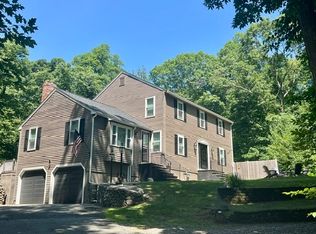
 - $790,0004 bd3 ba2.3k sqft26 Heath Rd, Merrimac, MA 01860For Sale
 MLS ID #73572960, Homes & Lifestyles Team, Gibson Sotheby's International Realty. MLS PIN
 - $765,0004 bd4 ba2.9k sqft26 Parsonage Hill Rd, Haverhill, MA 01832For Sale
 MLS ID #73543919, Catherine Duff, Diamond Key Real Estate. MLS PIN
