NEW PRICE! OPEN HOUSES Friday 10/16 from 4:30 to 6 PM, as well as Saturday 10/17 11 to 12:30. See offer deadline in Firm Remarks. A timeless classic Four Square Colonial home in Bradford is the ideal place to call home. A 1/3 acre oversized lot, garage, and all its outdoor entertaining spaces are the perfect backdrop to this comfortable and generous living space. Around the corner you will find the desired K-8 school and commuter rail station. The first floor is adorned with wood floors in the living room and dining room complete with built in window bench seat. The kitchen is bright with white cabinetry, generous sized and ideal for family gatherings with another dining area. The half bath completes the main level. There are three generous bedrooms on the second floor and a full bathroom. While the third floor is fully finished and makes an ideal 4th bedroom, guest space, or great room with enough versatility for home office, workout, play space and more. Ample closets throughout. The basement has a partially finished office / workshop area, and a laundry room. The systems have been upgraded and there is virtually nothing to do but move in and enjoy. Bradford is convenient to all downtown amenities as well as to commuter routes.
For sale
Price cut: $39.9K (10/14)
$560,000
76 Haseltine St, Haverhill, MA 01835
4beds
1,730sqft
Single Family Residence
Built in 1910
0.31 Acres Lot
$558,000 Zestimate®
$324/sqft
$-- HOA
What's special
Ample closets throughoutOutdoor entertaining spaces
- 15 days
- 1,507
- 129
Zillow last checked:
Listing updated:
Listed by:
Sarah MacBurnie 978-337-9955,
Ocean's Edge Real Estate 978-238-8026
Source: MLS PIN,MLS#: 73584519
Facts & features
Interior
Bedrooms & bathrooms
- Bedrooms: 4
- Bathrooms: 2
- Full bathrooms: 1
- 1/2 bathrooms: 1
Primary bedroom
- Features: Closet, Flooring - Wall to Wall Carpet
- Level: Second
Bedroom 2
- Features: Closet, Flooring - Wood
- Level: Second
Bedroom 3
- Features: Closet, Flooring - Wall to Wall Carpet
- Level: Second
Bedroom 4
- Features: Skylight, Closet, Closet/Cabinets - Custom Built, Flooring - Wall to Wall Carpet
- Level: Third
Primary bathroom
- Features: No
Bathroom 1
- Features: Bathroom - Half
- Level: First
Bathroom 2
- Features: Bathroom - Full, Bathroom - With Tub & Shower, Flooring - Vinyl
- Level: Second
Dining room
- Features: Closet, Flooring - Wood
- Level: First
Kitchen
- Features: Closet, Flooring - Vinyl, Dining Area, Cabinets - Upgraded
- Level: First
Living room
- Features: Closet/Cabinets - Custom Built, Flooring - Wood
- Level: First
Office
- Level: Basement
Heating
- Baseboard, Hot Water, Natural Gas
Cooling
- None
Appliances
- Included: Water Heater, Range, Dishwasher, Microwave
- Laundry: In Basement
Features
- Home Office
- Flooring: Wood, Vinyl / VCT, Carpet
- Basement: Full,Partially Finished,Walk-Out Access,Concrete
- Has fireplace: No
Interior area
- Total structure area: 1,730
- Total interior livable area: 1,730 sqft
- Finished area above ground: 1,730
Property
Parking
- Total spaces: 6
- Parking features: Detached, Garage Door Opener, Garage Faces Side, Oversized, Paved Drive, Off Street
- Garage spaces: 1
- Uncovered spaces: 5
Accessibility
- Accessibility features: No
Features
- Patio & porch: Porch, Deck
- Exterior features: Porch, Deck
Lot
- Size: 0.31 Acres
- Features: Level
Details
- Parcel number: M:0726 B:0003 L:0007,1937389
- Zoning: res
Construction
Type & style
- Home type: SingleFamily
- Architectural style: Colonial
- Property subtype: Single Family Residence
Materials
- Frame
- Foundation: Stone
- Roof: Shingle
Condition
- Year built: 1910
Utilities & green energy
- Electric: Circuit Breakers, 100 Amp Service
- Sewer: Public Sewer
- Water: Public
- Utilities for property: for Gas Range
Community & HOA
Community
- Features: Public Transportation, Shopping, Park, Highway Access, T-Station, Sidewalks
HOA
- Has HOA: No
Location
- Region: Haverhill
Financial & listing details
- Price per square foot: $324/sqft
- Tax assessed value: $485,600
- Annual tax amount: $5,152
- Date on market: 9/30/2026
- Exclusions: See List Of Inclusions/Exclusions In Seller Disclosure Packet (Washer, Dryer, Fridge Excluded)
Estimated market value
$558,000
$530,000 - $586,000
$3,314/mo
Price history
| Date | Event | Price |
|---|---|---|
| 10/14/2026 | Price change | $560,000-6.7%$324/sqft |
Source: MLS PIN #73584519 Report a problem | ||
| 10/7/2026 | Price change | $599,900-3.2%$347/sqft |
Source: MLS PIN #73584519 Report a problem | ||
| 9/30/2026 | Listed for sale | $619,900+552.5%$358/sqft |
Source: MLS PIN #73584519 Report a problem | ||
| 7/12/1995 | Sold | $95,000$55/sqft |
Source: Public Record Report a problem | ||
Public tax history
| Year | Property taxes | Tax assessment |
|---|---|---|
| 2025 | $5,201 +7.9% | $485,600 +7.2% |
| 2024 | $4,820 +3.1% | $453,000 +8% |
| 2023 | $4,675 | $419,300 |
| 2022 | $4,675 +6.2% | $419,300 +28% |
| 2021 | $4,404 +1.3% | $327,700 +2.5% |
| 2020 | $4,349 -2.5% | $319,800 |
| 2019 | $4,461 +3.4% | $319,800 +5.7% |
| 2018 | $4,315 +6.3% | $302,600 +11.8% |
| 2017 | $4,058 +0.1% | $270,700 +2.6% |
| 2016 | $4,054 +4.6% | $263,900 +4.5% |
| 2015 | $3,876 +0.2% | $252,500 +5% |
| 2014 | $3,868 +2.8% | $240,400 |
| 2013 | $3,762 +2.2% | $240,400 -3.6% |
| 2012 | $3,680 +2.1% | $249,300 -3.7% |
| 2011 | $3,606 +5.3% | $258,900 -3.5% |
| 2010 | $3,425 +2.5% | $268,400 -8.1% |
| 2009 | $3,342 +3.9% | $291,900 -4.6% |
| 2008 | $3,218 +1.9% | $305,900 |
| 2007 | $3,157 +0.1% | $305,900 +2.2% |
| 2006 | $3,154 +6.5% | $299,200 +8.2% |
| 2005 | $2,962 +3.3% | $276,600 +25.2% |
| 2004 | $2,867 +4.5% | $220,900 +6.9% |
| 2003 | $2,743 +5.7% | $206,700 +33.4% |
| 2001 | $2,595 +11.6% | $155,000 +10.2% |
| 1999 | $2,326 | $140,600 |
Find assessor info on the county website
Monthly payment
Est. payment
Payment breakdown
Explore the cost of this home by adjusting the details. Changes won't be saved.Climate risks
Neighborhood: 01835
Nearby schools

Similar homes
- $595,0003 bd3 ba1.6k sqft61 Upland Ave, Haverhill, MA 01835For Sale
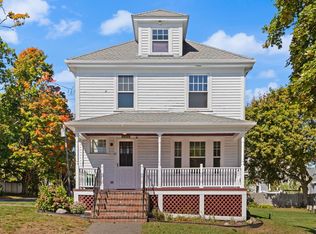 MLS ID #73577641, Michael Joy, Coldwell Banker Realty - Haverhill. MLS PIN
 - $639,9003 bd3 ba1.9k sqft998 Boston Rd, Haverhill, MA 01835For Sale
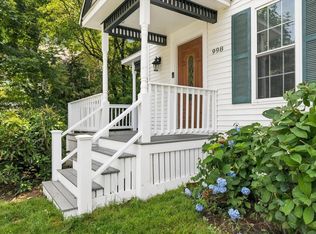 MLS ID #73573805, Vincent Forzese, Realty One Group Nest. MLS PIN
 - $569,9003 bd1 ba1.2k sqft422 Groveland St, Haverhill, MA 01830For Sale
 MLS ID #73584047, Rey Garcia, Compass. MLS PIN
 - $570,0003 bd2 ba1.3k sqft31 Lincoln St, Methuen, MA 01844For Sale
 MLS ID #73588231, Colleen Yalcin, Berkshire Hathaway HomeServices Commonwealth Real Estate. MLS PIN
