Welcome to this charming 3-bedroom, 1.5-bath Cape, where a well-designed layout and a versatile bonus room perfectly complement an exceptional backyard retreat. Hardwood floors flow throughout the home, while the spacious kitchen features granite countertops, cherry cabinets, and a convenient built-in pantry. Unwind on chilly winter evenings in the cozy living room, equipped with a wood stove, or enjoy the additional warmth of a gas stove in the bonus room. Additional features include a 1.5-car attached garage with plenty of room for larger tools like lawn mowers, as well as abundant storage in the basement and the outdoor shed. Step outside to a gorgeous, fully fenced backyard oasis surrounded by mature trees for added privacy, ideal for relaxing, and entertaining. Enjoy the large stone patio, perfect for grilling and outdoor gatherings, along with a vegetable garden, and fruit trees. This inviting Cape with a private backyard retreat is a commuter's dream with quick access to I-495, routes 213, and 113. Located just under 10 miles from the vibrant shops and restaurants at Tuscan Village in Salem, NH, this home offers convenient access to dining, retail, entertainment, and local activities. Schedule a private showing today and experience everything this home has to offer!
For sale
$650,000
52 Thornton Ave, Methuen, MA 01844
3beds
1,632sqft
Single Family Residence
Built in 1954
10,019 Square Feet Lot
$649,100 Zestimate®
$398/sqft
$-- HOA
What's special
Wood stoveVersatile bonus roomVegetable gardenPrivate backyard retreatOutdoor shedGranite countertopsFruit trees
- 8 days
- 605
- 57
Zillow last checked:
Listing updated:
Listed by:
The Lucci Witte Team 978-733-8433,
William Raveis R.E. & Home Services 978-475-5100,
Sean Tynan 978-618-6736
Source: MLS PIN,MLS#: 73585192
Facts & features
Interior
Bedrooms & bathrooms
- Bedrooms: 3
- Bathrooms: 2
- Full bathrooms: 1
- 1/2 bathrooms: 1
- Main level bathrooms: 1
Primary bedroom
- Features: Walk-In Closet(s), Flooring - Hardwood, Lighting - Overhead
- Level: Second
- Area: 202.78
- Dimensions: 12.17 x 16.67
Bedroom 2
- Features: Closet, Flooring - Hardwood, Lighting - Overhead
- Level: Second
- Area: 118.82
- Dimensions: 9.83 x 12.08
Bedroom 3
- Features: Closet, Flooring - Hardwood, Lighting - Overhead
- Level: Second
- Area: 120.85
- Dimensions: 12.83 x 9.42
Primary bathroom
- Features: No
Bathroom 1
- Features: Bathroom - Half, Flooring - Hardwood, Lighting - Overhead
- Level: Main,First
- Area: 9.9
- Dimensions: 2.58 x 3.83
Bathroom 2
- Features: Bathroom - Full, Bathroom - Tiled With Tub & Shower, Flooring - Stone/Ceramic Tile, Countertops - Stone/Granite/Solid, Lighting - Overhead
- Level: Second
- Area: 41.49
- Dimensions: 8.58 x 4.83
Dining room
- Features: Closet/Cabinets - Custom Built, Flooring - Hardwood, Lighting - Overhead, Crown Molding, Decorative Molding
- Level: Main,First
- Area: 120.65
- Dimensions: 12.17 x 9.92
Kitchen
- Features: Flooring - Hardwood, Dining Area, Pantry, Countertops - Stone/Granite/Solid, Stainless Steel Appliances, Gas Stove, Peninsula, Lighting - Overhead, Crown Molding
- Level: Main,First
- Area: 146
- Dimensions: 12.17 x 12
Living room
- Features: Wood / Coal / Pellet Stove, Ceiling Fan(s), Closet/Cabinets - Custom Built, Flooring - Hardwood, Lighting - Overhead
- Level: Main,First
- Area: 260.33
- Dimensions: 11.83 x 22
Heating
- Baseboard, Natural Gas, Wood Stove
Cooling
- Wall Unit(s)
Appliances
- Included: Gas Water Heater, Tankless Water Heater, Range, Dishwasher, Microwave, Refrigerator, Washer, Dryer, Gas Cooktop
- Laundry: Electric Dryer Hookup, Exterior Access, Lighting - Overhead, In Basement, Washer Hookup
Features
- Lighting - Sconce, Ceiling - Half-Vaulted, Bonus Room, Internet Available - Unknown
- Flooring: Tile, Laminate, Hardwood
- Doors: Storm Door(s)
- Windows: Insulated Windows, Screens
- Basement: Full,Interior Entry,Bulkhead,Sump Pump,Concrete,Unfinished
- Number of fireplaces: 1
Interior area
- Total structure area: 1,632
- Total interior livable area: 1,632 sqft
- Finished area above ground: 1,632
Property
Parking
- Total spaces: 3
- Parking features: Attached, Storage, Garage Faces Side, Paved Drive, Off Street, Paved
- Attached garage spaces: 1
- Uncovered spaces: 2
Features
- Patio & porch: Patio
- Exterior features: Patio, Rain Gutters, Storage, Screens, Fenced Yard, Fruit Trees, Garden
- Fencing: Fenced/Enclosed,Fenced
Lot
- Size: 10,019 Square Feet
- Features: Level
Details
- Parcel number: M:1111 B:110B L:0070,2050490
- Zoning: RD
Construction
Type & style
- Home type: SingleFamily
- Architectural style: Cape
- Property subtype: Single Family Residence
Materials
- Frame
- Foundation: Block
- Roof: Shingle
Condition
- Year built: 1954
Utilities & green energy
- Electric: 100 Amp Service
- Sewer: Public Sewer
- Water: Public
- Utilities for property: for Gas Range, for Gas Oven, for Electric Dryer, Washer Hookup
Green energy
- Energy efficient items: Thermostat
- Energy generation: Solar
Community & HOA
Community
- Features: Shopping, Highway Access, House of Worship, Public School
HOA
- Has HOA: No
Location
- Region: Methuen
Financial & listing details
- Price per square foot: $398/sqft
- Tax assessed value: $506,000
- Annual tax amount: $5,262
- Date on market: 10/1/2026
- Road surface type: Paved
Estimated market value
$649,100
$617,000 - $682,000
$3,444/mo
Price history
| Date | Event | Price |
|---|---|---|
| 10/1/2026 | Listed for sale | $650,000$398/sqft |
Source: MLS PIN #73585192 Report a problem | ||
| 9/30/2026 | Listing removed | $650,000$398/sqft |
Source: MLS PIN #73577520 Report a problem | ||
| 9/19/2026 | Contingent | $650,000$398/sqft |
Source: MLS PIN #73577520 Report a problem | ||
| 9/15/2026 | Listed for sale | $650,000+106%$398/sqft |
Source: MLS PIN #73577520 Report a problem | ||
| 7/9/2004 | Sold | $315,500+12.7%$193/sqft |
Source: Public Record Report a problem | ||
| 1/7/2003 | Sold | $279,900-3.5%$172/sqft |
Source: Public Record Report a problem | ||
| 11/20/2001 | Sold | $290,000$178/sqft |
Source: Public Record Report a problem | ||
Public tax history
| Year | Property taxes | Tax assessment |
|---|---|---|
| 2025 | $4,904 +1.4% | $463,500 +4.1% |
| 2024 | $4,836 +7.1% | $445,300 +15.4% |
| 2023 | $4,514 | $385,800 |
| 2022 | $4,514 +11.6% | $385,800 +25.8% |
| 2021 | $4,044 -0.2% | $306,600 +1.7% |
| 2020 | $4,054 +3.1% | $301,600 +8.9% |
| 2019 | $3,931 +2.1% | $277,000 +2.7% |
| 2018 | $3,849 +6.2% | $269,700 +9% |
| 2017 | $3,626 +4.2% | $247,500 +5.4% |
| 2016 | $3,479 +7.5% | $234,900 +6% |
| 2015 | $3,235 +7.6% | $221,600 +9.5% |
| 2014 | $3,006 +4.4% | $202,400 +1.3% |
| 2013 | $2,879 -2.5% | $199,900 -11.7% |
| 2012 | $2,954 +7.2% | $226,500 +4.3% |
| 2011 | $2,756 -5.3% | $217,200 -11.5% |
| 2010 | $2,910 +2.2% | $245,400 -6.8% |
| 2009 | $2,846 +3.3% | $263,300 -2% |
| 2008 | $2,754 +7.5% | $268,700 +1.2% |
| 2007 | $2,561 +6.2% | $265,400 +2.2% |
| 2006 | $2,411 +8.6% | $259,800 +17.5% |
| 2005 | $2,221 +3.6% | $221,200 +21% |
| 2004 | $2,144 | $182,800 +0.1% |
| 2003 | $2,144 +4.9% | $182,600 +34.5% |
| 2001 | $2,044 -0.8% | $135,800 |
| 2000 | $2,060 -8.8% | $135,800 +35.3% |
| 1998 | $2,259 | $100,400 |
Find assessor info on the county website
Monthly payment
Est. payment
Payment breakdown
Explore the cost of this home by adjusting the details. Changes won't be saved.Climate risks
Neighborhood: 01844
Similar homes
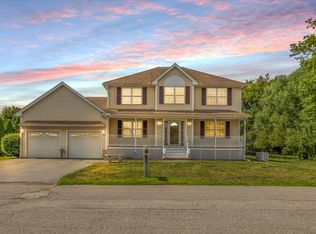
- $649,0003 bd2 ba2k sqft19 Capitol St, Methuen, MA 01844For Sale
 MLS ID #73577905, Jessica Duran, eXp Realty LLC. MLS PIN
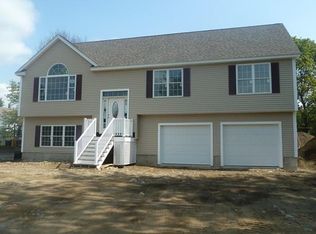
 - $619,0003 bd1 ba1.8k sqft32 Alvin St, Methuen, MA 01844For Sale
 MLS ID #73578975, Kimberley Tufts, eXp Realty LLC - Corporate Office. MLS PIN
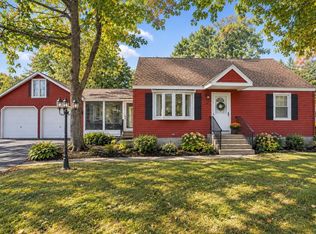
 - $665,0004 bd3 ba2.1k sqft163 Oakside Ave, Methuen, MA 01844For Sale
 MLS ID #73574795, Susan Whelan, Realty One Group Next Level. MLS PIN
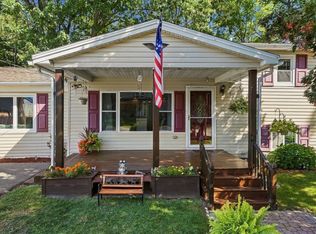
 - $570,0003 bd2 ba1.3k sqft31 Lincoln St, Methuen, MA 01844For Sale
 MLS ID #73588231, Colleen Yalcin, Berkshire Hathaway HomeServices Commonwealth Real Estate. MLS PIN
