Welome to this elegant hip-roof Colonial, ideally situated in one of the area’s most desirable locations. This beautiful home offers 8 spacious rooms and 4 bathrooms, with hardwood floors throughout and timeless charm .The inviting open-concept foyer creates a warm and welcoming first impression. The huge kitchen and dining area provide plenty of space for everyday meals and entertaining, while the formal dining room is perfect for celebrating those special occasions. The spacious primary bedroom features cathedral ceilings, hardwood floors, and a private en-suite bathroom, creating a comfortable and relaxing retreat. With generous living spaces, beautiful hardwood flooring, and an exceptional layout, this home offers the perfect blend of comfort, and functionality. Check the finished Lower Level family with its entertaining bar area and a bathroom Offering a great potential in-law, The arborvitae trees surrounding and the bonus 2 car garage .Security System will be deactivated prior to closing. Buyer and Buyer's Agent to perform their own due diligence, Contingent on Seller finding Suitable Housing
Foreclosure
$769,500
8 Hunter Ave, Methuen, MA 01844
3beds
3,799sqft
Single Family Residence
Built in 2002
10,105 Square Feet Lot
$762,200 Zestimate®
$203/sqft
$-- HOA
What's special
Elegant hip-roof colonialFormal dining roomInviting open-concept foyerGenerous living spacesCathedral ceilingsSpacious primary bedroomExceptional layout
- 28 days
- 1,469
- 51
Zillow last checked:
Listing updated:
Listed by:
Jean Giguere 978-423-2453,
Berkshire Hathaway HomeServices Verani Realty Salem 603-890-3226
Source: MLS PIN,MLS#: 73573142
Facts & features
Interior
Bedrooms & bathrooms
- Bedrooms: 3
- Bathrooms: 4
- Full bathrooms: 3
- 1/2 bathrooms: 1
Primary bedroom
- Level: Second
Bedroom 2
- Level: Second
Bedroom 3
- Level: Second
Primary bathroom
- Features: Yes
Dining room
- Features: Flooring - Hardwood
- Level: First
Family room
- Level: Basement
Kitchen
- Features: Flooring - Stone/Ceramic Tile
- Level: First
Living room
- Features: Flooring - Hardwood
- Level: First
Heating
- Central, Forced Air, Natural Gas, Other
Cooling
- Central Air
Appliances
- Included: Gas Water Heater, Water Heater, Range, Dishwasher, Refrigerator, Washer, Dryer
- Laundry: First Floor
Features
- Solar Tube(s), Wet Bar
- Flooring: Wood, Tile
- Windows: Insulated Windows, Screens
- Basement: Full,Walk-Out Access,Interior Entry,Sump Pump,Concrete
- Number of fireplaces: 1
- Fireplace features: Living Room
Interior area
- Total structure area: 3,799
- Total interior livable area: 3,799 sqft
- Finished area above ground: 2,843
- Finished area below ground: 956
Video & virtual tour
Property
Parking
- Total spaces: 6
- Parking features: Attached, Paved Drive, Off Street
- Attached garage spaces: 2
- Uncovered spaces: 4
Features
- Patio & porch: Porch, Deck
- Exterior features: Porch, Deck, Rain Gutters, Storage, Sprinkler System, Screens
Lot
- Size: 10,105 Square Feet
- Features: Corner Lot, Wooded, Cleared, Level
Details
- Parcel number: 4301213
- Zoning: res
- Special conditions: Real Estate Owned
Construction
Type & style
- Home type: SingleFamily
- Architectural style: Colonial
- Property subtype: Single Family Residence
Materials
- Frame
- Foundation: Concrete Perimeter
- Roof: Shingle,Solar Shingles
Condition
- Year built: 2002
Utilities & green energy
- Electric: Generator, 220 Volts, Generator Connection
- Sewer: Public Sewer
- Water: Public
- Utilities for property: for Gas Range, Generator Connection
Community & HOA
Community
- Features: Public Transportation, Shopping, Tennis Court(s), Park, Walk/Jog Trails, Golf, Medical Facility, Laundromat, Bike Path, Conservation Area, Highway Access, House of Worship, Private School, Public School, T-Station
HOA
- Has HOA: No
Location
- Region: Methuen
Financial & listing details
- Price per square foot: $203/sqft
- Tax assessed value: $648,700
- Annual tax amount: $6,746
- Date on market: 9/12/2026
Foreclosure details
Estimated market value
$762,200
$724,000 - $800,000
$4,255/mo
Price history
| Date | Event | Price |
|---|---|---|
| 7/19/2005 | Sold | $448,000+40%$118/sqft |
Source: Public Record Report a problem | ||
| 9/27/2002 | Sold | $320,000$84/sqft |
Source: Public Record Report a problem | ||
Public tax history
| Year | Property taxes | Tax assessment |
|---|---|---|
| 2025 | $6,449 -0.3% | $609,500 +2.3% |
| 2024 | $6,471 +3.8% | $595,900 +11.9% |
| 2023 | $6,233 | $532,700 |
| 2022 | $6,233 +11% | $532,700 +25.1% |
| 2021 | $5,616 +0.9% | $425,800 +2.8% |
| 2020 | $5,566 +3.6% | $414,100 +9.3% |
| 2019 | $5,374 +2.8% | $378,700 +3.4% |
| 2018 | $5,229 +3.1% | $366,400 +5.8% |
| 2017 | $5,073 +2.2% | $346,300 +3.3% |
| 2016 | $4,966 +3.9% | $335,300 +2.4% |
| 2015 | $4,779 +2.8% | $327,300 +4.5% |
| 2014 | $4,651 +2.2% | $313,200 -0.9% |
| 2013 | $4,553 +5.7% | $316,200 -4.3% |
| 2012 | $4,307 +1.4% | $330,300 -1.3% |
| 2011 | $4,247 +3.1% | $334,700 -3.7% |
| 2010 | $4,121 +2.6% | $347,500 -6.5% |
| 2009 | $4,017 +1.7% | $371,600 -3.6% |
| 2008 | $3,951 +16.2% | $385,500 +9.4% |
| 2007 | $3,400 +4% | $352,300 |
| 2006 | $3,269 -11.6% | $352,300 -4.3% |
| 2005 | $3,697 +0.7% | $368,200 +17.7% |
| 2004 | $3,670 -0.1% | $312,900 |
| 2003 | $3,673 | $312,900 |
Find assessor info on the county website
Monthly payment
Climate risks
Neighborhood: 01844

Similar homes
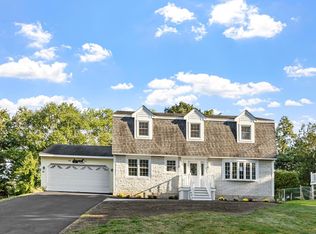
- $799,9994 bd4 ba2.6k sqft257 Howe St, Methuen, MA 01844For Sale
 MLS ID #73543963, Gabriela Pena, Chinatti Realty Group, Inc.. MLS PIN
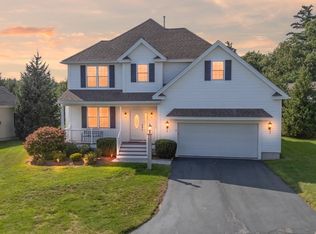
 - $799,0004 bd2 ba2.7k sqft41 Riverview Ave, Methuen, MA 01844For Sale
 MLS ID #73580439, Fermin Group, Century 21 North East. MLS PIN
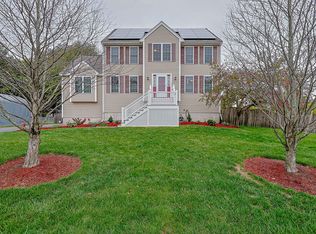
 - $850,0003 bd3 ba2.4k sqft17 Stone Castle Dr Unit 17, Methuen, MA 01844For Sale
 MLS ID #73561193, Jeanette Alexandrou, Citylight Realty. MLS PIN
 - $749,9004 bd3 ba2.7k sqft91 Edgewood Ave, Haverhill, MA 01832For Sale
 MLS ID #73585295, Stacie Gallucci, Redfin Corp.. MLS PIN
