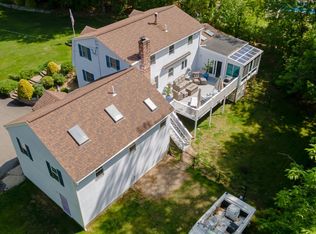
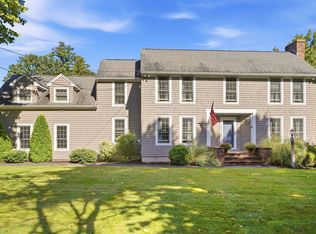
Welcome to The Harper Home. This beautifully maintained Colonial home truly checks all the boxes: space, privacy, expansion potential, a desirable neighborhood setting, and convenient commuter access - I don't think there are any boxes left to check?! ! Lovingly cared for by its original owners for nearly 30 years, the home offers 4+ bedrooms and over 2,500 square feet of finished living space - and that's just for starters. Freshly painted and some wonderful updates inside - Set on a private wooded 1+ acre lot in Wyndridge Estates, this home provides a peaceful backdrop while remaining close to everyday conveniences. Major commuting routes - just 7 minutes away. Inside, generous living spaces offer flexibility for entertaining, working from home, and daily life. Need more room? Gotcha covered - The unfinished walk-up attic offers exciting potential for additional living space. Outdoors, enjoy the natural setting, mature woods, and even a treehouse! Gorgeous neighborhood and well suited for walking, running, and biking, with numerous nearby parks and trails to explore. This beautiful lot offers potential for an accessory dwelling unit, subject to buyer due diligence and all applicable municipal approvals. Lots of very recent updates including, NEW Central AC, Fresh Paint, NEW Driveway, NEW interior lighting and Quartz Counters being installed next week - and more! A rare combination of location, space, privacy, and future possibilities—come discover everything this exceptional property has to offer. OPEN HOUSE SUNDAY OCT 11TH 11AM - 1PM
Active
Listed by: Keller Williams Gateway Realty/Salem • Kevin M Gettings
$829,000
79 Wyndridge Circle, Pelham, NH 03076
4beds
2,588sqft
Single Family Residence
Built in 1998
1.16 Acres Lot
$812,100 Zestimate®
$320/sqft
$-- HOA
What's special
Natural settingFreshly paintedNew central acMature woodsFresh paintNew interior lightingNew driveway
- 24 days
- 1,801
- 105
Zillow last checked:
Listing updated:
Listed by:
Kevin M Gettings,
Keller Williams Gateway Realty/Salem 603-912-5470
Source: PrimeMLS,MLS#: 5110135
Facts & features
Interior
Bedrooms & bathrooms
- Bedrooms: 4
- Bathrooms: 3
- Full bathrooms: 2
- 1/2 bathrooms: 1
Heating
- Forced Air
Cooling
- Central Air
Features
- Basement: Concrete,Concrete Floor,Walk-Out Access
Interior area
- Total structure area: 4,428
- Total interior livable area: 2,588 sqft
- Finished area above ground: 2,588
- Finished area below ground: 0
Property
Parking
- Total spaces: 2
- Parking features: Paved, Driveway, Garage, Off Street
- Garage spaces: 2
- Has uncovered spaces: Yes
Features
- Levels: Two
- Stories: 2
Lot
- Size: 1.16 Acres
- Features: Level, Sloped, Wooded
Details
- Parcel number: PLHMM331B163
- Zoning description: R
- Special conditions: Standard
Construction
Type & style
- Home type: SingleFamily
- Architectural style: Colonial
- Property subtype: Single Family Residence
Materials
- Wood Frame
- Foundation: Concrete
- Roof: Asphalt Shingle
Condition
- New construction: No
- Year built: 1998
Utilities & green energy
- Electric: Circuit Breakers
- Sewer: Septic Tank
- Utilities for property: Cable Available
Community & HOA
Location
- Region: Pelham
Financial & listing details
- Price per square foot: $320/sqft
- Tax assessed value: $601,000
- Annual tax amount: $11,473
- Date on market: 9/16/2026
- Road surface type: Paved
Estimated market value
$812,100
$771,000 - $853,000
$4,350/mo
Price history
| Date | Event | Price |
|---|---|---|
| 9/17/2026 | Listed for sale | $829,000-1.3%$320/sqft |
Source:  PrimeMLS #5110135 Report a problem PrimeMLS #5110135 Report a problem | ||
| 9/8/2026 | Listing removed | $840,000$325/sqft |
Source: PrimeMLS #5096750 Report a problem | ||
| 8/14/2026 | Price change | $840,000+9.8%$325/sqft |
Source: MLS PIN #73559535 Report a problem | ||
| 8/6/2026 | Price change | $765,000-1.3%$296/sqft |
Source: MLS PIN #73559535 Report a problem | ||
| 6/25/2026 | Listed for sale | $775,000+210.1%$299/sqft |
Source: PrimeMLS #5096750 Report a problem | ||
| 12/23/1998 | Sold | $249,900$97/sqft |
Source: Public Record Report a problem | ||
Public tax history
| Year | Property taxes | Tax assessment |
|---|---|---|
| 2024 | $11,022 +0.8% | $601,000 |
| 2023 | $10,932 +4.4% | $601,000 |
| 2022 | $10,469 +9.1% | $601,000 |
| 2021 | $9,592 +4.4% | $601,000 +32.1% |
| 2020 | $9,187 +4.1% | $454,800 |
| 2019 | $8,823 +1.4% | $454,800 +12.1% |
| 2018 | $8,704 +0% | $405,600 |
| 2017 | $8,700 +2.4% | $405,600 |
| 2016 | $8,497 +1.6% | $405,600 +12.8% |
| 2015 | $8,362 +1.7% | $359,500 |
| 2014 | $8,222 -1.1% | $359,500 -1.1% |
| 2013 | $8,316 | $363,600 |
| 2011 | -- | -- |
Find assessor info on the county website
Monthly payment
Est. payment
Payment breakdown
Explore the cost of this home by adjusting the details. Changes won't be saved.Climate risks
Neighborhood: 03076
Similar homes
- $799,9003 bd3 ba3k sqft190 Wyndridge Cir, Pelham, NH 03076For Sale
 MLS ID #73521924, Susan Tisbert, Susan J. Tisbert Realty. MLS PIN
 - $799,9004 bd3 ba2.1k sqft14 Blackstone Circle, Pelham, NH 03076Active
 MLS ID #5105574, Susan Tisbert. PrimeMLS
 - $658,9004 bd3 ba2.9k sqft8 Sullivan Rd, Hudson, NH 03051For Sale
 MLS ID #73587903, Cheryl Kisiday, Keller Williams Gateway Realty. MLS PIN
 - $889,9004 bd4 ba2.9k sqft355 Tyler St, Dracut, MA 01826For Sale
 MLS ID #73577914, Jennifer Hamilton Bower, Keller Williams Realty. MLS PIN
