WHAT'S SPECIAL? HANDY 3RD CAR GARAGE FOR YOUR 'STUFF'/MOTORCYCLE?! GREAT ROOM WHICH IS AMAZING! FRONT TO BACK KITCHEN W/LEATHERED GRANITE 6 PERSON B/F ISLAND! FLORIDA ROOM AND SUNROOM, 3 SPRAWLING PRIVATE ACRES AND POSSIBLE 4TH BEDROOM/OFFICE IN L/L W/DAYLIGHT WINDOWS! What's awesome? This one-owner home is truly magnificent! (Home is so much bigger than it looks).Enter covered slate foyer to Formal Living room w/cozy wood F/P w/marble & brick hearth, cherry flrs & French doors to vaulted Great room that will take your breath away. The Great room has bamboo flrs, skylights, sep. heat & C/A beautiful windows & a window seat, fully tiled bath w/jet tub & shower. There's a handy ext.door to deck (might make a great INLAW room). Off the deck is a heated sunroom w/deco tile & French doors to the vaulted family room w/separate entrance to private porch leading to thoughfully designed Kitchen w/cream colored cabinets, SS appliances, oak floors and huge breakfast island & dining area, which is adjacent to slate hallway entrance. Full bath up has huge tiled shower & serve & close to routes 3 and 93 and the Mass line!
For sale
Price cut: $25.1K (9/21)
$799,900
190 Wyndridge Cir, Pelham, NH 03076
3beds
3,054sqft
Single Family Residence
Built in 1987
3.19 Acres Lot
$791,300 Zestimate®
$262/sqft
$-- HOA
What's special
Florida room and sunroomSlate hallway entranceCovered slate foyer
- 146 days
- 1,699
- 102
Zillow last checked:
Listing updated:
Listed by:
Susan Tisbert 603-235-9373,
Susan J. Tisbert Realty 603-235-9373
Source: MLS PIN,MLS#: 73521924
Facts & features
Interior
Bedrooms & bathrooms
- Bedrooms: 3
- Bathrooms: 3
- Full bathrooms: 2
- 1/2 bathrooms: 1
- Main level bathrooms: 2
Primary bedroom
- Features: Closet, Flooring - Wall to Wall Carpet
- Level: Second
Bedroom 2
- Features: Closet, Flooring - Wall to Wall Carpet
- Level: Second
Bedroom 3
- Features: Closet, Flooring - Wall to Wall Carpet
- Level: Second
Bathroom 1
- Features: Bathroom - Half, Closet - Linen, Flooring - Stone/Ceramic Tile, Countertops - Stone/Granite/Solid, Dryer Hookup - Electric, Washer Hookup
- Level: Main,First
Bathroom 2
- Features: Bathroom - Full, Bathroom - Tiled With Tub & Shower, Skylight, Vaulted Ceiling(s), Closet - Linen, Flooring - Stone/Ceramic Tile, Jacuzzi / Whirlpool Soaking Tub, Lighting - Sconce, Lighting - Overhead, Pedestal Sink
- Level: Main,First
Bathroom 3
- Features: Bathroom - 3/4, Closet - Linen, Flooring - Stone/Ceramic Tile
- Level: Second
Dining room
- Features: Flooring - Hardwood, Breakfast Bar / Nook, Chair Rail, Open Floorplan, Recessed Lighting, Lighting - Overhead, Decorative Molding
- Level: Main,First
- Area: 312
- Dimensions: 24 x 13
Family room
- Features: Bathroom - Full, Skylight, Cathedral Ceiling(s), Ceiling Fan(s), Closet, Flooring - Stone/Ceramic Tile, French Doors, Chair Rail, Exterior Access, Open Floorplan, Recessed Lighting, Sunken, Wainscoting, Lighting - Overhead, Decorative Molding
- Level: Main,First
- Area: 720
- Dimensions: 24 x 30
Kitchen
- Features: Closet/Cabinets - Custom Built, Dining Area, Countertops - Stone/Granite/Solid, Kitchen Island, Breakfast Bar / Nook, Open Floorplan, Recessed Lighting, Stainless Steel Appliances, Wainscoting, Decorative Molding
- Level: Main,First
Living room
- Features: Flooring - Hardwood, French Doors, Chair Rail, Decorative Molding
- Level: Main,First
- Area: 282
- Dimensions: 12 x 23.5
Heating
- Central, Forced Air, Electric Baseboard, Electric, Propane
Cooling
- Central Air
Appliances
- Included: Electric Water Heater, Water Heater, Range, Microwave, Refrigerator, Washer, Dryer, Plumbed For Ice Maker
- Laundry: First Floor, Electric Dryer Hookup, Washer Hookup
Features
- Bathroom - Full, Bathroom - Tiled With Tub & Shower, Chair Rail, Recessed Lighting, Wainscoting, Decorative Molding, Soaking Tub, Window Seat, Great Room, Bonus Room, High Speed Internet
- Flooring: Wood, Tile, Carpet, Bamboo, Hardwood, Flooring - Stone/Ceramic Tile
- Doors: French Doors
- Windows: Skylight(s), Insulated Windows, Screens
- Basement: Full,Walk-Out Access,Interior Entry,Garage Access,Concrete
- Number of fireplaces: 1
- Fireplace features: Living Room
Interior area
- Total structure area: 3,054
- Total interior livable area: 3,054 sqft
- Finished area above ground: 2,830
- Finished area below ground: 224
Property
Parking
- Total spaces: 8
- Parking features: Attached, Under, Garage Door Opener, Storage, Garage Faces Side, Insulated, Paved Drive, Off Street, Paved
- Attached garage spaces: 2
- Uncovered spaces: 6
Features
- Patio & porch: Deck - Exterior, Porch, Porch - Enclosed, Deck, Deck - Composite
- Exterior features: Porch, Porch - Enclosed, Deck, Deck - Composite, Storage, Sprinkler System, Decorative Lighting, Screens, Fenced Yard, Garden
- Spa features: Bath
- Fencing: Fenced/Enclosed,Fenced
- On waterfront: Yes
- Waterfront features: Waterfront, Pond
- Frontage length: 200.00
Lot
- Size: 3.19 Acres
- Features: Wooded, Easements, Gentle Sloping, Level
Details
- Parcel number: 819328
- Zoning: RES
Construction
Type & style
- Home type: SingleFamily
- Architectural style: Colonial,Dutch Colonial
- Property subtype: Single Family Residence
Materials
- Frame
- Foundation: Concrete Perimeter
- Roof: Shingle
Condition
- Year built: 1987
Utilities & green energy
- Electric: 220 Volts, Circuit Breakers, 60 Amps/Less, 100 Amp Service, 200+ Amp Service
- Sewer: Private Sewer
- Water: Private
- Utilities for property: for Electric Range, for Electric Dryer, Washer Hookup, Icemaker Connection
Community & HOA
Community
- Features: Shopping, Tennis Court(s), Park, Stable(s), Golf, Medical Facility, Highway Access, Public School
HOA
- Has HOA: No
Location
- Region: Pelham
Financial & listing details
- Price per square foot: $262/sqft
- Tax assessed value: $579,000
- Annual tax amount: $9,927
- Date on market: 5/19/2026
- Road surface type: Paved
Estimated market value
$791,300
$752,000 - $831,000
$4,226/mo
Price history
| Date | Event | Price |
|---|---|---|
| 9/21/2026 | Price change | $799,900-3%$262/sqft |
Source:  PrimeMLS #5088957 Report a problem PrimeMLS #5088957 Report a problem | ||
| 8/10/2026 | Price change | $825,000-2.4%$270/sqft |
Source: PrimeMLS #5088957 Report a problem | ||
| 7/16/2026 | Price change | $844,900-0.6%$277/sqft |
Source: PrimeMLS #5088957 Report a problem | ||
| 6/1/2026 | Price change | $849,900-4.5%$278/sqft |
Source: MLS PIN #73521924 Report a problem | ||
| 5/20/2026 | Listed for sale | $890,000$291/sqft |
Source: MLS PIN #73521924 Report a problem | ||
Public tax history
| Year | Property taxes | Tax assessment |
|---|---|---|
| 2024 | $10,619 +0.8% | $579,000 |
| 2023 | $10,532 +4.4% | $579,000 |
| 2022 | $10,086 +11.9% | $579,000 +2.5% |
| 2021 | $9,016 +5.3% | $564,900 +33.3% |
| 2020 | $8,559 +4.1% | $423,700 |
| 2019 | $8,220 -2.9% | $423,700 +7.4% |
| 2018 | $8,464 +0% | $394,400 |
| 2017 | $8,460 +2.4% | $394,400 |
| 2016 | $8,263 +0.3% | $394,400 +11.4% |
| 2015 | $8,236 +1.7% | $354,100 |
| 2014 | $8,098 -1.1% | $354,100 -1.1% |
| 2013 | $8,185 | $357,900 |
| 2011 | -- | -- |
Find assessor info on the county website
Monthly payment
Est. payment
Payment breakdown
Explore the cost of this home by adjusting the details. Changes won't be saved.Climate risks
Neighborhood: 03076
Nearby schools
Schools provided by the listing agent
- Elementary: Pelham Elementary
- Middle: Pelham Memorial
- High: Pelham High School
Source: MLS PIN. This data may not be complete. We recommend contacting the local school district to confirm school assignments for this home.
Similar homes
- $799,9004 bd3 ba2.1k sqft14 Blackstone Circle, Pelham, NH 03076Active
 MLS ID #5105574, Susan Tisbert. PrimeMLS
 - $999,9005 bd4 ba4.2k sqft7 Longview Circle, Pelham, NH 03076Active
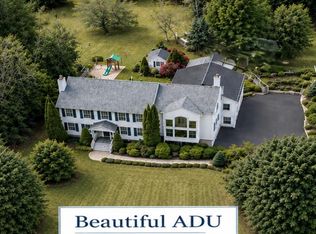 MLS ID #5101562, Monique Maynard. PrimeMLS
 - $889,9004 bd4 ba2.9k sqft355 Tyler St, Dracut, MA 01826For Sale
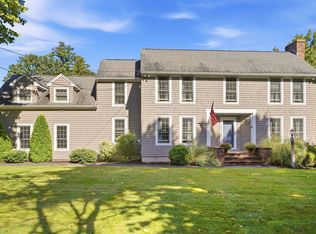 MLS ID #73577914, Jennifer Hamilton Bower, Keller Williams Realty. MLS PIN
 - $719,9003 bd3 ba2.8k sqft33 Oriole Road, Windham, NH 03087Active
 MLS ID #5105067, Karen Fitzpatrick-Picarillo. PrimeMLS
