Meticulously maintained 3-bed, 2.5-bath contemporary set on over 2 private acres in the heart of Hampstead, NH. Proudly owned by the original owner since construction, this home showcases exceptional care, thoughtful updates, and standout amenities all within a short walk or bike ride to the Depot Road Rec Field and playground. Inside, the main level welcomes you with tiger wood flooring and a warm wood-burning fireplace in the formal living room, creating an inviting space for gatherings. The expansive chef’s kitchen is a true showpiece, featuring Wolf and Electrolux appliances, a double wall oven, trash compactor, oversized island with prep sink, dedicated wine bar, cathedral ceilings, and skylights that fill the space with natural light. A bright breakfast nook opens to a private back deck, perfect for morning coffee or evening relaxation. The first floor also includes an updated ¾ bath with laundry, and a flexible bedroom/den/home office. Upstairs, the second-floor bath offers a jacuzzi soaking tub and a tiled shower with glass door. Two generously sized bedrooms include the primary suite, complete with a slider to a private balcony, walk-in closet, and a loft for additional living or workspace. The third floor is an oversized loft, ideal as a library, playroom, studio, or additional bedroom. The fully finished basement adds even more living space with a ½ bath, game room, and family room, offering endless possibilities for entertainment or relaxation. Outside, enjoy a rare full-size tennis court, a sprawling front deck that extends the length of the home, and the peaceful privacy of over 2 acres. A two-car garage under and a whole-house generator completes this exceptional property. A truly special Hampstead offering- updated, loved, and packed with features you won’t find anywhere else! Showings to begin at the Open House on Saturday, September 19th and Sunday, September 20th! 12-2pm!
Active
Listed by: Five North Realty Group, Inc. • Hollie Strandson
$774,900
200 Wheel Wright Road, Hampstead, NH 03841
3beds
4,030sqft
Single Family Residence
Built in 1985
2.19 Acres Lot
$753,500 Zestimate®
$192/sqft
$-- HOA
What's special
- 4 days
- 539
- 69
Zillow last checked:
Listing updated:
Listed by:
Hollie Strandson,
Five North Realty Group, Inc. 603-722-6431
Source: PrimeMLS,MLS#: 5110083
Facts & features
Interior
Bedrooms & bathrooms
- Bedrooms: 3
- Bathrooms: 3
- Full bathrooms: 1
- 3/4 bathrooms: 1
- 1/2 bathrooms: 1
Heating
- Oil, Forced Air
Cooling
- Central Air
Appliances
- Included: Gas Cooktop, Dishwasher, Range Hood, Microwave, Wall Oven, Gas Range, Refrigerator, Trash Compactor, Wine Cooler
- Laundry: Laundry Hook-ups, 1st Floor Laundry
Features
- Cathedral Ceiling(s), Ceiling Fan(s), Dining Area, Kitchen Island, Kitchen/Dining, Kitchen/Living, Living/Dining, Natural Light, Vaulted Ceiling(s), Walk-In Closet(s)
- Flooring: Carpet, Tile, Vinyl Plank, Wood
- Windows: Blinds, Skylight(s)
- Basement: Concrete,Daylight,Finished,Full,Walkout,Walk-Out Access
- Number of fireplaces: 1
- Fireplace features: Wood Burning, 1 Fireplace
Interior area
- Total structure area: 4,788
- Total interior livable area: 4,030 sqft
- Finished area above ground: 2,865
- Finished area below ground: 1,165
Property
Parking
- Total spaces: 6
- Parking features: Paved, Direct Entry, Driveway, Garage, Off Street, Parking Spaces 6+
- Garage spaces: 2
- Has uncovered spaces: Yes
Accessibility
- Accessibility features: 1st Floor 3/4 Bathroom, 1st Floor Bedroom, 1st Floor Hrd Surfce Flr, Bathroom w/Tub, Hard Surface Flooring, Paved Parking, 1st Floor Laundry
Features
- Levels: Two
- Stories: 2
- Exterior features: Balcony, Deck, Natural Shade, Tennis Court(s)
Lot
- Size: 2.19 Acres
- Features: Landscaped, Level, Street Lights, Neighborhood
Details
- Parcel number: HMSDM00010B000023L000000
- Zoning description: A-RES
- Special conditions: Standard
Construction
Type & style
- Home type: SingleFamily
- Architectural style: Contemporary
- Property subtype: Single Family Residence
Materials
- Wood Frame
- Foundation: Concrete
- Roof: Architectural Shingle
Condition
- New construction: No
- Year built: 1985
Utilities & green energy
- Electric: 200+ Amp Service, Generator
- Sewer: Septic Tank
- Utilities for property: Cable Available, Propane
Community & HOA
Community
- Security: Smoke Detector(s)
Location
- Region: Hampstead
Financial & listing details
- Price per square foot: $192/sqft
- Tax assessed value: $714,900
- Annual tax amount: $13,647
- Date on market: 9/16/2026
Estimated market value
$753,500
$716,000 - $791,000
$3,430/mo
Price history
| Date | Event | Price |
|---|---|---|
| 9/19/2026 | Listed for sale | $774,900$192/sqft |
Source:  PrimeMLS #5110083 Report a problem PrimeMLS #5110083 Report a problem | ||
Public tax history
| Year | Property taxes | Tax assessment |
|---|---|---|
| 2024 | $13,254 +15.5% | $714,900 +58.4% |
| 2023 | $11,479 +7.4% | $451,200 |
| 2022 | $10,684 +9.7% | $451,200 -0.2% |
| 2020 | $9,738 +9.6% | $451,900 +23.1% |
| 2016 | $8,884 +9.8% | $367,100 +1.7% |
| 2015 | $8,093 | $360,800 |
| 2014 | $8,093 +20.2% | $360,800 -2.9% |
| 2006 | $6,733 | $371,600 |
Find assessor info on the county website
Monthly payment
Est. payment
Payment breakdown
Explore the cost of this home by adjusting the details. Changes won't be saved.Climate risks
Neighborhood: 03841
- $553,9003 bd2 ba1.9k sqft196 Wheel Wright Rd, Hampstead, NH 03841Off Market
- $718,3003 bd2 ba2.6k sqft199 Wheel Wright Rd, Hampstead, NH 03841Off Market
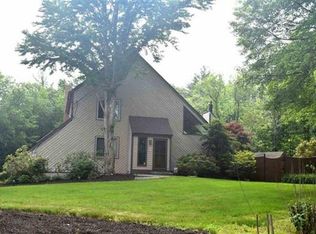
- $479,800-- bd-- ba-- sqft199 Wheel Wright Rd, Hampstead, NH 03841Off Market
- $623,3003 bd2 ba2.5k sqft190 Wheel Wright Rd, Hampstead, NH 03841Off Market
Similar homes
- $725,0003 bd3 ba3.1k sqft28 Longview Drive, Hampstead, NH 03841Active
 MLS ID #5110366, Jesse A Jean. PrimeMLS
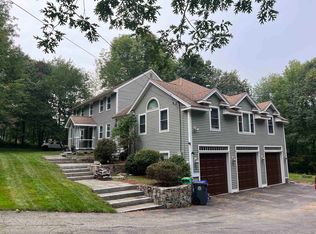
 - $775,0003 bd3 ba3.5k sqft25 Hickory Road, Hampstead, NH 03841Active
 MLS ID #5109664, Julie Pelletier. PrimeMLS
 - $749,9003 bd3 ba2.4k sqft25 Peaslee Court, Hampstead, NH 03038Active
 MLS ID #5103032, Rick Navarro. PrimeMLS
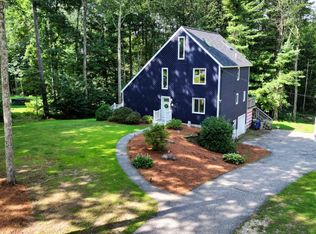
 - $659,9003 bd2 ba3k sqft120 Wheel Wright Road, Hampstead, NH 03841Active
 MLS ID #5104943, JR Ouellette. PrimeMLS
