Welcome to 4 Old Homestead Road, a beautifully maintained Colonial situated on a desirable corner lot in the sought-after Homestead Acres neighborhood of Methuen. Offering 4 bedrooms and 2.5 updated bathrooms, this home features a spacious and comfortable layout designed for both everyday living and entertaining. Inside, you'll find an updated kitchen with a granite island, two fireplaces, central air conditioning and heating, and well-maintained living spaces throughout. Step outside to a fenced-in backyard featuring beautiful stonework, a gazebo, a full outdoor bar, and a stone grilling station, creating the perfect setting for summer gatherings and entertaining. Additional stonework along the driveway adds to the home's curb appeal, while the attached two-car garage provides plenty of parking and storage. Ideally located just minutes from the New Hampshire border, residents can enjoy convenient access to tax-free NH shopping, dining, major highways, and Tuscan Village in Salem. A wonderful opportunity to own a well-appointed home in one of Methuen's most desirable residential neighborhoods.
For sale
$819,900
4 Old Homestead Rd, Methuen, MA 01844
4beds
3,398sqft
Single Family Residence
Built in 1979
0.53 Acres Lot
$814,300 Zestimate®
$241/sqft
$-- HOA
What's special
Two fireplacesBeautiful stoneworkAttached two-car garageDesirable corner lotWell-maintained living spacesSpacious and comfortable layoutStone grilling station
- 5 days
- 821
- 39
Zillow last checked:
Listing updated:
Listed by:
Mounir Elhout 978-397-2359,
Steve Bremis Realty Group 617-828-1070
Source: MLS PIN,MLS#: 73587735
Facts & features
Interior
Bedrooms & bathrooms
- Bedrooms: 4
- Bathrooms: 3
- Full bathrooms: 2
- 1/2 bathrooms: 1
Primary bedroom
- Features: Closet, Flooring - Wall to Wall Carpet
- Level: Second
- Area: 208
- Dimensions: 13 x 16
Bedroom 2
- Features: Closet, Flooring - Wall to Wall Carpet
- Level: Second
- Area: 135
- Dimensions: 13.5 x 10
Bedroom 3
- Features: Closet, Flooring - Wall to Wall Carpet
- Level: Second
- Area: 141.79
- Dimensions: 10.25 x 13.83
Bedroom 4
- Features: Closet, Flooring - Wall to Wall Carpet
- Level: Second
- Area: 100.69
- Dimensions: 10.42 x 9.67
Bathroom 1
- Features: Bathroom - Half, Flooring - Stone/Ceramic Tile, Dryer Hookup - Gas, Washer Hookup
- Level: First
Bathroom 2
- Features: Bathroom - Full, Bathroom - With Tub & Shower
- Level: Second
Bathroom 3
- Features: Bathroom - Full, Bathroom - With Tub & Shower
- Level: Second
Dining room
- Features: Flooring - Hardwood
- Level: First
- Area: 155.69
- Dimensions: 13.25 x 11.75
Family room
- Features: Wood / Coal / Pellet Stove, Flooring - Vinyl
- Level: First
- Area: 296.13
- Dimensions: 17.25 x 17.17
Kitchen
- Features: Flooring - Stone/Ceramic Tile, Countertops - Stone/Granite/Solid, Kitchen Island
- Level: First
- Area: 165.06
- Dimensions: 14.25 x 11.58
Living room
- Features: Flooring - Hardwood
- Level: First
- Area: 318.89
- Dimensions: 13.33 x 23.92
Heating
- Central, Fireplace(s)
Cooling
- Central Air
Appliances
- Included: Gas Water Heater, Water Heater, Range, Dishwasher, Disposal, Refrigerator, Freezer, Washer, Dryer
Features
- Sitting Room
- Flooring: Tile, Carpet, Hardwood, Flooring - Stone/Ceramic Tile
- Doors: Storm Door(s)
- Windows: Insulated Windows, Storm Window(s)
- Has basement: No
- Number of fireplaces: 2
- Fireplace features: Living Room
Interior area
- Total structure area: 3,398
- Total interior livable area: 3,398 sqft
- Finished area above ground: 2,472
- Finished area below ground: 926
Video & virtual tour
Property
Parking
- Total spaces: 6
- Parking features: Attached, Off Street
- Attached garage spaces: 2
- Uncovered spaces: 4
Features
- Patio & porch: Porch, Patio
- Exterior features: Porch, Patio, Fenced Yard, Gazebo, Fruit Trees, Garden
- Fencing: Fenced
Lot
- Size: 0.53 Acres
- Features: Corner Lot
Details
- Additional structures: Gazebo
- Parcel number: 2042670
- Zoning: RB
Construction
Type & style
- Home type: SingleFamily
- Architectural style: Colonial
- Property subtype: Single Family Residence
Materials
- Frame
- Foundation: Concrete Perimeter
- Roof: Shingle
Condition
- Year built: 1979
Utilities & green energy
- Electric: Circuit Breakers
- Sewer: Public Sewer
- Water: Public
- Utilities for property: for Gas Range, for Gas Oven
Community & HOA
Community
- Features: Shopping, Tennis Court(s), Park, Golf, Highway Access
HOA
- Has HOA: No
Location
- Region: Methuen
Financial & listing details
- Price per square foot: $241/sqft
- Tax assessed value: $710,800
- Annual tax amount: $7,392
- Date on market: 10/7/2026
Estimated market value
$814,300
$774,000 - $855,000
$5,138/mo
Price history
| Date | Event | Price |
|---|---|---|
| 10/7/2026 | Listed for sale | $819,900+91.1%$241/sqft |
Source: MLS PIN #73587735 Report a problem | ||
| 5/27/2010 | Listing removed | $429,000$126/sqft |
Source: Blaise Coco #71066203 Report a problem | ||
| 4/17/2010 | Listed for sale | $429,000+15.3%$126/sqft |
Source: Blaise Coco #71066203 Report a problem | ||
| 8/1/2002 | Sold | $372,000$109/sqft |
Source: Public Record Report a problem | ||
Public tax history
| Year | Property taxes | Tax assessment |
|---|---|---|
| 2025 | $7,103 +0.7% | $671,400 +3.3% |
| 2024 | $7,056 +3.7% | $649,700 +11.7% |
| 2023 | $6,806 | $581,700 |
| 2022 | $6,806 +8% | $581,700 +21.8% |
| 2021 | $6,300 +1% | $477,600 +2.9% |
| 2020 | $6,240 +3.6% | $464,300 +9.4% |
| 2019 | $6,022 +2.7% | $424,400 +3.3% |
| 2018 | $5,865 +3.1% | $411,000 +5.9% |
| 2017 | $5,687 +2.3% | $388,200 +3.4% |
| 2016 | $5,560 +5.3% | $375,400 +3.8% |
| 2015 | $5,279 +3.3% | $361,600 +5.1% |
| 2014 | $5,108 +3.1% | $344,000 |
| 2013 | $4,954 +5.4% | $344,000 -4.6% |
| 2012 | $4,702 +3% | $360,600 +0.3% |
| 2011 | $4,565 +3.2% | $359,700 -3.6% |
| 2010 | $4,425 +2.5% | $373,100 -6.6% |
| 2009 | $4,318 +1.6% | $399,400 -3.6% |
| 2008 | $4,249 +8.2% | $414,500 +1.9% |
| 2007 | $3,927 +4% | $406,900 |
| 2006 | $3,776 +1.5% | $406,900 +9.9% |
| 2005 | $3,719 +5.7% | $370,400 +23.5% |
| 2004 | $3,517 -0.1% | $299,800 |
| 2003 | $3,520 +9% | $299,800 +39.7% |
| 2001 | $3,230 -0.4% | $214,600 +0.4% |
| 2000 | $3,243 -15.4% | $213,800 +25.5% |
| 1998 | $3,832 | $170,300 |
Find assessor info on the county website
Monthly payment
Est. payment
Payment breakdown
Explore the cost of this home by adjusting the details. Changes won't be saved.Climate risks
Neighborhood: 01844
Nearby schools
Schools provided by the listing agent
- Elementary: Comprehensive Grammar School
- Middle: Comprehensive Grammar School
- High: Methuen High School
Source: MLS PIN. This data may not be complete. We recommend contacting the local school district to confirm school assignments for this home.
Similar homes
- $820,0003 bd2 ba2.4k sqft6 Old Homestead Rd, Methuen, MA 01844For Sale
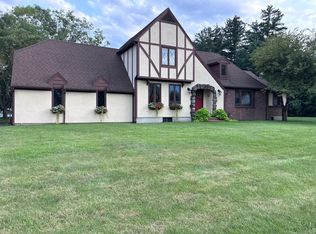 MLS ID #73579887, Corinne Letourneau, KSRJ - Signature Realty Group. MLS PIN
 - $865,0004 bd3 ba2.2k sqft9 Old Homestead Rd, Methuen, MA 01844For Sale
 MLS ID #73581044, Jessica Letourneau, Berkshire Hathaway HomeServices Verani Realty. MLS PIN
 - $825,0004 bd4 ba3.1k sqft5 Chausse Dr, Methuen, MA 01844For Sale
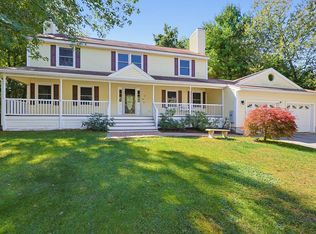 MLS ID #73579285, Fay Wong, Keller Williams Boston MetroWest. MLS PIN
 - $810,0004 bd3 ba2.6k sqft3 Karen Way, Methuen, MA 01844For Sale
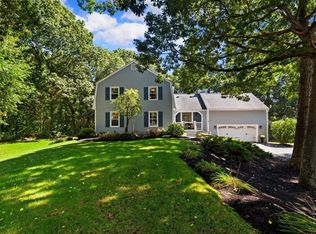 MLS ID #73580615, Norman R. Banville, J. Barrett & Company. MLS PIN
