Spacious Cape-style home in Methuen’s Pleasant Valley neighborhood, offering a versatile layout ideal for extended or multigenerational living! This home features a remodeled kitchen, renovated bathrooms, and fresh interior and exterior paint throughout. The main level offers a comfortable living room, a kitchen with a center island and stainless-steel appliances, a full bathroom, and two additional rooms currently used as a bedroom and walk-in closet. The closet could also serve as a spacious kitchen pantry to suit your needs. Upstairs, you’ll find two bedrooms, including a private full bathroom. The finished lower level offers additional space and a full bathroom (potential in-law). Outside, enjoy a spacious backyard with an inground pool featuring a new heating system, a deck for relaxing and entertaining, a detached two-car garage, and a carport. Conveniently located near shopping, dining, parks, schools, medical facilities, public transportation, and major highways. Close to The Loop, Methuen Shopping Center, and Greycourt State Park, with easy access to New Hampshire and the greater Boston area. Schedule your showing today!
Pending
$695,000
15 Farley St, Methuen, MA 01844
3beds
2,096sqft
Single Family Residence
Built in 1930
0.28 Acres Lot
$706,400 Zestimate®
$332/sqft
$-- HOA
What's special
Detached two-car garageSpacious backyardRemodeled kitchenRenovated bathroomsStainless-steel appliances
- 42 days
- 120
- 4
Zillow last checked:
Listing updated:
Listed by:
Pamella Mahnic 617-480-1949,
eXp Realty LLC 888-854-7493
Source: MLS PIN,MLS#: 73588077
Facts & features
Interior
Bedrooms & bathrooms
- Bedrooms: 3
- Bathrooms: 4
- Full bathrooms: 3
- 1/2 bathrooms: 1
Primary bedroom
- Level: Second
- Area: 181.13
- Dimensions: 15.75 x 11.5
Bedroom 2
- Level: Second
- Area: 186.77
- Dimensions: 13.58 x 13.75
Bedroom 3
- Level: First
- Area: 107.15
- Dimensions: 11.58 x 9.25
Bathroom 1
- Level: First
- Area: 60.13
- Dimensions: 9.25 x 6.5
Bathroom 2
- Level: Second
- Area: 66.63
- Dimensions: 9.75 x 6.83
Bathroom 3
- Level: Second
- Area: 65
- Dimensions: 9.75 x 6.67
Kitchen
- Level: First
- Area: 197.08
- Dimensions: 14.33 x 13.75
Living room
- Level: First
- Area: 212.63
- Dimensions: 15.75 x 13.5
Heating
- Forced Air, Natural Gas
Cooling
- None
Appliances
- Included: Gas Water Heater, Range, Dishwasher, Microwave, Refrigerator, Washer, Dryer
- Laundry: Electric Dryer Hookup, Washer Hookup
Features
- Bathroom
- Flooring: Tile, Vinyl, Carpet
- Basement: Full,Finished
- Has fireplace: No
Interior area
- Total structure area: 2,096
- Total interior livable area: 2,096 sqft
- Finished area above ground: 2,096
Property
Parking
- Total spaces: 8
- Parking features: Detached, Carport, Paved Drive, Off Street
- Garage spaces: 2
- Has carport: Yes
- Uncovered spaces: 6
Features
- Patio & porch: Deck
- Exterior features: Deck, Pool - Above Ground Heated, Rain Gutters
- Has private pool: Yes
- Pool features: Heated
- Fencing: Fenced/Enclosed
Lot
- Size: 0.28 Acres
Details
- Parcel number: M:1111 B:0108 L:0399,2049981
- Zoning: RD
Construction
Type & style
- Home type: SingleFamily
- Architectural style: Cape
- Property subtype: Single Family Residence
Materials
- Frame
- Foundation: Concrete Perimeter, Block, Stone
- Roof: Shingle
Condition
- Year built: 1930
Utilities & green energy
- Electric: Circuit Breakers, 100 Amp Service
- Sewer: Public Sewer
- Water: Public
- Utilities for property: for Gas Range, for Electric Dryer, Washer Hookup
Community & HOA
Community
- Features: Public Transportation, Shopping, Park, Medical Facility, Laundromat, Highway Access, House of Worship, Public School
HOA
- Has HOA: No
Location
- Region: Methuen
Financial & listing details
- Price per square foot: $332/sqft
- Tax assessed value: $571,800
- Annual tax amount: $5,947
- Date on market: 10/7/2026
Estimated market value
$706,400
$671,000 - $742,000
$2,190/mo
Price history
| Date | Event | Price |
|---|---|---|
| 10/30/2026 | Pending sale | $695,000$332/sqft |
Source: MLS PIN #73588077 Report a problem | ||
| 10/16/2026 | Contingent | $695,000$332/sqft |
Source: MLS PIN #73588077 Report a problem | ||
| 10/7/2026 | Listed for sale | $695,000+35%$332/sqft |
Source: MLS PIN #73588077 Report a problem | ||
| 10/11/2022 | Sold | $515,000-1.9%$246/sqft |
Source: MLS PIN #73015853 Report a problem | ||
| 8/25/2022 | Contingent | $524,900$250/sqft |
Source: MLS PIN #73015853 Report a problem | ||
| 8/20/2022 | Price change | $524,900-1.9%$250/sqft |
Source: MLS PIN #73015853 Report a problem | ||
| 8/5/2022 | Price change | $534,900-0.9%$255/sqft |
Source: MLS PIN #73015853 Report a problem | ||
| 7/21/2022 | Listed for sale | $539,900+74.2%$258/sqft |
Source: MLS PIN #73015853 Report a problem | ||
| 10/30/2019 | Sold | $310,000-6%$148/sqft |
Source: Public Record Report a problem | ||
| 9/5/2019 | Listed for sale | $329,900$157/sqft |
Source: CENTURY 21 McLennan & Company #72542954 Report a problem | ||
| 9/5/2019 | Pending sale | $329,900$157/sqft |
Source: CENTURY 21 McLennan & Company #72542954 Report a problem | ||
| 8/1/2019 | Listed for sale | $329,900$157/sqft |
Source: Century 21 McLennan & Company #72542954 Report a problem | ||
Public tax history
| Year | Property taxes | Tax assessment |
|---|---|---|
| 2025 | $5,510 +1% | $520,800 +3.7% |
| 2024 | $5,453 +6.9% | $502,100 +15.2% |
| 2023 | $5,101 | $436,000 |
| 2022 | $5,101 +29.2% | $436,000 +45.6% |
| 2021 | $3,949 -0.1% | $299,400 +1.8% |
| 2020 | $3,954 +2.4% | $294,200 +8.1% |
| 2019 | $3,863 +2.1% | $272,200 +2.6% |
| 2018 | $3,784 +6% | $265,200 +8.8% |
| 2017 | $3,570 +4.1% | $243,700 +5.2% |
| 2016 | $3,431 +7.6% | $231,700 +6% |
| 2015 | $3,190 +7.8% | $218,500 +9.7% |
| 2014 | $2,958 +4.4% | $199,200 +1.2% |
| 2013 | $2,834 -2.6% | $196,800 -11.8% |
| 2012 | $2,909 +5.4% | $223,100 +2.6% |
| 2011 | $2,760 -5.4% | $217,500 -11.6% |
| 2010 | $2,918 +3.1% | $246,000 -6% |
| 2009 | $2,830 +3.3% | $261,800 -2.1% |
| 2008 | $2,740 +6.2% | $267,300 |
| 2007 | $2,579 +6.2% | $267,300 +2.2% |
| 2006 | $2,428 +10.1% | $261,600 +19.1% |
| 2005 | $2,205 +3.7% | $219,600 +21.1% |
| 2004 | $2,127 0% | $181,300 |
| 2003 | $2,128 +19.6% | $181,300 +53.4% |
| 2001 | $1,779 -0.8% | $118,200 |
| 2000 | $1,793 -27.3% | $118,200 +7.8% |
| 1998 | $2,466 | $109,600 |
Find assessor info on the county website
Monthly payment
Est. payment
Payment breakdown
Explore the cost of this home by adjusting the details. Changes won't be saved.Climate risks
Neighborhood: 01844
Similar homes
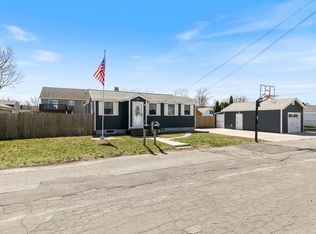
- $749,9004 bd3 ba2.8k sqft20 Sunnyside St, Methuen, MA 01844For Sale
 MLS ID #73603180, Vincent Forzese, Realty One Group Nest. MLS PIN
- $729,0003 bd3 ba2.6k sqft7 Oxyoke Dr, Methuen, MA 01844For Sale
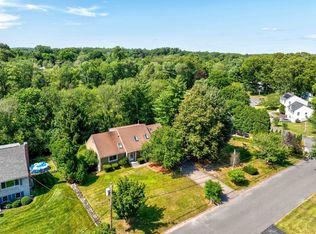 MLS ID #73573256, Danny Zheng, Keller Williams Realty. MLS PIN
- $639,0003 bd2 ba2k sqft19 Capitol St, Methuen, MA 01844For Sale
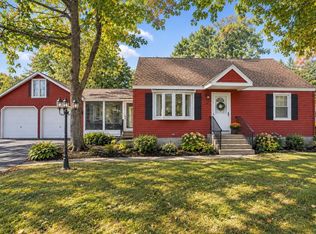 MLS ID #73577905, Jessica Duran, eXp Realty LLC. MLS PIN
- $643,0003 bd3 ba1.8k sqft3 Smith Ave, Methuen, MA 01844For Sale
 MLS ID #73558135, Daptfanim Martinez, eXp Realty LLC. MLS PIN
