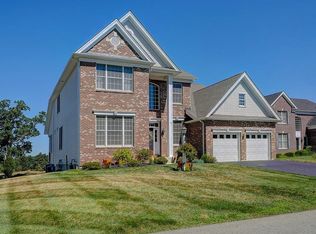
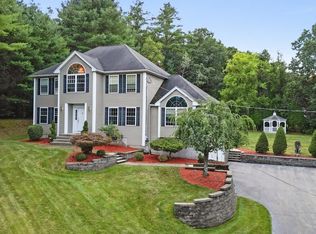
Schedule a private tour today! Enjoy easy living, beautiful golf course surroundings, and stunning sunset views from this brick-front Colonial perfectly positioned along Merrimack Valley Golf Club. An extremely convenient and affordable HOA helps simplify exterior maintenance, giving you more time to enjoy the setting and everything this home has to offer.Inside, hardwood flooring runs throughout a bright, open floor plan featuring a dramatic two-story foyer, high ceilings, crown molding, formal living and dining rooms, and a spacious family room with gas fireplace and window seat. The eat-in kitchen features granite countertops, stainless steel appliances, center island, pantry, and French doors opening to an oversized deck—the perfect spot to unwind and take in the golf course and sunset views.Upstairs, the spacious primary suite offers a tray ceiling, walk-in closet, double vanities, whirlpool tub, and separate shower, along with three additional bedrooms and another full bath.The recently finished walk-out lower level adds approximately 400 sq. ft. of versatile finished space with a kitchenette, full bathroom, laundry, gym, and abundant storage. With direct outdoor access, it’s ideal for guests, a home office, recreation, fitness, or additional living space.Minutes from I-93 and I-495 with convenient access to shopping, dining, and tax-free New Hampshire, this home combines space, scenery, convenience, and low-maintenance living in an outstanding Methuen location.
For sale
Price cut: $19.1K (10/5)
$969,900
15 Fairways Ln, Methuen, MA 01844
4beds
3,132sqft
Single Family Residence
Built in 2008
0.33 Acres Lot
$963,100 Zestimate®
$310/sqft
$245/mo HOA
What's special
Brick-front colonialSeparate showerBeautiful golf course surroundingsStainless steel appliancesHardwood flooring runs throughoutStunning sunset viewsCenter island
- 63 days
- 1,147
- 36
Zillow last checked:
Listing updated:
Listed by:
Jacob Giuffrida 978-643-1505,
eXp Realty LLC - Corporate Office 888-854-7493,
Jacob Giuffrida 978-643-1505
Source: MLS PIN,MLS#: 73559251
Facts & features
Interior
Bedrooms & bathrooms
- Bedrooms: 4
- Bathrooms: 4
- Full bathrooms: 3
- 1/2 bathrooms: 1
Primary bedroom
- Features: Bathroom - Full, Ceiling Fan(s), Walk-In Closet(s), Flooring - Hardwood, Cable Hookup, High Speed Internet Hookup
- Area: 520
- Dimensions: 20 x 26
Bedroom 2
- Area: 144
- Dimensions: 12 x 12
Bedroom 3
- Area: 120
- Dimensions: 12 x 10
Bedroom 4
- Area: 120
- Dimensions: 12 x 10
Primary bathroom
- Features: Yes
Bathroom 1
- Features: Bathroom - Full, Bathroom - Double Vanity/Sink, Hot Tub / Spa
Bathroom 2
- Features: Bathroom - Full
Bathroom 3
- Features: Bathroom - Full
Dining room
- Features: Bathroom - Half
- Area: 168
- Dimensions: 14 x 12
Kitchen
- Features: Bathroom - Half, Flooring - Hardwood, Balcony / Deck, Kitchen Island, Deck - Exterior, Exterior Access, Open Floorplan, Gas Stove
- Level: Main
- Area: 315
- Dimensions: 15 x 21
Living room
- Features: Ceiling Fan(s), Flooring - Hardwood, Window(s) - Picture, Cable Hookup, Open Floorplan, Lighting - Overhead, Window Seat
- Level: Main
- Area: 168
- Dimensions: 14 x 12
Heating
- Central, Forced Air, Natural Gas
Cooling
- Central Air
Appliances
- Included: Gas Water Heater, Water Heater, Range, Oven, Dishwasher, Disposal, Microwave, Refrigerator, Freezer, Washer, Dryer, ENERGY STAR Qualified Refrigerator, ENERGY STAR Qualified Dryer, ENERGY STAR Qualified Dishwasher, ENERGY STAR Qualified Washer, Cooktop, Rangetop - ENERGY STAR
- Laundry: Gas Dryer Hookup, Washer Hookup
Features
- Bathroom - Half, Bathroom, Sauna/Steam/Hot Tub, Wired for Sound, Internet Available - Broadband
- Flooring: Hardwood
- Doors: Insulated Doors, Storm Door(s), French Doors
- Windows: Insulated Windows, Storm Window(s)
- Basement: Full,Finished,Walk-Out Access,Interior Entry
- Number of fireplaces: 1
Interior area
- Total structure area: 3,132
- Total interior livable area: 3,132 sqft
- Finished area above ground: 3,132
Property
Parking
- Total spaces: 6
- Parking features: Attached, Garage Door Opener, Storage, Paved Drive, Off Street, Paved
- Attached garage spaces: 2
- Uncovered spaces: 4
Features
- Patio & porch: Deck - Wood
- Exterior features: Deck - Wood, Rain Gutters, Hot Tub/Spa, Professional Landscaping, Sprinkler System
- Has spa: Yes
- Spa features: Private
- Has view: Yes
- View description: Scenic View(s)
- Frontage type: Golf Course
Lot
- Size: 0.33 Acres
Details
- Parcel number: M:0709 B:0069 L:002L,4623678
- Zoning: RR*
Construction
Type & style
- Home type: SingleFamily
- Architectural style: Colonial
- Property subtype: Single Family Residence
Materials
- Frame
- Foundation: Concrete Perimeter
- Roof: Shingle
Condition
- Year built: 2008
Utilities & green energy
- Electric: 200+ Amp Service
- Sewer: Public Sewer
- Water: Public
- Utilities for property: for Gas Range, for Gas Oven, for Gas Dryer, Washer Hookup
Community & HOA
Community
- Features: Public Transportation, Shopping, Tennis Court(s), Park, Walk/Jog Trails, Golf, Medical Facility, Laundromat, Highway Access, House of Worship, Public School
- Security: Security System
HOA
- Has HOA: Yes
- HOA fee: $245 monthly
Location
- Region: Methuen
Financial & listing details
- Price per square foot: $310/sqft
- Tax assessed value: $862,500
- Annual tax amount: $8,970
- Date on market: 8/5/2026
Estimated market value
$963,100
$915,000 - $1.01M
$4,824/mo
Price history
| Date | Event | Price |
|---|---|---|
| 10/5/2026 | Price change | $969,900-1.9%$310/sqft |
Source: MLS PIN #73559251 Report a problem | ||
| 9/14/2026 | Price change | $989,000-1.1%$316/sqft |
Source: MLS PIN #73559251 Report a problem | ||
| 8/17/2026 | Price change | $999,900-4.8%$319/sqft |
Source: MLS PIN #73559251 Report a problem | ||
| 8/5/2026 | Listed for sale | $1,049,900+36.4%$335/sqft |
Source: MLS PIN #73559251 Report a problem | ||
| 9/28/2022 | Sold | $770,000-3.7%$246/sqft |
Source: MLS PIN #73014017 Report a problem | ||
| 9/5/2022 | Contingent | $799,900$255/sqft |
Source: MLS PIN #73014017 Report a problem | ||
| 8/16/2022 | Price change | $799,900-5.9%$255/sqft |
Source: MLS PIN #73014017 Report a problem | ||
| 7/19/2022 | Listed for sale | $849,900+45.3%$271/sqft |
Source: MLS PIN #73014017 Report a problem | ||
| 3/4/2016 | Sold | $585,000-2.5%$187/sqft |
Source: Public Record Report a problem | ||
| 1/22/2016 | Pending sale | $599,999$192/sqft |
Source: BERKSHIRE HATHAWAY HOMESERVICES N.E. PRIME PROPERTIES #71943228 Report a problem | ||
| 12/24/2015 | Price change | $599,999-0.8%$192/sqft |
Source: BERKSHIRE HATHAWAY HOMESERVICES N.E. PRIME PROPERTIES #71943228 Report a problem | ||
| 10/10/2015 | Listed for sale | $604,900-1.7%$193/sqft |
Source: Berkshire Hathaway HomeServices N.E. Prime Properties #71917509 Report a problem | ||
| 3/27/2009 | Sold | $615,154$196/sqft |
Source: Public Record Report a problem | ||
Public tax history
| Year | Property taxes | Tax assessment |
|---|---|---|
| 2025 | $8,602 +0.8% | $813,000 +3.4% |
| 2024 | $8,537 +3% | $786,100 +11% |
| 2023 | $8,287 | $708,300 |
| 2022 | $8,287 +3% | $708,300 +16.1% |
| 2021 | $8,049 +1.4% | $610,200 +3.3% |
| 2020 | $7,940 +1.4% | $590,800 +7.1% |
| 2019 | $7,829 -0.9% | $551,700 -0.4% |
| 2018 | $7,903 +0.8% | $553,800 +3.5% |
| 2017 | $7,842 -1.7% | $535,300 -0.6% |
| 2016 | $7,978 +4% | $538,700 +2.5% |
| 2015 | $7,671 -1.6% | $525,400 +0.1% |
| 2014 | $7,793 +3.6% | $524,800 +0.5% |
| 2013 | $7,523 +10.4% | $522,400 |
| 2012 | $6,812 +6.6% | $522,400 +3.8% |
| 2011 | $6,388 +4.9% | $503,400 -2% |
| 2010 | $6,092 +229.3% | $513,700 +200.2% |
| 2009 | $1,850 +34.8% | $171,100 +27.8% |
| 2008 | $1,372 +6.2% | $133,900 |
| 2007 | $1,292 | $133,900 |
Find assessor info on the county website
Monthly payment
Est. payment
Payment breakdown
Explore the cost of this home by adjusting the details. Changes won't be saved.Climate risks
Neighborhood: 01844
Nearby schools

Similar homes
- $949,9004 bd3 ba2.8k sqft6 Geramat Way, Methuen, MA 01844For Sale
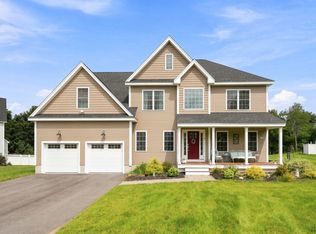 MLS ID #73573736, Christine Coates, Chinatti Realty Group, Inc.. MLS PIN
 - $825,0004 bd4 ba3.1k sqft5 Chausse Dr, Methuen, MA 01844For Sale
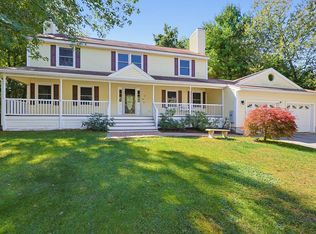 MLS ID #73579285, Fay Wong, Keller Williams Boston MetroWest. MLS PIN
 - $969,9004 bd3 ba3.2k sqft4 Day Break Dr, Plaistow, NH 03865For Sale
 MLS ID #73575851, Kelly Anne Martinson, Churchill Properties. MLS PIN
 - $999,9994 bd4 ba3.3k sqft23 Bailey Ln, Georgetown, MA 01833For Sale
 MLS ID #73579560, Eva Nicholas, Coldwell Banker Realty - Haverhill. MLS PIN
