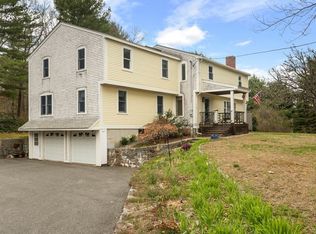
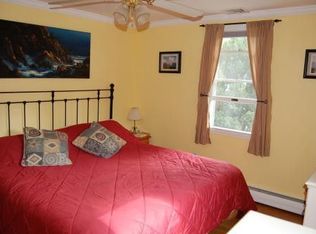
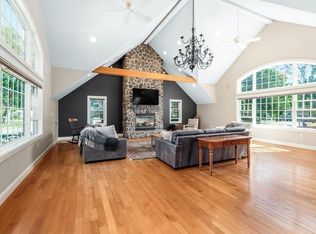
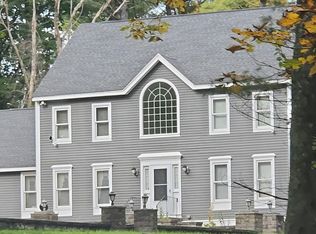
Beautiful Colonial with In-Ground Pool & Beach AccessWelcome to this beautiful Colonial offering an exceptional blend of classic charm, spacious living, and desirable amenities. The home features 4 bedrooms, plus a versatile bonus room on the lower level, ideal for a home office, playroom, gym, or additional living space.The inviting living room features a fireplace, creating a warm and comfortable gathering space. A formal dining room provides the perfect setting for entertaining, while the open kitchen offers a welcoming flow for everyday living and hosting guests.Step outside and enjoy your own private outdoor retreat with a beautiful in-ground pool and a Jacuzzi on the deck, perfect for relaxing and entertaining. With its classic Colonial character, generous living spaces, fireplace, open kitchen, 4 bedrooms, bonus room, in-ground pool, deck Jacuzzi, and beach access to Rock Pond, this home offers a truly special lifestyle.
For sale
$999,999
23 Bailey Ln, Georgetown, MA 01833
4beds
2,743sqft
Single Family Residence
Built in 2003
0.75 Acres Lot
$993,700 Zestimate®
$365/sqft
$-- HOA
What's special
Beautiful in-ground poolOpen kitchenFormal dining roomJacuzzi on the deckPrivate outdoor retreat
- 17 hours
- 99
- 4
Zillow last checked:
Listing updated:
Listed by:
Eva Nicholas 781-249-6931,
Coldwell Banker Realty - Haverhill 978-372-8577
Source: MLS PIN,MLS#: 73579560
Facts & features
Interior
Bedrooms & bathrooms
- Bedrooms: 4
- Bathrooms: 4
- Full bathrooms: 3
- 1/2 bathrooms: 1
Primary bedroom
- Features: Bathroom - Full, Cathedral Ceiling(s), Ceiling Fan(s), Walk-In Closet(s), Flooring - Wall to Wall Carpet, Hot Tub / Spa, Recessed Lighting
- Level: Second
Bedroom 2
- Features: Closet, Flooring - Wall to Wall Carpet
- Level: Second
Bedroom 3
- Features: Closet, Flooring - Wall to Wall Carpet
- Level: Second
Bedroom 4
- Features: Closet, Flooring - Wall to Wall Carpet
- Level: Second
Primary bathroom
- Features: Yes
Bathroom 1
- Features: Bathroom - Half
- Level: First
Bathroom 2
- Features: Bathroom - Full
- Level: Second
Bathroom 3
- Features: Bathroom - Full, Bathroom - With Tub
- Level: Third
Dining room
- Features: Flooring - Hardwood, Chair Rail, Lighting - Pendant
- Level: First
Kitchen
- Features: Flooring - Hardwood, Dining Area, Balcony / Deck, Countertops - Stone/Granite/Solid, Wet Bar, Exterior Access, Open Floorplan, Recessed Lighting
- Level: First
Living room
- Features: Cathedral Ceiling(s), Ceiling Fan(s), Flooring - Wall to Wall Carpet, Open Floorplan, Recessed Lighting
- Level: First
Heating
- Baseboard, Electric Baseboard, Oil
Cooling
- Central Air
Appliances
- Included: Water Heater, Dishwasher, Microwave, Refrigerator, Washer, Dryer
Features
- Flooring: Wood, Tile, Carpet
- Windows: Insulated Windows
- Basement: Full,Partially Finished,Walk-Out Access,Interior Entry,Garage Access
- Number of fireplaces: 1
- Fireplace features: Living Room
Interior area
- Total structure area: 2,743
- Total interior livable area: 2,743 sqft
- Finished area above ground: 2,743
- Finished area below ground: 1,152
Property
Parking
- Total spaces: 11
- Parking features: Attached, Paved Drive, Paved
- Attached garage spaces: 3
- Uncovered spaces: 8
Features
- Patio & porch: Deck
- Exterior features: Deck, Pool - Inground, Hot Tub/Spa, Storage, Gazebo
- Has private pool: Yes
- Pool features: In Ground
- Has spa: Yes
- Spa features: Private
- Waterfront features: Lake/Pond, 0 to 1/10 Mile To Beach, Beach Ownership(Association, Deeded Rights)
Lot
- Size: 0.75 Acres
- Features: Wooded
Details
- Additional structures: Gazebo
- Parcel number: 4284472
- Zoning: RA
Construction
Type & style
- Home type: SingleFamily
- Architectural style: Colonial
- Property subtype: Single Family Residence
- Attached to another structure: Yes
Materials
- Frame
- Foundation: Concrete Perimeter
- Roof: Shingle
Condition
- Year built: 2003
Utilities & green energy
- Sewer: Private Sewer
- Water: Public
Community & HOA
Community
- Features: Public Transportation, Shopping, Pool, Tennis Court(s), Park, Walk/Jog Trails, Stable(s), Golf, Medical Facility, Bike Path, Conservation Area, Highway Access, House of Worship, Marina, Public School
HOA
- Has HOA: No
Location
- Region: Georgetown
Financial & listing details
- Price per square foot: $365/sqft
- Tax assessed value: $893,000
- Annual tax amount: $12,288
- Date on market: 10/1/2026
- Road surface type: Paved
Estimated market value
$993,700
$944,000 - $1.04M
$5,626/mo
Price history
| Date | Event | Price |
|---|---|---|
| 10/1/2026 | Listed for sale | $999,999+85.5%$365/sqft |
Source: MLS PIN #73579560 Report a problem | ||
| 12/29/2003 | Sold | $539,000+208%$197/sqft |
Source: Public Record Report a problem | ||
| 6/10/2003 | Sold | $175,000$64/sqft |
Source: Public Record Report a problem | ||
Public tax history
| Year | Property taxes | Tax assessment |
|---|---|---|
| 2025 | $9,877 -2.2% | $893,000 +10.9% |
| 2024 | $10,103 +0.3% | $805,000 +3.7% |
| 2023 | $10,072 | $776,000 |
| 2022 | $10,072 +5.6% | $776,000 +29.3% |
| 2021 | $9,539 -0.2% | $600,300 |
| 2020 | $9,557 +1.4% | $600,300 +0.6% |
| 2019 | $9,421 +1.2% | $597,000 +1.8% |
| 2018 | $9,312 +4.2% | $586,400 +6.4% |
| 2017 | $8,935 +3.6% | $551,200 +1.5% |
| 2016 | $8,622 +2.7% | $543,300 +3.8% |
| 2015 | $8,392 +11.8% | $523,500 -2% |
| 2014 | $7,504 +2.9% | $534,100 -0.7% |
| 2013 | $7,289 +2% | $537,900 -1.5% |
| 2012 | $7,147 +11.4% | $546,000 -0.7% |
| 2011 | $6,417 +5% | $549,900 -4.8% |
| 2010 | $6,112 +8.8% | $577,700 +2.6% |
| 2009 | $5,619 +4.8% | $563,000 -2.4% |
| 2008 | $5,363 +3.7% | $576,700 +0.9% |
| 2007 | $5,172 +5.9% | $571,500 +7.4% |
| 2006 | $4,885 +3.5% | $532,100 +2.3% |
| 2005 | $4,719 +140.8% | $520,300 +158.9% |
| 2004 | $1,960 +25.5% | $201,000 +62.1% |
| 2003 | $1,562 | $124,000 |
Find assessor info on the county website
Monthly payment
Est. payment
Payment breakdown
Explore the cost of this home by adjusting the details. Changes won't be saved.Climate risks
Neighborhood: 01833
Nearby schools
Schools provided by the listing agent
- Elementary: Penn Brook Elementary
- Middle: Georgtown Middle
- High: Georgtown High
Source: MLS PIN. This data may not be complete. We recommend contacting the local school district to confirm school assignments for this home.
Similar homes
- $899,0005 bd3 ba3.2k sqft21 Nelson Ave, Georgetown, MA 01833For Sale
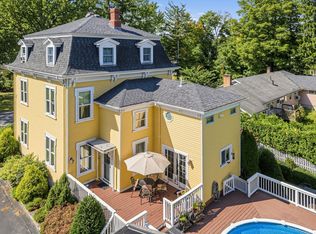 MLS ID #73583467, Patrick O'Donnell, Keller Williams Realty. MLS PIN
 - $--4 bd3 ba3.5k sqft8 Spofford St, Georgetown, MA 01833Auction
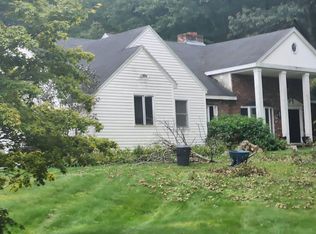 Auction.com 2
 - $995,0004 bd2 ba2.9k sqft44 Warren St, Georgetown, MA 01833For Sale
 MLS ID #73578745, Fabyan and Filias Team, J. Barrett & Company. MLS PIN
 - $--3 bd3 ba2.4k sqft5 Whiffletree Ln, Georgetown, MA 01833Auction
 Auction.com 2
