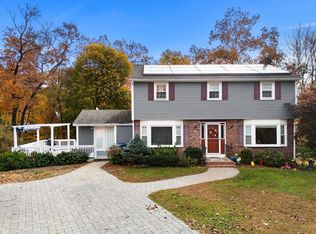
Luxury meets scale in this spectacular, custom-built home, beautifully nestled on a private lot at the end of a peaceful dead-end street. Boasting an expansive square footage footprint with custom features throughout, this property balances grand entertainment spaces with daily comfort. A charming farmer's porch welcomes you into a large, gathering foyer, flanked by a front-to-back, oversized living room designed for epic entertaining, and a gracious formal dining room complete with a built-in buffet. Follow into the spacious kitchen, a culinary dream featuring custom cherry cabinets, charming built-in bench, breakfast area, sprawling countertops, and separate serving stations. A private, dedicated home office, full bath, and convenient laundry room complete the first floor. Upstairs are four spacious bedrooms. Prepare to be amazed by the palatial primary retreat of massive proportions, flowing seamlessly into a luxurious ensuite bath equipped with a relaxing jacuzzi tub and a separate standalone shower. This private wing continues with a large, versatile adjacent room—perfect for a dream walk-in closet, nursery, or additional home office—plus another separate, connected room ready to be configured as a glamorous dressing room. Need more space? The partially finished lower level features rough plumbing for a bath and kitchen, offering a myriad of possibilities for a recreation room, home gym, or prime in-law potential, with walk out, separate entry. Solar panels add cutting-edge energy efficiency to the home's list of perks. Located in a terrific, commuter-friendly location just minutes from major highways. The holidays are coming and this is the perfect home to WELCOME all!
For sale
$949,900
3 Ledgelawn Ave, Billerica, MA 01821
4beds
3,835sqft
Single Family Residence
Built in 2008
0.37 Acres Lot
$948,000 Zestimate®
$248/sqft
$-- HOA
What's special
Large gathering foyerSeparate serving stationsPrivate dedicated home officeLarge versatile adjacent roomCharming built-in benchBreakfast areaConvenient laundry room
- 13 days
- 1,318
- 60
Likely to sell faster than
Zillow last checked:
Listing updated:
Listed by:
Soula Spaziani 978-551-0169,
Coldwell Banker Realty - Westford 978-692-2121,
Patricia Dearborn 978-764-5123
Source: MLS PIN,MLS#: 73593896
Facts & features
Interior
Bedrooms & bathrooms
- Bedrooms: 4
- Bathrooms: 3
- Full bathrooms: 3
Primary bedroom
- Features: Walk-In Closet(s), Flooring - Hardwood, Dressing Room, Recessed Lighting
- Level: Second
- Area: 416
- Dimensions: 26 x 16
Bedroom 2
- Features: Flooring - Hardwood
- Level: Second
- Area: 192
- Dimensions: 16 x 12
Bedroom 3
- Features: Flooring - Hardwood
- Level: Second
- Area: 192
- Dimensions: 16 x 12
Bedroom 4
- Features: Flooring - Hardwood
- Level: Second
- Area: 192
- Dimensions: 16 x 12
Primary bathroom
- Features: Yes
Bathroom 1
- Features: Bathroom - 3/4, Bathroom - With Shower Stall, Flooring - Stone/Ceramic Tile
- Level: First
- Area: 56
- Dimensions: 8 x 7
Bathroom 2
- Features: Bathroom - Full, Bathroom - With Shower Stall, Closet - Linen, Flooring - Stone/Ceramic Tile, Jacuzzi / Whirlpool Soaking Tub
- Level: Second
- Area: 1596
- Dimensions: 133 x 12
Bathroom 3
- Features: Bathroom - 3/4, Bathroom - With Shower Stall, Flooring - Stone/Ceramic Tile
- Level: Second
- Area: 70
- Dimensions: 10 x 7
Dining room
- Features: Closet/Cabinets - Custom Built, Flooring - Hardwood, Recessed Lighting
- Level: First
- Area: 240
- Dimensions: 16 x 15
Kitchen
- Features: Flooring - Stone/Ceramic Tile, Dining Area, Cabinets - Upgraded, Deck - Exterior, Exterior Access, Recessed Lighting
- Level: First
- Area: 230
- Dimensions: 23 x 10
Living room
- Features: Closet/Cabinets - Custom Built, Flooring - Hardwood, Recessed Lighting
- Level: First
- Area: 432
- Dimensions: 27 x 16
Office
- Features: Flooring - Hardwood
- Level: First
- Area: 110
- Dimensions: 11 x 10
Heating
- Central, Forced Air, Propane
Cooling
- Central Air
Appliances
- Included: Electric Water Heater, Range, Dishwasher, Microwave, Refrigerator, Washer, Dryer, Wine Refrigerator
- Laundry: First Floor
Features
- Home Office
- Flooring: Tile, Hardwood, Flooring - Hardwood
- Windows: Insulated Windows
- Basement: Full,Partially Finished,Interior Entry
- Has fireplace: No
Interior area
- Total structure area: 3,835
- Total interior livable area: 3,835 sqft
- Finished area above ground: 3,544
- Finished area below ground: 291
Property
Parking
- Total spaces: 4
- Parking features: Paved Drive, Off Street, Paved
- Uncovered spaces: 4
Features
- Patio & porch: Porch, Deck
- Exterior features: Porch, Deck
Lot
- Size: 0.37 Acres
Details
- Parcel number: 370605
- Zoning: Res
Construction
Type & style
- Home type: SingleFamily
- Architectural style: Colonial
- Property subtype: Single Family Residence
Materials
- Frame
- Foundation: Concrete Perimeter
- Roof: Shingle
Condition
- Year built: 2008
Utilities & green energy
- Electric: Circuit Breakers
- Sewer: Public Sewer
- Water: Public
Green energy
- Energy generation: Solar
Community & HOA
Community
- Features: Shopping, Highway Access, Public School
HOA
- Has HOA: No
Location
- Region: Billerica
Financial & listing details
- Price per square foot: $248/sqft
- Tax assessed value: $908,800
- Annual tax amount: $10,551
- Date on market: 10/22/2026
Estimated market value
$948,000
$901,000 - $995,000
$4,937/mo
Price history
| Date | Event | Price |
|---|---|---|
| 10/22/2026 | Listed for sale | $949,900+10.5%$248/sqft |
Source: MLS PIN #73593896 Report a problem | ||
| 11/21/2024 | Sold | $860,000-4.4%$224/sqft |
Source: MLS PIN #73274077 Report a problem | ||
| 10/2/2024 | Price change | $899,900-2.2%$235/sqft |
Source: MLS PIN #73274077 Report a problem | ||
| 8/20/2024 | Price change | $919,900-2.1%$240/sqft |
Source: MLS PIN #73274077 Report a problem | ||
| 8/6/2024 | Listed for sale | $939,900+49.2%$245/sqft |
Source: MLS PIN #73274077 Report a problem | ||
| 10/25/2019 | Sold | $630,000-2.9%$164/sqft |
Source: Public Record Report a problem | ||
| 9/30/2019 | Pending sale | $648,500$169/sqft |
Source: Welcome Home Properties #72452804 Report a problem | ||
| 4/3/2019 | Listed for sale | $648,500$169/sqft |
Source: Welcome Home Properties #72452804 Report a problem | ||
| 2/26/2019 | Pending sale | $648,500$169/sqft |
Source: Welcome Home Properties #72452804 Report a problem | ||
| 2/13/2019 | Listed for sale | $648,500-0.1%$169/sqft |
Source: Welcome Home Properties #72452804 Report a problem | ||
| 1/1/2019 | Listing removed | $649,000$169/sqft |
Source: RE/MAX Triumph Realty #72329756 Report a problem | ||
| 10/18/2018 | Price change | $649,000-0.1%$169/sqft |
Source: RE/MAX TRIUMPH REALTY #72329756 Report a problem | ||
| 9/11/2018 | Price change | $649,900-3%$169/sqft |
Source: RE/MAX TRIUMPH REALTY #72329756 Report a problem | ||
| 8/27/2018 | Price change | $669,900-0.7%$175/sqft |
Source: RE/MAX TRIUMPH REALTY #72329756 Report a problem | ||
| 6/21/2018 | Price change | $674,900-3.4%$176/sqft |
Source: RE/MAX Triumph Realty #72329756 Report a problem | ||
| 6/11/2018 | Price change | $699,000-0.1%$182/sqft |
Source: RE/MAX Triumph Realty #72329756 Report a problem | ||
| 4/9/2018 | Listed for sale | $699,900-6.7%$183/sqft |
Source: Vogt Realty Group #72305720 Report a problem | ||
| 12/3/2017 | Listing removed | $749,900$196/sqft |
Source: Welcome Home Properties #72174894 Report a problem | ||
| 11/15/2017 | Price change | $749,900-3.2%$196/sqft |
Source: Welcome Home Properties #72174894 Report a problem | ||
| 10/24/2017 | Price change | $774,900-3.1%$202/sqft |
Source: Welcome Home Properties #72174894 Report a problem | ||
| 7/14/2017 | Price change | $799,900-3.6%$209/sqft |
Source: Welcome Home Properties #72174894 Report a problem | ||
| 6/27/2017 | Price change | $829,900-5.1%$216/sqft |
Source: Welcome Home Properties #72174894 Report a problem | ||
| 6/2/2017 | Listed for sale | $874,900+493.2%$228/sqft |
Source: Welcome Home Properties #72174894 Report a problem | ||
| 8/1/1994 | Sold | $147,500$38/sqft |
Source: Public Record Report a problem | ||
Public tax history
| Year | Property taxes | Tax assessment |
|---|---|---|
| 2025 | $10,521 +2.1% | $925,300 +1.4% |
| 2024 | $10,302 +3.9% | $912,500 +9.2% |
| 2023 | $9,916 +12.3% | $835,400 +19.6% |
| 2022 | $8,828 +2.6% | $698,400 +5.5% |
| 2021 | $8,607 -3.2% | $662,100 -3.2% |
| 2020 | $8,889 +2.3% | $684,300 +6.2% |
| 2019 | $8,687 +5.3% | $644,400 +10.8% |
| 2018 | $8,251 +22.5% | $581,500 +21.6% |
| 2017 | $6,738 +0.3% | $478,200 +0.7% |
| 2016 | $6,715 +55.9% | $474,900 +54.8% |
| 2015 | $4,307 -3% | $306,800 -1.3% |
| 2014 | $4,440 +3.1% | $310,700 +3.3% |
| 2013 | $4,306 +1.9% | $300,900 -0.9% |
| 2012 | $4,226 +2.2% | $303,600 -1.1% |
| 2011 | $4,135 +4.6% | $307,000 -2.7% |
| 2010 | $3,952 +2.3% | $315,400 -5.7% |
| 2009 | $3,862 +0.3% | $334,400 -4.3% |
| 2008 | $3,849 +2% | $349,300 |
| 2007 | $3,772 +1.8% | $349,300 |
| 2006 | $3,706 +5.9% | $349,300 +9.8% |
| 2005 | $3,500 +11.3% | $318,200 +10.5% |
| 2004 | $3,144 +14.7% | $287,900 +16.1% |
| 2003 | $2,742 +5.5% | $247,900 +18.5% |
| 2002 | $2,600 +16% | $209,200 +41.1% |
| 1999 | $2,241 +10.3% | $148,300 +10.4% |
| 1995 | $2,032 | $134,300 |
Find assessor info on the county website
Monthly payment
Est. payment
Payment breakdown
Explore the cost of this home by adjusting the details. Changes won't be saved.Climate risks
Neighborhood: 01821
- $731,6004 bd2 ba1.5k sqft236 River Street Ext, Billerica, MA 01821Off Market
- $641,5003 bd2 ba1.5k sqft320 Old Middlesex Tpke, Billerica, MA 01821Off Market
- $880,1004 bd3 ba2.2k sqft234 River Street Ext, Billerica, MA 01821Off Market
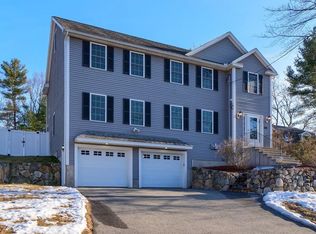
- $659,4003 bd2 ba1.5k sqft20 Old Middlesex Tpke, Billerica, MA 01821Off Market
Similar homes
- $944,0005 bd3 ba4.1k sqft41 Buckingham Dr, Billerica, MA 01821For Sale
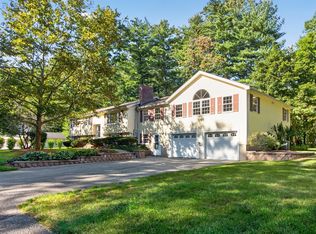 MLS ID #73578646, Donna Bozza, Barrett Sotheby's International Realty. MLS PIN
- $979,0004 bd3 ba3.7k sqft30 Lowe St, Tewksbury, MA 01876For Sale
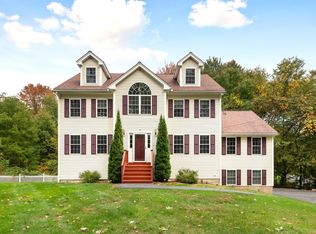 MLS ID #73586902, The Pallotta Group, Gibson Sotheby's International Realty. MLS PIN
- $1,000,0006 bd4 ba4k sqft4 Derringer Rd, Chelmsford, MA 01824For Sale
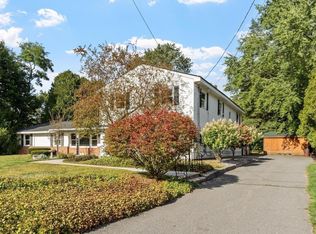 MLS ID #73581346, Pozerycki Arpino Team, Keller Williams Realty-Merrimack. MLS PIN
- $785,0005 bd4 ba3.1k sqft88 Elliott Dr, Lowell, MA 01852For Sale
 MLS ID #73596791, Katy Barry, Coldwell Banker Realty - Lowell. MLS PIN
