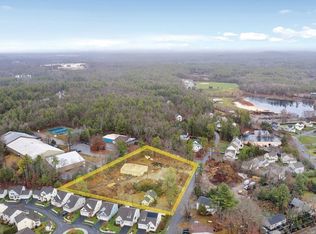
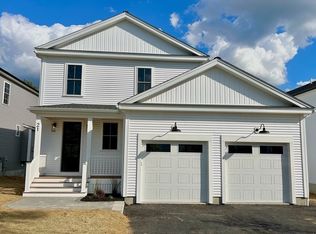
NEW PRICE — $975,000! This spacious detached home offers the privacy and comfort of single-family living with the added benefits of an HOA and a neighborhood where you can feel connected. Built in 2012, this 3-bedroom, 2.5-bath home features approximately 3,050 sq. ft. of finished living space on three levels, a 0.14-acre leveled lot, and an attached 2-car garage. The main level welcomes you with 9' ceilings, gorgeous hardwood floors, and an impressive two-story foyer. A bright living room and separate dining room provide plenty of space for entertaining. The comfortable family room features a gas fireplace and custom built-ins. The spacious kitchen offers granite countertops, stainless steel appliances, gas cooking, abundant cabinetry, a center island, pantry, and an informal dining area with access to the deck. A small bonus room provides flexible space for a home office or other needs. Upstairs, the generously sized primary suite features two walk-in closets and a private bath with a double vanity, soaking tub, and separate shower. Two additional bedrooms, a full bath, and convenient second-floor laundry complete this level. The finished lower level adds approximately 550 sq. ft. of living space, ideal for a game room, exercise room, or office. Plenty of additional unfinished space provides extra storage. Natural gas for heating and cooking, fully owned solar panels, and a Tesla charger add to the home's appeal. The self-managed HOA takes care of landscaping, sewer, and exterior maintenance, leaving you more time to enjoy your home and everything Acton has to offer. With neighbors working together to manage their community, there's also an opportunity to get to know the people around you. Enjoy a convenient location near NARA Park, walking trails, recreation, shopping, and restaurants.
For sale
Price cut: $63K (10/28)
$975,000
1 Martha Ln, Acton, MA 01720
3beds
3,054sqft
Single Family Residence
Built in 2012
6,195 Square Feet Lot
$970,300 Zestimate®
$319/sqft
$290/mo HOA
What's special
Gas fireplaceSeparate dining roomComfortable family roomGorgeous hardwood floorsGranite countertopsGenerously sized primary suiteStainless steel appliances
- 33 days
- 1,372
- 72
Likely to sell faster than
Zillow last checked:
Listing updated:
Listed by:
Elena Beldiya Petrov 781-475-8097,
Keller Williams Realty Boston Northwest 978-369-5775
Source: MLS PIN,MLS#: 73587849
Facts & features
Interior
Bedrooms & bathrooms
- Bedrooms: 3
- Bathrooms: 3
- Full bathrooms: 2
- 1/2 bathrooms: 1
Primary bedroom
- Features: Bathroom - Full, Walk-In Closet(s), Closet, Flooring - Wall to Wall Carpet, Lighting - Overhead
- Level: Second
- Area: 258.56
- Dimensions: 15.75 x 16.42
Bedroom 2
- Features: Closet, Flooring - Wall to Wall Carpet, Lighting - Overhead
- Level: Second
- Area: 163.58
- Dimensions: 13 x 12.58
Bedroom 3
- Features: Closet, Flooring - Wall to Wall Carpet, Lighting - Overhead
- Level: Second
- Area: 155
- Dimensions: 12 x 12.92
Primary bathroom
- Features: Yes
Bathroom 1
- Features: Bathroom - Half, Flooring - Stone/Ceramic Tile, Pedestal Sink
- Level: First
- Area: 23
- Dimensions: 7.67 x 3
Bathroom 2
- Features: Bathroom - Full, Bathroom - Double Vanity/Sink, Bathroom - With Shower Stall, Flooring - Stone/Ceramic Tile, Countertops - Stone/Granite/Solid, Soaking Tub
- Level: Second
- Area: 121.12
- Dimensions: 13.58 x 8.92
Bathroom 3
- Features: Bathroom - Full, Bathroom - With Tub & Shower, Closet - Linen, Flooring - Stone/Ceramic Tile, Countertops - Stone/Granite/Solid
- Level: Second
- Area: 76.04
- Dimensions: 6.08 x 12.5
Dining room
- Features: Flooring - Hardwood, Open Floorplan, Lighting - Overhead
- Level: Main,First
- Area: 185.7
- Dimensions: 11.92 x 15.58
Family room
- Features: Ceiling Fan(s), Closet/Cabinets - Custom Built, Flooring - Hardwood, Exterior Access, High Speed Internet Hookup, Open Floorplan, Recessed Lighting
- Level: Main,First
- Area: 274.26
- Dimensions: 18.08 x 15.17
Kitchen
- Features: Flooring - Hardwood, Dining Area, Pantry, Countertops - Stone/Granite/Solid, Kitchen Island, Cabinets - Upgraded, Deck - Exterior, Exterior Access, Open Floorplan, Recessed Lighting, Slider, Stainless Steel Appliances, Gas Stove
- Level: Main,First
- Area: 323.56
- Dimensions: 21.33 x 15.17
Living room
- Features: Ceiling Fan(s), Flooring - Hardwood, Open Floorplan, Recessed Lighting
- Level: Main,First
- Area: 185.7
- Dimensions: 11.92 x 15.58
Heating
- Forced Air, Natural Gas
Cooling
- Central Air
Appliances
- Included: Gas Water Heater, Tankless Water Heater, Range, Dishwasher, Microwave, Refrigerator, Washer, Dryer
- Laundry: Flooring - Stone/Ceramic Tile, Second Floor, Electric Dryer Hookup, Washer Hookup
Features
- Lighting - Overhead, Closet/Cabinets - Custom Built, Recessed Lighting, Bonus Room, Game Room, Foyer, High Speed Internet
- Flooring: Tile, Carpet, Hardwood, Flooring - Hardwood, Flooring - Wall to Wall Carpet
- Doors: Insulated Doors, Storm Door(s)
- Windows: Insulated Windows, Screens
- Basement: Full,Partially Finished,Interior Entry,Bulkhead
- Number of fireplaces: 1
- Fireplace features: Family Room
Interior area
- Total structure area: 3,054
- Total interior livable area: 3,054 sqft
- Finished area above ground: 2,514
- Finished area below ground: 540
Property
Parking
- Total spaces: 4
- Parking features: Attached, Garage Door Opener, Paved Drive, Off Street, Paved
- Attached garage spaces: 2
- Uncovered spaces: 2
Accessibility
- Accessibility features: No
Features
- Patio & porch: Porch, Deck - Composite
- Exterior features: Porch, Deck - Composite, Rain Gutters, Professional Landscaping, Screens, Fenced Yard, Stone Wall
- Fencing: Fenced
- Waterfront features: Lake/Pond, Walk to, 3/10 to 1/2 Mile To Beach, Beach Ownership(Public)
Lot
- Size: 6,195 Square Feet
- Features: Cul-De-Sac, Cleared, Level
Details
- Parcel number: M:00C5 B:0090 L:0010,4875625
- Zoning: NAV
Construction
Type & style
- Home type: SingleFamily
- Architectural style: Colonial
- Property subtype: Single Family Residence
Materials
- Frame
- Foundation: Concrete Perimeter
- Roof: Shingle
Condition
- Year built: 2012
Utilities & green energy
- Electric: Circuit Breakers, 200+ Amp Service, Smart Grid Meter
- Sewer: Private Sewer
- Water: Public
- Utilities for property: for Gas Range, for Electric Dryer, Washer Hookup
Green energy
- Energy efficient items: Thermostat
- Energy generation: Solar
Community & HOA
Community
- Features: Shopping, Pool, Tennis Court(s), Park, Walk/Jog Trails, Golf, Medical Facility, Bike Path, Conservation Area, Highway Access, House of Worship, Public School, T-Station, Sidewalks
- Security: Security System
HOA
- Has HOA: Yes
- HOA fee: $290 monthly
Location
- Region: Acton
Financial & listing details
- Price per square foot: $319/sqft
- Tax assessed value: $940,300
- Annual tax amount: $16,265
- Date on market: 10/7/2026
- Road surface type: Paved
Estimated market value
$970,300
$922,000 - $1.02M
$5,514/mo
Price history
| Date | Event | Price |
|---|---|---|
| 10/28/2026 | Price change | $975,000-6.1%$319/sqft |
Source: MLS PIN #73587849 Report a problem | ||
| 10/7/2026 | Listed for sale | $1,038,000-3.5%$340/sqft |
Source: MLS PIN #73587849 Report a problem | ||
| 1/16/2025 | Sold | $1,076,000+10.4%$352/sqft |
Source: Public Record Report a problem | ||
| 12/17/2024 | Contingent | $975,000$319/sqft |
Source: MLS PIN #73319784 Report a problem | ||
| 12/13/2024 | Listed for sale | $975,000+62.5%$319/sqft |
Source: MLS PIN #73319784 Report a problem | ||
| 4/12/2013 | Sold | $600,000$196/sqft |
Source: Public Record Report a problem | ||
Public tax history
| Year | Property taxes | Tax assessment |
|---|---|---|
| 2025 | $15,574 +12.6% | $908,100 +9.5% |
| 2024 | $13,829 -2.9% | $829,600 +2.3% |
| 2023 | $14,243 | $811,100 +10.8% |
| 2022 | $14,243 +5.8% | $732,300 +10% |
| 2021 | $13,465 +6.7% | $665,600 +1.4% |
| 2020 | $12,623 -3.6% | $656,100 -3% |
| 2019 | $13,100 +1.4% | $676,300 +1.5% |
| 2018 | $12,917 +1.7% | $666,500 |
| 2017 | $12,703 +5.3% | $666,500 +6.3% |
| 2016 | $12,061 +7.1% | $627,200 +6.1% |
| 2015 | $11,257 +0.4% | $590,900 +2.5% |
| 2014 | $11,213 +634.8% | $576,500 +621.5% |
| 2013 | $1,526 | $79,900 |
Find assessor info on the county website
Monthly payment
Est. payment
Payment breakdown
Explore the cost of this home by adjusting the details. Changes won't be saved.Climate risks
Neighborhood: 01720
Nearby schools
Schools provided by the listing agent
- Elementary: Broadwalk
- Middle: A/B Rjgrey Jhigh
- High: Act/Box High
Source: MLS PIN. This data may not be complete. We recommend contacting the local school district to confirm school assignments for this home.


Similar homes
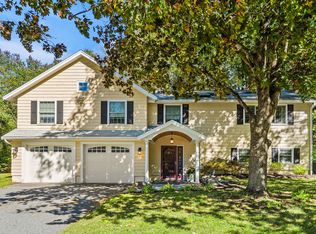
- $799,0003 bd3 ba2.2k sqft17 Simon Willard Rd, Acton, MA 01720For Sale
 MLS ID #73599084, Steve Smith, Keller Williams Realty Boston Northwest. MLS PIN
- $950,0004 bd3 ba3k sqft20 Cherokee Rd, Acton, MA 01720For Sale
 MLS ID #73576549, Tais Braganca, Keller Williams Realty-Merrimack. MLS PIN
- $799,9003 bd2 ba1.9k sqft51 Hosmer St, Acton, MA 01720For Sale
 MLS ID #73550111, Elena Beldiya Petrov, Keller Williams Realty Boston Northwest. MLS PIN
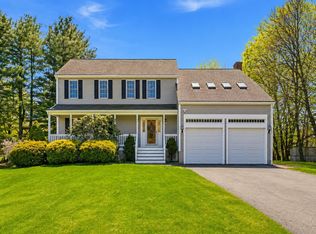
- $1,060,0004 bd3 ba3.3k sqft1 Village Ln, Littleton, MA 01460For Sale
 MLS ID #73575615, Ning Sun, United Real Estate, LLC. MLS PIN
