Built in 2021 and set on a desirable .82-acre, cul-de-sac lot, this beautiful Maynard home offers the ideal blend of modern luxury, thoughtful design, and everyday comfort. With 2,344 square feet of finished living space, 8 rooms, 4 bedrooms, and 2.5 baths, the home provides exceptional space for both relaxed living and entertaining. The first floor welcomes you with beautiful hardwood flooring, an inviting open-concept feel, and upgraded light fixtures that complement the home’s sophisticated finishes. The well-appointed kitchen features granite countertops, stainless steel appliances, and a spacious walk-in pantry, creating a stylish and highly functional centerpiece for the home. The living area is enhanced by a gas fireplace, providing a warm and inviting gathering space. Upstairs, four bedrooms offer flexibility for family, guests, or a home office, while the conveniently located second-floor laundry adds everyday ease. The primary suite provides a comfortable private retreat, while the additional bedrooms offer generous versatility. Outside, enjoy a level yard with fencing, an irrigation system, and a private patio—ideal for outdoor dining, entertaining, gardening, or simply enjoying the expansive .82-acre setting. A two-car attached garage provides convenient parking and additional storage. Perfectly situated on a quiet cul-de-sac yet less than a mile from Maynard Crossing, this home offers convenient access to Market Basket, Planet Fitness, restaurants, shops, and additional amenities. A newer home with luxury finishes, exceptional outdoor space, and a convenient location, this Maynard property is ready to welcome its next owners.
For sale
$920,000
4 Wisteria Ln, Maynard, MA 01754
4beds
2,344sqft
Single Family Residence
Built in 2021
0.82 Acres Lot
$908,200 Zestimate®
$392/sqft
$-- HOA
What's special
Gas fireplaceSophisticated finishesLevel yard with fencingIrrigation systemWell-appointed kitchenInviting open-concept feelGranite countertops
- 15 hours
- 101
- 10
Zillow last checked:
Listing updated:
Listed by:
Steve Smith 978-460-8942,
Keller Williams Realty Boston Northwest 978-369-5775
Source: MLS PIN,MLS#: 73583238
Facts & features
Interior
Bedrooms & bathrooms
- Bedrooms: 4
- Bathrooms: 3
- Full bathrooms: 2
- 1/2 bathrooms: 1
- Main level bathrooms: 1
Primary bedroom
- Features: Walk-In Closet(s), Flooring - Wall to Wall Carpet, Double Vanity, Recessed Lighting
- Level: Second
- Area: 361.53
- Dimensions: 15.83 x 22.83
Bedroom 2
- Features: Closet, Flooring - Wall to Wall Carpet, Recessed Lighting
- Level: Second
- Area: 223.51
- Dimensions: 17.08 x 13.08
Bedroom 3
- Features: Closet, Flooring - Wall to Wall Carpet, Recessed Lighting
- Level: Second
- Area: 270.89
- Dimensions: 17.67 x 15.33
Bedroom 4
- Features: Closet, Flooring - Wall to Wall Carpet, Recessed Lighting
- Level: Second
- Area: 133.13
- Dimensions: 11.83 x 11.25
Primary bathroom
- Features: Yes
Bathroom 1
- Features: Bathroom - Half, Flooring - Stone/Ceramic Tile
- Level: Main,First
- Area: 32.1
- Dimensions: 5.58 x 5.75
Bathroom 2
- Features: Bathroom - Full, Bathroom - Double Vanity/Sink, Bathroom - Tiled With Shower Stall, Closet, Double Vanity
- Level: Second
- Area: 93.04
- Dimensions: 7.25 x 12.83
Bathroom 3
- Level: Second
- Area: 62.94
- Dimensions: 8.58 x 7.33
Dining room
- Features: Flooring - Hardwood, Recessed Lighting
- Level: Main,First
- Area: 169.88
- Dimensions: 12.58 x 13.5
Kitchen
- Features: Flooring - Hardwood, Dining Area, Pantry, Kitchen Island, Breakfast Bar / Nook, Exterior Access, Recessed Lighting, Slider, Lighting - Overhead
- Level: Main,First
- Area: 174.38
- Dimensions: 15.5 x 11.25
Living room
- Features: Flooring - Hardwood, Cable Hookup, Exterior Access, Open Floorplan, Recessed Lighting
- Level: Main,First
- Area: 207
- Dimensions: 15.33 x 13.5
Office
- Features: Flooring - Hardwood, French Doors
- Level: Second
- Area: 73.94
- Dimensions: 10.08 x 7.33
Heating
- Forced Air, Natural Gas
Cooling
- Central Air
Appliances
- Included: Gas Water Heater, Range, Dishwasher, Refrigerator
- Laundry: Flooring - Hardwood, Gas Dryer Hookup, Washer Hookup, Second Floor
Features
- Breakfast Bar / Nook, Pantry, Home Office
- Flooring: Wood, Tile, Carpet, Flooring - Hardwood
- Doors: French Doors
- Windows: Insulated Windows
- Basement: Full,Interior Entry,Concrete,Unfinished
- Number of fireplaces: 1
- Fireplace features: Living Room
Interior area
- Total structure area: 2,344
- Total interior livable area: 2,344 sqft
- Finished area above ground: 2,344
Property
Parking
- Total spaces: 6
- Parking features: Attached, Garage Door Opener, Storage, Paved Drive, Off Street, Paved
- Attached garage spaces: 2
- Uncovered spaces: 4
Features
- Patio & porch: Patio
- Exterior features: Patio, Sprinkler System, Garden
Lot
- Size: 0.82 Acres
- Features: Level
Details
- Parcel number: 5170607
- Zoning: R2
Construction
Type & style
- Home type: SingleFamily
- Architectural style: Colonial
- Property subtype: Single Family Residence
Materials
- Frame
- Foundation: Concrete Perimeter
- Roof: Shingle
Condition
- Year built: 2021
Utilities & green energy
- Sewer: Public Sewer
- Water: Public
Green energy
- Energy efficient items: Thermostat
Community & HOA
Community
- Features: Shopping, Tennis Court(s), Walk/Jog Trails, Golf, Laundromat, Bike Path, Conservation Area, Public School
- Security: Security System
HOA
- Has HOA: No
Location
- Region: Maynard
Financial & listing details
- Price per square foot: $392/sqft
- Tax assessed value: $995,500
- Annual tax amount: $16,545
- Date on market: 9/28/2026
Estimated market value
$908,200
$863,000 - $954,000
$4,674/mo
Price history
| Date | Event | Price |
|---|---|---|
| 9/28/2026 | Listed for sale | $920,000+32.5%$392/sqft |
Source: MLS PIN #73583238 Report a problem | ||
| 12/2/2021 | Sold | $694,500$296/sqft |
Source: Public Record Report a problem | ||
Public tax history
| Year | Property taxes | Tax assessment |
|---|---|---|
| 2025 | $15,840 +7.2% | $888,400 +7.5% |
| 2024 | $14,771 +3.4% | $826,100 +9.7% |
| 2023 | $14,288 +39.2% | $753,200 +50.6% |
| 2022 | $10,264 | $500,200 |
Find assessor info on the county website
Monthly payment
Est. payment
Payment breakdown
Explore the cost of this home by adjusting the details. Changes won't be saved.Climate risks
Neighborhood: 01754
Nearby schools
Schools provided by the listing agent
- Elementary: Green Meadow
- Middle: Fowler
- High: Maynard High School
Source: MLS PIN. This data may not be complete. We recommend contacting the local school district to confirm school assignments for this home.
Similar homes
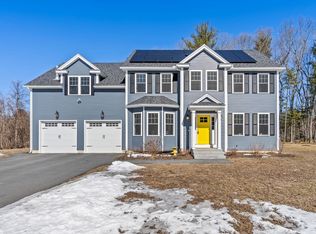
- $939,0004 bd3 ba2.5k sqft10 Wisteria Ln, Maynard, MA 01754For Sale
 MLS ID #73566823, Renee Johnson, Applewood Realty. MLS PIN
 - $875,0003 bd3 ba2.7k sqft405 Main St, Acton, MA 01720For Sale
 MLS ID #73582206, Heather Murphy & Team, Keller Williams Realty Boston Northwest. MLS PIN
 - $824,9004 bd3 ba2.1k sqft58 Gates Ln, Stow, MA 01775For Sale
 MLS ID #73578765, Catherine Hammill, Keller Williams Realty Boston Northwest. MLS PIN
 - $795,0003 bd2 ba1.6k sqft13 Shore Ave, Maynard, MA 01754For Sale
 MLS ID #73548090, Diane Hughes Valente, Keller Williams Realty. MLS PIN
