PRICED FOR A QUICK SALE!! MOVE IN READY!! Welcome to this lovingly maintained, move-in ready, immaculate 4-bedroom, 2.5-bath colonial home. Tucked away at the end of a quiet cul-de-sac near the Sudbury town line in Maynard, this property offers convenient access to Route 2, a large private backyard, and a two-car garage. The sun-filled, eat-in kitchen features granite countertops, abundant cabinetry, and a center island that flows seamlessly into the fireplaced living room. The living room and adjacent dining room are highlighted by beautiful bay windows. All appliances are stainless steel, and the washer and dryer are included. The large primary suite is located above the garage, featuring a reading nook and two large closets. The second-level loft area offers a flexible space that houses the laundry closet. Window blinds are included. Offering approximately 2,532 square feet of spacious living, you won’t want to miss this single-owner gem.
For sale
Price cut: $50K (9/18)
$939,000
10 Wisteria Ln, Maynard, MA 01754
4beds
2,532sqft
Single Family Residence
Built in 2022
0.91 Acres Lot
$937,300 Zestimate®
$371/sqft
$50/mo HOA
What's special
Laundry closetTwo-car garageSun-filled eat-in kitchenGranite countertopsTwo large closetsCenter islandLarge private backyard
- 47 days
- 959
- 56
Zillow last checked:
Listing updated:
Listed by:
Renee Johnson 978-349-8414,
Applewood Realty 978-649-2727,
Renee Johnson 978-349-8414
Source: MLS PIN,MLS#: 73566823
Facts & features
Interior
Bedrooms & bathrooms
- Bedrooms: 4
- Bathrooms: 3
- Full bathrooms: 2
- 1/2 bathrooms: 1
Primary bedroom
- Features: Ceiling Fan(s), Vaulted Ceiling(s), Walk-In Closet(s), Flooring - Laminate, Recessed Lighting, Closet - Double
- Level: Second
- Area: 374.9
- Dimensions: 16.3 x 23
Bedroom 2
- Features: Ceiling Fan(s), Closet, Flooring - Laminate
- Level: Second
- Area: 153.6
- Dimensions: 12 x 12.8
Bedroom 3
- Features: Ceiling Fan(s), Closet, Flooring - Laminate
- Level: Second
- Area: 212.4
- Dimensions: 11.8 x 18
Bedroom 4
- Features: Ceiling Fan(s), Closet, Flooring - Laminate
- Level: Second
- Area: 212.4
- Dimensions: 11.8 x 18
Primary bathroom
- Features: Yes
Bathroom 1
- Features: Bathroom - Half, Countertops - Stone/Granite/Solid
- Level: First
- Area: 36
- Dimensions: 6 x 6
Bathroom 2
- Features: Bathroom - Full, Bathroom - With Tub & Shower, Closet - Linen, Flooring - Laminate, Countertops - Stone/Granite/Solid
- Level: Second
- Area: 75.2
- Dimensions: 9.4 x 8
Bathroom 3
- Features: Bathroom - 3/4, Bathroom - With Shower Stall, Closet - Linen, Flooring - Laminate, Countertops - Stone/Granite/Solid, Double Vanity
- Level: Second
- Area: 144.16
- Dimensions: 10.6 x 13.6
Dining room
- Features: Flooring - Laminate, Window(s) - Bay/Bow/Box, Lighting - Overhead
- Level: First
- Area: 169
- Dimensions: 13 x 13
Kitchen
- Features: Flooring - Laminate, Window(s) - Bay/Bow/Box, Dining Area, Pantry, Countertops - Stone/Granite/Solid, Kitchen Island, Breakfast Bar / Nook, Deck - Exterior, Open Floorplan, Recessed Lighting, Slider, Lighting - Pendant, Lighting - Overhead
- Level: First
- Area: 299
- Dimensions: 23 x 13
Living room
- Features: Flooring - Laminate, Window(s) - Bay/Bow/Box, Recessed Lighting, Lighting - Overhead
- Level: First
- Area: 182
- Dimensions: 13 x 14
Heating
- Central, Forced Air, Propane
Cooling
- Central Air
Appliances
- Included: Electric Water Heater, Water Heater, Range, Dishwasher, Microwave, Refrigerator, Washer, Dryer, Plumbed For Ice Maker
- Laundry: Dryer Hookup - Electric, Washer Hookup, Second Floor, Electric Dryer Hookup
Features
- Lighting - Overhead, Loft
- Flooring: Laminate
- Doors: Insulated Doors
- Windows: Insulated Windows
- Basement: Full,Bulkhead,Unfinished
- Number of fireplaces: 1
- Fireplace features: Living Room
Interior area
- Total structure area: 2,532
- Total interior livable area: 2,532 sqft
- Finished area above ground: 2,532
Property
Parking
- Total spaces: 4
- Parking features: Attached, Paved
- Attached garage spaces: 2
- Uncovered spaces: 2
Accessibility
- Accessibility features: No
Features
- Patio & porch: Deck - Composite
- Exterior features: Deck - Composite
Lot
- Size: 0.91 Acres
- Features: Cul-De-Sac, Wooded
Details
- Parcel number: M:0033 B:0000 L:0006.1,5170604
- Zoning: R2
Construction
Type & style
- Home type: SingleFamily
- Architectural style: Colonial
- Property subtype: Single Family Residence
Materials
- Frame
- Foundation: Concrete Perimeter
- Roof: Shingle
Condition
- Year built: 2022
Utilities & green energy
- Electric: 110 Volts, 220 Volts, Circuit Breakers, 200+ Amp Service
- Sewer: Public Sewer
- Water: Public
- Utilities for property: for Gas Range, for Electric Dryer, Washer Hookup, Icemaker Connection
Green energy
- Energy efficient items: Thermostat
Community & HOA
Community
- Features: Shopping, Medical Facility, Highway Access, House of Worship, Public School, Sidewalks
HOA
- Has HOA: Yes
- HOA fee: $600 annually
Location
- Region: Maynard
Financial & listing details
- Price per square foot: $371/sqft
- Tax assessed value: $1,051,000
- Annual tax amount: $17,468
- Date on market: 8/21/2026
- Road surface type: Paved
Estimated market value
$937,300
$890,000 - $984,000
$4,820/mo
Price history
| Date | Event | Price |
|---|---|---|
| 9/18/2026 | Price change | $939,000-5.1%$371/sqft |
Source: MLS PIN #73566823 Report a problem | ||
| 8/27/2026 | Price change | $989,000-10.1%$391/sqft |
Source: MLS PIN #73566823 Report a problem | ||
| 8/21/2026 | Listed for sale | $1,100,000$434/sqft |
Source: MLS PIN #73566823 Report a problem | ||
Public tax history
| Year | Property taxes | Tax assessment |
|---|---|---|
| 2025 | $16,801 +6.9% | $942,300 +7.2% |
| 2024 | $15,715 +3.3% | $878,900 +9.6% |
| 2023 | $15,210 +185.3% | $801,800 +208.6% |
| 2022 | $5,331 | $259,800 |
Find assessor info on the county website
Monthly payment
Est. payment
Payment breakdown
Explore the cost of this home by adjusting the details. Changes won't be saved.Climate risks
Neighborhood: 01754
Nearby schools
Schools provided by the listing agent
- Elementary: Green Meadow
- Middle: Fowler School
- High: Maynard High School
Source: MLS PIN. This data may not be complete. We recommend contacting the local school district to confirm school assignments for this home.
Similar homes
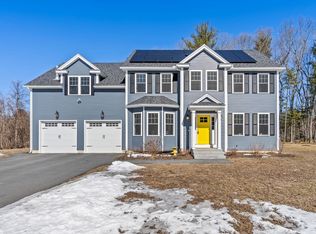
- $875,0004 bd3 ba2k sqft3 Eldridge Rd, Harvard, MA 01451For Sale
 MLS ID #73567964, Jennifer Gavin, Coldwell Banker Realty - Concord. MLS PIN
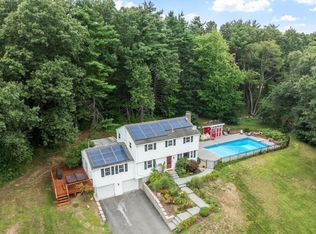
 - $895,0004 bd3 ba2.5k sqft2 Temple St, Framingham, MA 01702For Sale
 MLS ID #73566733, Rodrigo Azevedo, Pablo Maia Realty. MLS PIN
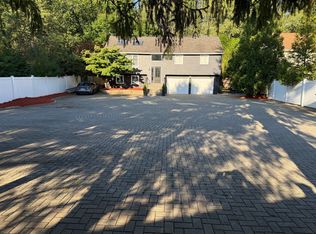
 - $854,9005 bd4 ba2.5k sqft52 Phelps St, Marlborough, MA 01752For Sale
 MLS ID #73568214, Catia Vicente, Mega Realty Services. MLS PIN
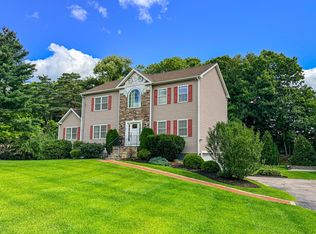
 - $949,9004 bd3 ba2.9k sqft149 Pepperell Rd, Groton, MA 01450For Sale
 MLS ID #73578647, Rachel Kiley, Compass. MLS PIN
