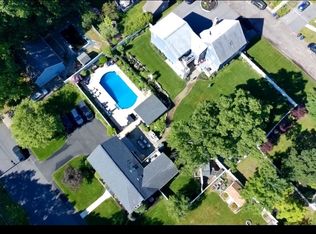
?? PRICED UNDER RECENT APPRAISAL VALUE! Move in with instant equity. Sellers have priced it aggressively for a quick sale. Buy with total peace of mind knowing you are getting a certified deal and a seamless bank financing process from day one! Fall in love with this beautifully renovated 1906 estate that perfectly blends historic charm with modern living! Complete with a classic farmer’s porch, this home has been completely updated from the studs up in 2019 with all-new plumbing, updated electrical, and central air conditioning. Spanning approximately 3,340 square feet of gross living space, the property boasts 6 bedrooms and 3.5 bathrooms. The layout is designed for maximum convenience, featuring a dedicated second-floor laundry room situated right where the bedrooms are, plus a private third-floor master suite with a walk-in closet and full bathroom. Step outside to enjoy two backyard decks, a large driveway that fits up to 8 cars, and a two-car garage with its own private fitness studio. Best of all, the property includes an income-producing guest house above the garage—a bright, open-concept 2-bedroom apartment with a full bath, laundry, and a private deck.
For sale
Price cut: $54K (9/26)
$995,999
29 Bennett St, Hudson, MA 01749
6beds
3,340sqft
Single Family Residence
Built in 1906
0.38 Acres Lot
$-- Zestimate®
$298/sqft
$-- HOA
What's special
Central air conditioningTwo-car garageTwo backyard decksPrivate third-floor master suiteAll-new plumbingDedicated second-floor laundry roomUpdated electrical
- 80 days
- 648
- 22
Zillow last checked:
Listing updated:
Listed by:
Tracy Resendes 774-245-0899,
Partners Realty Group 508-205-9783
Source: MLS PIN,MLS#: 73546310
Facts & features
Interior
Bedrooms & bathrooms
- Bedrooms: 6
- Bathrooms: 4
- Full bathrooms: 3
- 1/2 bathrooms: 1
Primary bedroom
- Level: Third
Bedroom 2
- Level: Second
Bedroom 3
- Level: Second
Bedroom 4
- Level: Second
Bathroom 1
- Level: First
Bathroom 2
- Level: Second
Bathroom 3
- Level: Third
Dining room
- Level: First
Family room
- Level: First
Kitchen
- Level: First
Living room
- Level: First
Heating
- Forced Air
Cooling
- Central Air
Appliances
- Included: Range, Dishwasher, Disposal, Microwave, Refrigerator, Freezer, Washer, Dryer, ENERGY STAR Qualified Dryer, ENERGY STAR Qualified Dishwasher, ENERGY STAR Qualified Washer, Range Hood, Plumbed For Ice Maker
- Laundry: Electric Dryer Hookup, Washer Hookup
Features
- Accessory Apt., Bedroom, Bathroom, Living/Dining Rm Combo
- Basement: Unfinished
- Number of fireplaces: 1
Interior area
- Total structure area: 3,340
- Total interior livable area: 3,340 sqft
- Finished area above ground: 3,340
Video & virtual tour
Property
Parking
- Total spaces: 10
- Parking features: Attached, Paved Drive
- Attached garage spaces: 2
- Uncovered spaces: 8
Features
- Patio & porch: Porch, Deck
- Exterior features: Porch, Deck, Storage
Lot
- Size: 0.38 Acres
Details
- Parcel number: 540164
- Zoning: SB
Construction
Type & style
- Home type: SingleFamily
- Architectural style: Colonial
- Property subtype: Single Family Residence
Materials
- Frame
- Foundation: Concrete Perimeter, Stone
- Roof: Shingle
Condition
- Year built: 1906
Utilities & green energy
- Electric: 110 Volts, 220 Volts, 200+ Amp Service
- Sewer: Public Sewer
- Water: Public
- Utilities for property: for Gas Range, for Gas Oven, for Electric Dryer, Washer Hookup, Icemaker Connection
Community & HOA
HOA
- Has HOA: No
Location
- Region: Hudson
Financial & listing details
- Price per square foot: $298/sqft
- Tax assessed value: $613,800
- Annual tax amount: $8,520
- Date on market: 7/11/2026
Estimated market value
Not available
Estimated sales range
Not available
$3,436/mo
Price history
| Date | Event | Price |
|---|---|---|
| 9/26/2026 | Price change | $995,999-5.1%$298/sqft |
Source: MLS PIN #73546310 Report a problem | ||
| 8/22/2026 | Price change | $1,049,999-2.8%$314/sqft |
Source: MLS PIN #73546310 Report a problem | ||
| 7/8/2026 | Listed for sale | $1,080,000+170%$323/sqft |
Source: MLS PIN #73546310 Report a problem | ||
| 12/14/2018 | Sold | $400,000+210.1%$120/sqft |
Source: Public Record Report a problem | ||
| 9/19/2017 | Listing removed | $129,000$39/sqft |
Source: First Realty #72229295 Report a problem | ||
| 9/15/2017 | Listed for sale | $129,000+138.9%$39/sqft |
Source: First Realty #72229295 Report a problem | ||
| 5/9/2017 | Sold | $54,000-16.9%$16/sqft |
Source: Public Record Report a problem | ||
| 10/1/2016 | Listing removed | $65,000$19/sqft |
Source: RE/MAX Signature Properties #71513513 Report a problem | ||
| 9/23/2016 | Pending sale | $65,000$19/sqft |
Source: RE/MAX Signature Properties #71513513 Report a problem | ||
| 9/23/2016 | Listed for sale | $65,000-77.1%$19/sqft |
Source: RE/MAX Signature Properties #71513513 Report a problem | ||
| 6/12/2013 | Sold | $283,348+335.9%$85/sqft |
Source: Public Record Report a problem | ||
| 4/23/2013 | Listed for sale | $65,000-43.5%$19/sqft |
Source: RE/MAX Signature Properties #71513513 Report a problem | ||
| 12/30/1994 | Sold | $115,000+11.7%$34/sqft |
Source: Public Record Report a problem | ||
| 4/29/1991 | Sold | $103,000+28.7%$31/sqft |
Source: Public Record Report a problem | ||
| 3/26/1991 | Sold | $80,000-10.1%$24/sqft |
Source: Public Record Report a problem | ||
| 12/28/1990 | Sold | $89,000$27/sqft |
Source: Public Record Report a problem | ||
Public tax history
| Year | Property taxes | Tax assessment |
|---|---|---|
| 2025 | $8,520 +5.5% | $613,800 +6.4% |
| 2024 | $8,078 +6.2% | $577,000 +10.7% |
| 2023 | $7,608 +8.8% | $521,100 +18.2% |
| 2022 | $6,990 +2.6% | $440,700 +7.3% |
| 2021 | $6,814 +30.1% | $410,700 +30.2% |
| 2020 | $5,239 +45.3% | $315,400 +49% |
| 2019 | $3,605 +4.9% | $211,700 +7.8% |
| 2018 | $3,437 -19.2% | $196,400 -19.2% |
| 2017 | $4,253 +3.1% | $243,000 +1.9% |
| 2016 | $4,124 +0.2% | $238,500 +0.1% |
| 2015 | $4,114 +5.8% | $238,200 +6.7% |
| 2014 | $3,888 +4.9% | $223,200 -1.4% |
| 2013 | $3,708 +3.8% | $226,400 -1.7% |
| 2012 | $3,572 +5.2% | $230,300 -4% |
| 2011 | $3,397 +2% | $239,900 -6.3% |
| 2010 | $3,332 -0.6% | $255,900 -13.4% |
| 2009 | $3,352 +7.7% | $295,600 -1.4% |
| 2008 | $3,112 -2.1% | $299,800 -10.2% |
| 2007 | $3,179 +2.1% | $333,900 +9% |
| 2006 | $3,113 +10.5% | $306,400 +12.5% |
| 2005 | $2,817 +9.1% | $272,400 +3.8% |
| 2004 | $2,583 +8.2% | $262,500 +17.9% |
| 2003 | $2,387 +2.5% | $222,700 +10.1% |
| 2002 | $2,328 +13.7% | $202,300 +33.2% |
| 2000 | $2,048 +11.8% | $151,900 +36.7% |
| 1995 | $1,832 | $111,100 |
Find assessor info on the county website
Monthly payment
Est. payment
Payment breakdown
Explore the cost of this home by adjusting the details. Changes won't be saved.Climate risks
Neighborhood: 01749
Nearby schools
Schools provided by the listing agent
- Elementary: Mulready
- Middle: Quinn
- High: Hhs Or Assabet
Source: MLS PIN. This data may not be complete. We recommend contacting the local school district to confirm school assignments for this home.
Similar homes
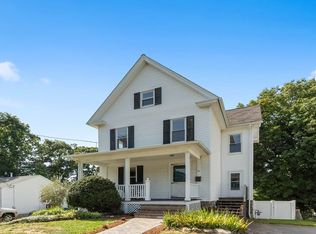
- $929,9993 bd3 ba2.8k sqft10 Dean St, Hudson, MA 01749For Sale
 MLS ID #73546307, Tracy Resendes, Partners Realty Group. MLS PIN
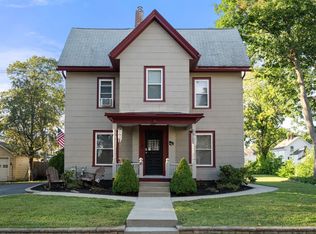
 - $715,7004 bd2 ba1.8k sqft43 Pleasant St, Hudson, MA 01749For Sale
 MLS ID #73577462, Zaira Rego McIlvene, Gibson Sotheby's International Realty. MLS PIN
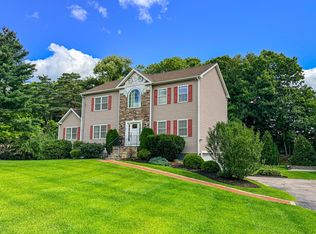
 - $864,9005 bd4 ba2.5k sqft52 Phelps St, Marlborough, MA 01752For Sale
 MLS ID #73568214, Catia Vicente, Mega Realty Services. MLS PIN
 - $1,175,0005 bd3 ba3.5k sqft14 Houghton Farm Ln, Bolton, MA 01740For Sale
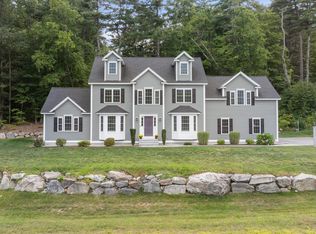 MLS ID #73568995, Kay Reed, Keller Williams Pinnacle MetroWest. MLS PIN
