OPEN HOUSE 10/17 - 12 to 4 pm – MUST SEE!! Don’t miss this opportunity to buy a completely renovated home in downtown Hopkinton for under $1,000,000.00! Enjoy the outstanding school system and community activities. Walk to the farmers’ market, the starting line of the Boston Marathon and quaint shops & restaurants. Offering 2446 sq. ft. of beautifully finished living space, this stunning home includes 4 spacious bedrooms and 3.5 bathrooms. The main level, with hardwood flooring throughout, features an open concept layout which includes a kitchen with custom cabinets, a prep island, quartz countertops and high-end stainless-steel appliances, a dining area and a living room with an electric fireplace. On this main level you will also find a designated home office, a large mudroom, a half bath, a spacious deck overlooking an expansive back yard, & one of two primary suites- perfect for guests or multi-generational families. Each primary suite has hardwood floors, a fabulous custom walk-in closet, & a private ensuite bath with custom cabinets, quartz countertops & porcelain tiles. The second level features the other primary suite, two more bedrooms with custom closets, a full bath with custom cabinets & a quartz countertop, a convenient laundry room & a large storage closet. Designed for comfort & efficiency, this home is all electric and energy certified with brand new two-zone heat pumps, an electric water heater, 200 amp electrical service, and town water and sewer. The unfinished lower level offers 1000 square feet of potential living space with direct access to the back yard. Additional features include wainscoting & shiplap on the main level and a storage shed attached to the home. This listing also includes attached Lot #17 which is approved for the construction of a garage and/or an ADU.
For sale
Price cut: $109.1K (9/13)
$989,900
15 Mount Auburn St, Hopkinton, MA 01748
4beds
2,446sqft
Single Family Residence
Built in 1952
0.84 Acres Lot
$964,500 Zestimate®
$405/sqft
$-- HOA
What's special
Prep islandOpen concept layoutDining areaDesignated home officeQuartz countertopsTwo primary suitesCompletely renovated home
- 81 days
- 1,372
- 61
Zillow last checked:
Listing updated:
Listed by:
Deborah Delbuono 508-450-2583,
Advise Realty 617-795-3333
Source: MLS PIN,MLS#: 73554768
Facts & features
Interior
Bedrooms & bathrooms
- Bedrooms: 4
- Bathrooms: 4
- Full bathrooms: 3
- 1/2 bathrooms: 1
- Main level bedrooms: 1
Primary bedroom
- Features: Bathroom - Full, Bathroom - Double Vanity/Sink, Walk-In Closet(s), Closet/Cabinets - Custom Built, Flooring - Hardwood, Flooring - Stone/Ceramic Tile
- Level: Main
- Area: 375
- Dimensions: 15 x 25
Bedroom 2
- Features: Bathroom - Full, Bathroom - Double Vanity/Sink, Walk-In Closet(s), Closet/Cabinets - Custom Built, Flooring - Hardwood, Flooring - Stone/Ceramic Tile
- Area: 390
- Dimensions: 15 x 26
Bedroom 3
- Features: Closet/Cabinets - Custom Built, Flooring - Wall to Wall Carpet
- Area: 195
- Dimensions: 13 x 15
Bedroom 4
- Features: Closet/Cabinets - Custom Built, Flooring - Wall to Wall Carpet
- Area: 195
- Dimensions: 13 x 15
Primary bathroom
- Features: Yes
Bathroom 1
- Features: Bathroom - Full, Bathroom - Double Vanity/Sink, Bathroom - Tiled With Shower Stall, Flooring - Stone/Ceramic Tile, Cabinets - Upgraded, Lighting - Sconce, Lighting - Overhead
- Area: 81
- Dimensions: 9 x 9
Bathroom 2
- Features: Bathroom - Double Vanity/Sink, Bathroom - Tiled With Shower Stall, Flooring - Stone/Ceramic Tile, Cabinets - Upgraded, Lighting - Sconce, Lighting - Overhead
- Area: 84
- Dimensions: 6 x 14
Bathroom 3
- Features: Bathroom - Full, Bathroom - Tiled With Tub & Shower, Flooring - Stone/Ceramic Tile, Cabinets - Upgraded, Lighting - Overhead
- Area: 54
- Dimensions: 6 x 9
Dining room
- Features: Flooring - Hardwood, Recessed Lighting, Remodeled, Slider, Wainscoting
- Level: Main
- Area: 63
- Dimensions: 7 x 9
Kitchen
- Features: Closet/Cabinets - Custom Built, Flooring - Hardwood, Recessed Lighting, Crown Molding
- Level: Main
- Area: 196
- Dimensions: 14 x 14
Living room
- Features: Flooring - Hardwood, Exterior Access, Open Floorplan, Recessed Lighting, Remodeled, Wainscoting
- Level: Main
- Area: 513
- Dimensions: 27 x 19
Office
- Features: Lighting - Overhead, Flooring - Engineered Hardwood
- Area: 120
- Dimensions: 12 x 10
Heating
- Central, Heat Pump, Electric, ENERGY STAR Qualified Equipment
Cooling
- Central Air, Heat Pump, Dual
Appliances
- Included: Electric Water Heater, Water Heater, Range, Dishwasher, Disposal, Microwave, ENERGY STAR Qualified Refrigerator, ENERGY STAR Qualified Dishwasher, Oven, Plumbed For Ice Maker
- Laundry: Flooring - Stone/Ceramic Tile, Electric Dryer Hookup, Washer Hookup, Lighting - Overhead
Features
- Lighting - Overhead, Bathroom - Half, Lighting - Sconce, Pedestal Sink, Home Office, Mud Room, Bathroom, Walk-up Attic, Internet Available - Broadband, Internet Available - DSL, High Speed Internet, Internet Available - Satellite, Internet Available - Unknown
- Flooring: Tile, Carpet, Engineered Hardwood, Flooring - Engineered Hardwood, Flooring - Stone/Ceramic Tile
- Doors: Insulated Doors
- Windows: Insulated Windows, Screens
- Basement: Full,Walk-Out Access,Interior Entry,Concrete,Unfinished
- Number of fireplaces: 1
- Fireplace features: Living Room
Interior area
- Total structure area: 2,446
- Total interior livable area: 2,446 sqft
- Finished area above ground: 2,446
Property
Parking
- Total spaces: 4
- Parking features: Paved Drive, Off Street
- Uncovered spaces: 4
Accessibility
- Accessibility features: No
Features
- Patio & porch: Deck, Deck - Composite
- Exterior features: Deck, Deck - Composite, Professional Landscaping, Screens
- Waterfront features: Lake/Pond, 1 to 2 Mile To Beach
- Frontage length: 110.00
Lot
- Size: 0.84 Acres
- Features: Wooded, Cleared, Gentle Sloping, Level, Sloped
Details
- Foundation area: 1025
- Parcel number: M:0U16 B:0031 L:0,533744
- Zoning: RA
Construction
Type & style
- Home type: SingleFamily
- Architectural style: Farmhouse
- Property subtype: Single Family Residence
Materials
- Frame
- Foundation: Block
- Roof: Shingle
Condition
- Year built: 1952
Utilities & green energy
- Electric: 110 Volts, Circuit Breakers, 200+ Amp Service
- Sewer: Public Sewer
- Water: Public
- Utilities for property: for Electric Range, for Electric Oven, for Electric Dryer, Washer Hookup, Icemaker Connection
Community & HOA
Community
- Features: Public Transportation, Shopping, Park, Walk/Jog Trails, Highway Access, Public School, T-Station
- Subdivision: Downtown
HOA
- Has HOA: No
Location
- Region: Hopkinton
Financial & listing details
- Price per square foot: $405/sqft
- Tax assessed value: $451,600
- Annual tax amount: $6,404
- Date on market: 7/24/2026
- Road surface type: Paved
Estimated market value
$964,500
$916,000 - $1.01M
$2,521/mo
Price history
| Date | Event | Price |
|---|---|---|
| 9/13/2026 | Price change | $989,900-9.9%$405/sqft |
Source: MLS PIN #73554768 Report a problem | ||
| 7/24/2026 | Listed for sale | $1,099,000+99.8%$449/sqft |
Source: MLS PIN #73554768 Report a problem | ||
| 10/23/2024 | Listing removed | $550,000$225/sqft |
Source: MLS PIN #73278872 Report a problem | ||
| 8/17/2024 | Listed for sale | $550,000$225/sqft |
Source: MLS PIN #73278872 Report a problem | ||
Public tax history
| Year | Property taxes | Tax assessment |
|---|---|---|
| 2025 | $6,404 +8.8% | $451,600 +12.1% |
| 2024 | $5,888 +4.2% | $403,000 +12.7% |
| 2023 | $5,652 +1.6% | $357,500 +9.5% |
| 2022 | $5,562 +4.5% | $326,600 +4.8% |
| 2021 | $5,324 +5% | $311,700 +3.4% |
| 2020 | $5,071 +4.3% | $301,500 +6.5% |
| 2019 | $4,863 +4.9% | $283,200 +3.3% |
| 2018 | $4,634 +4.4% | $274,200 +3.8% |
| 2017 | $4,437 -2.4% | $264,100 -1% |
| 2016 | $4,545 +1% | $266,900 +6.5% |
| 2015 | $4,501 +1.9% | $250,600 |
| 2014 | $4,418 -1% | $250,600 -4.2% |
| 2012 | $4,462 +1.9% | $261,700 |
| 2011 | $4,378 +0.4% | $261,700 -5.5% |
| 2010 | $4,362 +4.6% | $276,800 -0.3% |
| 2009 | $4,171 +2.8% | $277,500 -3.2% |
| 2008 | $4,057 +6.5% | $286,700 -3.5% |
| 2007 | $3,811 +5.6% | $297,000 +2.7% |
| 2006 | $3,608 +5.4% | $289,300 +4.1% |
| 2005 | $3,422 +10.8% | $277,800 +16% |
| 2004 | $3,088 +12.2% | $239,400 +20.2% |
| 2003 | $2,752 +3.7% | $199,100 +9.9% |
| 2002 | $2,655 +26.9% | $181,100 +26.3% |
| 1999 | $2,092 +8% | $143,400 +6.4% |
| 1998 | $1,937 | $134,800 |
Find assessor info on the county website
Monthly payment
Est. payment
Payment breakdown
Explore the cost of this home by adjusting the details. Changes won't be saved.Climate risks
Neighborhood: 01748
Nearby schools
Schools provided by the listing agent
- Elementary: Elmwood Elementary
- Middle: Hopkinton Middle School
- High: Hopkinton High School
Source: MLS PIN. This data may not be complete. We recommend contacting the local school district to confirm school assignments for this home.

Similar homes
- $799,7004 bd3 ba2.1k sqft9 Pavia Pl, Framingham, MA 01702For Sale
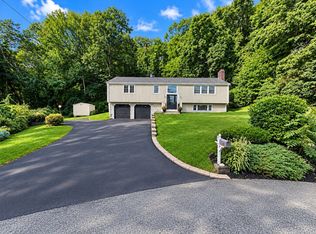 MLS ID #73568858, THE LASH GROUP, Keller Williams Boston MetroWest. MLS PIN
 - $1,100,0004 bd4 ba3.3k sqft40 Baltimore St Lot 2, Millis, MA 02054For Sale
 MLS ID #73586534, Luana Velame, Century 21 The Real Estate Group. MLS PIN
 - $1,174,0004 bd4 ba3.3k sqft14 Cider Mill Rd, Medway, MA 02053For Sale
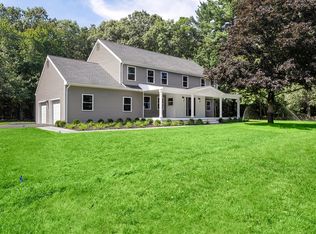 MLS ID #73571139, Deborah Mansour Dawson, Berkshire Realty Group, LLC. MLS PIN
 - $659,9004 bd2 ba1.8k sqft107 Olive St, Ashland, MA 01721For Sale
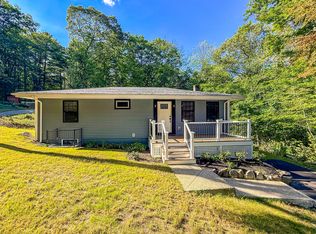 MLS ID #73577926, Geraldo Franca, Mega Realty Services. MLS PIN
