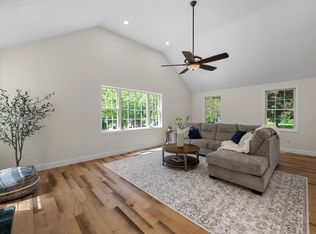
TAKE NOTE!! **SELLER IS OFFERING A BELOW-RATE MONTHY PAYMENT OPTION FOR TWO YEARS -OR- A FINISHED 3RD FLOOR SPACE** ASK FOR DETATLS!! BEAUTIFUL HIGH-QUALITY NEW CONSTRUCTION IN GRAFTON! CUSTOM BUILT HIGH-PERFORMANCE HOME Offered By Local & Reputable Builder Will Not Disappoint! This Incredible 9 Room / 4 Bedroom / 2.5 Bath Colonial w/ 2-Car Attached Garage Is Truly a Rare Find! Enjoy An Open Concept Floorplan, Thoughtful Upgrades & Tasteful Craftsmanship Throughout. First Floor Features a Custom Kitchen with Stainless Steel Appliances, Granite Countertops & Breakfast Bar - Opening Into a Fireplaced Family Room with Slider Leading Outside to Private Deck, Casual Eating Area, Formal Dining Room & Half Bath. Second Floor Boasts a Luxury Primary Bedroom with Double Walk-In Closets & Luxurious En-Suite Bath - Plus 3 Additional Spacious Bedrooms & Convenient Second Floor Laundry. Property Also Includes Spacious Walk-Up Attic - Waiting To Be Finished! A MUST SEE!
For sale
$1,098,000
60 Wesson St Lot 2, North Grafton, MA 01536
4beds
3,000sqft
Single Family Residence
Built in 2025
1.1 Acres Lot
$-- Zestimate®
$366/sqft
$-- HOA
What's special
Fireplaced family roomTasteful craftsmanship throughoutBreakfast barFormal dining roomConvenient second floor laundryGranite countertopsThoughtful upgrades
- 49 days
- 784
- 45
Likely to sell faster than
Zillow last checked:
Listing updated:
Listed by:
Jeffrey Germagian 508-395-0778,
ERA Key Realty Services-Bay State Group 508-376-8200
Source: MLS PIN,MLS#: 73554029
Facts & features
Interior
Bedrooms & bathrooms
- Bedrooms: 4
- Bathrooms: 3
- Full bathrooms: 2
- 1/2 bathrooms: 1
Primary bedroom
- Features: Walk-In Closet(s), Flooring - Wall to Wall Carpet, Recessed Lighting
- Level: Second
Bedroom 2
- Features: Flooring - Wall to Wall Carpet, Recessed Lighting
- Level: Second
Bedroom 3
- Features: Flooring - Wall to Wall Carpet, Recessed Lighting
- Level: Second
Bedroom 4
- Features: Flooring - Wall to Wall Carpet, Recessed Lighting
- Level: Second
Primary bathroom
- Features: Yes
Bathroom 1
- Features: Bathroom - Half, Flooring - Stone/Ceramic Tile, Tray Ceiling(s)
- Level: First
Bathroom 2
- Features: Bathroom - Full, Bathroom - With Tub & Shower, Closet - Linen, Flooring - Stone/Ceramic Tile
- Level: Second
Bathroom 3
- Features: Bathroom - Full, Bathroom - Double Vanity/Sink, Bathroom - Tiled With Shower Stall, Flooring - Stone/Ceramic Tile
- Level: Second
Dining room
- Features: Flooring - Hardwood, Recessed Lighting, Wainscoting, Decorative Molding, Tray Ceiling(s)
- Level: First
Family room
- Features: Flooring - Hardwood, Recessed Lighting, Wainscoting
- Level: First
Kitchen
- Features: Flooring - Hardwood, Pantry, Countertops - Stone/Granite/Solid, Kitchen Island, Cabinets - Upgraded, Recessed Lighting
- Level: First
Heating
- Forced Air, Propane
Cooling
- Central Air
Appliances
- Included: Water Heater, Range, Dishwasher, Refrigerator
- Laundry: Flooring - Stone/Ceramic Tile, Second Floor
Features
- Bonus Room, Walk-up Attic
- Flooring: Wood, Tile, Carpet, Flooring - Wall to Wall Carpet
- Doors: Insulated Doors
- Windows: Insulated Windows, Screens
- Basement: Full,Interior Entry,Bulkhead,Concrete
- Number of fireplaces: 1
- Fireplace features: Family Room
Interior area
- Total structure area: 3,000
- Total interior livable area: 3,000 sqft
- Finished area above ground: 3,000
Video & virtual tour
Property
Parking
- Total spaces: 6
- Parking features: Attached, Garage Door Opener, Insulated, Paved Drive, Off Street, Driveway, Paved
- Attached garage spaces: 2
- Uncovered spaces: 4
Features
- Patio & porch: Deck, Deck - Composite
- Exterior features: Deck, Deck - Composite, Rain Gutters, Screens
- Has view: Yes
- View description: Scenic View(s)
Lot
- Size: 1.1 Acres
- Features: Wooded, Easements
Details
- Parcel number: 5260333
- Zoning: RES
Construction
Type & style
- Home type: SingleFamily
- Architectural style: Colonial
- Property subtype: Single Family Residence
Materials
- Frame, Conventional (2x4-2x6), Other
- Foundation: Concrete Perimeter
- Roof: Shingle
Condition
- Year built: 2025
Details
- Warranty included: Yes
Utilities & green energy
- Electric: 200+ Amp Service
- Sewer: Private Sewer
- Water: Public
Green energy
- Energy efficient items: Thermostat
Community & HOA
Community
- Features: Public Transportation, Shopping, Walk/Jog Trails, Stable(s), Golf, Medical Facility, Conservation Area, Highway Access, House of Worship, Public School, T-Station
HOA
- Has HOA: No
Location
- Region: North Grafton
Financial & listing details
- Price per square foot: $366/sqft
- Date on market: 7/23/2026
- Listing terms: Contract
- Road surface type: Paved
Estimated market value
Not available
Estimated sales range
Not available
Not available
Price history
| Date | Event | Price |
|---|---|---|
| 7/23/2026 | Listed for sale | $1,098,000$366/sqft |
Source: MLS PIN #73554029 Report a problem | ||
Public tax history
Tax history is unavailable.
Monthly payment
Est. payment
Payment breakdown
Explore the cost of this home by adjusting the details. Changes won't be saved.Climate risks
Neighborhood: 01536
Similar homes
- $1,075,0004 bd3 ba3.1k sqft17 Stoneybrook Rd, North Grafton, MA 01536For Sale
 MLS ID #73496670, Lynn Loiseau, Berkshire Hathaway HomeServices Commonwealth Real Estate. MLS PIN
 - $1,195,0004 bd3 ba3.1k sqft6 Abby Rd, Grafton, MA 01519For Sale
 MLS ID #73506574, John Atchue, Mathieu Newton Sotheby's International Realty. MLS PIN
 - $945,0004 bd3 ba2.9k sqft12 Rocky Woods Rd, Hopkinton, MA 01748For Sale
 MLS ID #73568375, The Macchi Group, William Raveis R.E. & Home Services. MLS PIN
 - $1,249,0004 bd3 ba4.1k sqft128 Memorial Dr, Shrewsbury, MA 01545For Sale
 MLS ID #73534612, Andrea Beth Castinetti, Castinetti Realty Group. MLS PIN
