Welcome to this stunning, turn-key home in highly sought-after Northside Shrewsbury! Radiating modern updates, this property has been extensively transformed. Step inside to find gorgeous, brand-new Luxury Vinyl flooring, fresh paint, modern baseboards, chic new doors, and sleek recessed lighting throughout. The kitchen has been beautifully updated, boasting premium quartz countertops, a new center island, custom cabinets, a beautiful backsplash, an exhaust chimney, a new sink, and an under-sink water filter. Upstairs, an elegant new chandelier accents the stairwell. All bathrooms are upgraded with new vinyl floors, refreshed vanities, and stylish faucets. Offering 3,810 sqft of total living area, the home features energy-efficient Anderson windows, 3-zone central AC, and a fully finished basement. Complete with a 2-car garage featuring brand-new Wi-Fi openers, a paved driveway, and a private yard. Absolute perfection!
For sale
$1,100,000
16 Dartmoor Dr, Shrewsbury, MA 01545
4beds
3,810sqft
Single Family Residence
Built in 1982
0.46 Acres Lot
$1,074,600 Zestimate®
$289/sqft
$-- HOA
What's special
- 31 days |
- 1,418 |
- 51 |
Likely to sell faster than
Zillow last checked:
Listing updated:
Listed by:
Balaji Choudavarapu 508-308-9588,
Castinetti Realty Group 508-719-8804
Source: MLS PIN,MLS#: 73550240
Facts & features
Interior
Bedrooms & bathrooms
- Bedrooms: 4
- Bathrooms: 3
- Full bathrooms: 2
- 1/2 bathrooms: 1
Primary bedroom
- Features: Ceiling Fan(s), Flooring - Vinyl, Recessed Lighting, Remodeled
- Level: Second
Bedroom 2
- Features: Flooring - Vinyl, Recessed Lighting, Remodeled
- Level: Second
Bedroom 3
- Features: Flooring - Vinyl, Recessed Lighting, Remodeled
- Level: Second
Bedroom 4
- Features: Flooring - Vinyl, Recessed Lighting, Remodeled
- Level: Second
Bathroom 1
- Features: Bathroom - Half
- Level: First
Bathroom 2
- Features: Bathroom - Full
- Level: Second
Bathroom 3
- Features: Bathroom - Half, Double Vanity
- Level: Second
Dining room
- Features: Flooring - Vinyl, Window(s) - Bay/Bow/Box, Recessed Lighting, Remodeled
- Level: First
Family room
- Features: Flooring - Vinyl, Wet Bar, Deck - Exterior, Exterior Access, Recessed Lighting, Remodeled, Slider
- Level: First
Kitchen
- Features: Flooring - Vinyl, Countertops - Upgraded, Kitchen Island, Recessed Lighting, Remodeled
- Level: First
Living room
- Features: Flooring - Vinyl, Window(s) - Picture, French Doors, Cable Hookup, Open Floorplan, Recessed Lighting
- Level: First
Heating
- Baseboard, Natural Gas
Cooling
- Central Air
Appliances
- Included: Range, Dishwasher, Disposal, Microwave, Refrigerator, Washer, Dryer
- Laundry: First Floor, Electric Dryer Hookup, Washer Hookup
Features
- Flooring: Hardwood
- Doors: French Doors
- Basement: Partial
- Number of fireplaces: 1
Interior area
- Total structure area: 3,810
- Total interior livable area: 3,810 sqft
- Finished area above ground: 3,810
- Finished area below ground: 800
Property
Parking
- Total spaces: 8
- Parking features: Attached, Paved Drive
- Attached garage spaces: 2
- Uncovered spaces: 6
Features
- Patio & porch: Deck - Vinyl, Deck - Composite
- Exterior features: Deck - Vinyl, Deck - Composite, Sprinkler System
Lot
- Size: 0.46 Acres
Details
- Parcel number: M:0011 B:013002 L:0000,1673482
- Zoning: RB1
Construction
Type & style
- Home type: SingleFamily
- Architectural style: Colonial
- Property subtype: Single Family Residence
Materials
- Frame
- Foundation: Concrete Perimeter
Condition
- Year built: 1982
Utilities & green energy
- Electric: 220 Volts
- Sewer: Public Sewer
- Water: Public
- Utilities for property: for Gas Range, for Electric Dryer, Washer Hookup
Community & HOA
Community
- Features: Shopping, Walk/Jog Trails
HOA
- Has HOA: No
Location
- Region: Shrewsbury
Financial & listing details
- Price per square foot: $289/sqft
- Tax assessed value: $981,400
- Annual tax amount: $11,286
- Date on market: 7/15/2026
Estimated market value
$1,074,600
$1.02M - $1.13M
$4,651/mo
Price history
| Date | Event | Price |
|---|---|---|
| 7/15/2026 | Listed for sale | $1,100,000+13.4%$289/sqft |
Source: MLS PIN #73550240 Report a problem | ||
| 2/14/2025 | Sold | $970,000-1.9%$255/sqft |
Source: MLS PIN #73317594 Report a problem | ||
| 1/15/2025 | Contingent | $989,000$260/sqft |
Source: MLS PIN #73317594 Report a problem | ||
| 12/30/2024 | Price change | $989,000-4.9%$260/sqft |
Source: MLS PIN #73317594 Report a problem | ||
| 12/14/2024 | Price change | $1,040,000-3.3%$273/sqft |
Source: MLS PIN #73317594 Report a problem | ||
| 12/5/2024 | Listed for sale | $1,075,000+211.6%$282/sqft |
Source: MLS PIN #73317594 Report a problem | ||
| 1/5/1990 | Sold | $345,000$91/sqft |
Source: Public Record Report a problem | ||
Public tax history
| Year | Property taxes | Tax assessment |
|---|---|---|
| 2025 | $10,411 +0.6% | $864,700 +3.4% |
| 2024 | $10,348 +8.8% | $835,900 +15.3% |
| 2023 | $9,508 +2.3% | $724,700 +10% |
| 2022 | $9,298 +12% | $659,000 +4.7% |
| 2021 | $8,300 +5% | $629,300 -0.8% |
| 2020 | $7,907 +4.8% | $634,100 +5.6% |
| 2019 | $7,545 -0.6% | $600,200 +0.1% |
| 2018 | $7,591 +4.8% | $599,600 +6.2% |
| 2017 | $7,244 -1% | $564,600 +0.4% |
| 2016 | $7,314 | $562,600 |
Find assessor info on the county website
Monthly payment
Est. payment
Payment breakdown
Explore the cost of this home by adjusting the details. Changes won't be saved.Climate risks
Neighborhood: 01545
Nearby schools
GreatSchools rating
- 7/10Spring Street Elementary SchoolGrades: K-4Distance: 0.7 mi
- 9/10Oak Middle SchoolGrades: 7-8Distance: 2.7 mi
- 9/10Shrewsbury Sr High SchoolGrades: 9-12Distance: 2.5 mi
- $939,1004 bd3 ba2.3k sqft14 Dartmoor Dr, Shrewsbury, MA 01545Off Market
- $838,9004 bd4 ba2.5k sqft20 Dartmoor Dr, Shrewsbury, MA 01545Off Market

- $1,057,0004 bd2 ba3.2k sqft7 Olde Colony Dr, Shrewsbury, MA 01545Off Market
- $912,6004 bd3 ba2.5k sqft15 Dartmoor Dr, Shrewsbury, MA 01545Off Market
- $963,9004 bd3 ba3k sqft17 Dartmoor Dr, Shrewsbury, MA 01545Off Market
- $933,0004 bd3 ba2.6k sqft13 Dartmoor Dr, Shrewsbury, MA 01545Off Market
- $880,9003 bd1 ba1.9k sqft28 Hunter Cir, Shrewsbury, MA 01545Off Market
- $919,2004 bd2 ba2.3k sqft5 Olde Colony Dr, Shrewsbury, MA 01545Off Market
A local agent can set up tours, give advice and negotiate with sellers.
Similar homes
- $1,189,0004 bd4 ba3.5k sqft9 Cranbrook Rd, Shrewsbury, MA 01545For Sale
 MLS ID #73556754, Sabrina Evangelista-Courville, Sabrina Evangelista-Courville. MLS PIN
 - $929,0005 bd4 ba3.9k sqft16 Hill St, Shrewsbury, MA 01545For Sale
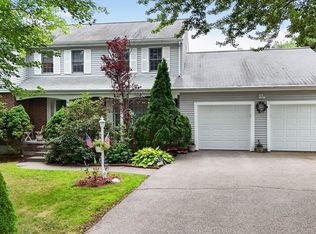 MLS ID #73545738, Tammy C. Morrison, Tammy Morrison Real Estate. MLS PIN
 - $960,0004 bd4 ba3.3k sqft495 Grafton St, Shrewsbury, MA 01545For Sale
 MLS ID #73499337, Monica Delaporta, Coldwell Banker Realty - Worcester. MLS PIN
 - $899,9004 bd3 ba2.4k sqft38 Trowbridge Ln, Shrewsbury, MA 01545For Sale
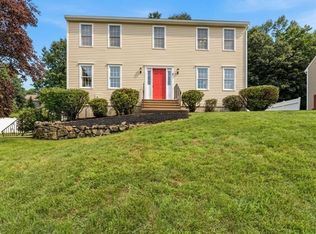 MLS ID #73559573, Maribeth McCauley Lynch, Lamacchia Realty, Inc.. MLS PIN
 - $999,0004 bd4 ba2.7k sqft42 Ball St, Northborough, MA 01532For SaleMLS ID #73539973, Michael Durkin, LAER Realty Partners. MLS PIN
- $1,100,0004 bd3 ba3.1k sqft17 Stoneybrook Rd, North Grafton, MA 01536For SaleMLS ID #73496670, Lynn Loiseau, Berkshire Hathaway HomeServices Commonwealth Real Estate. MLS PIN
- $869,9004 bd3 ba3.3k sqft33 Pine Arden Dr, West Boylston, MA 01583For SaleMLS ID #73560352, Krystal Holt, The Pros Real Estate Services. MLS PIN
- $760,0005 bd3 ba2k sqft16 Mars Dr, Shrewsbury, MA 01545For SaleMLS ID #73531469, Nicholas Panarelli, Castinetti Realty Group. MLS PIN
- $899,7003 bd3 ba2.6k sqft31 Green St, Northborough, MA 01532For SaleMLS ID #73560541, Jesse Pianka, Media Realty Group Inc.. MLS PIN
- $919,9004 bd3 ba3.4k sqft180 South St, Berlin, MA 01503For SaleMLS ID #73558477, AJ Bruce, Lamacchia Realty, Inc.. MLS PIN
- $949,9004 bd3 ba3.6k sqft128 Upton Rd, Westborough, MA 01581For SaleMLS ID #73508070, Richard Wilcox, Distinctly New England. MLS PIN
- $1,020,0005 bd4 ba3.2k sqft31 Jefferson Rd, Northborough, MA 01532For SaleMLS ID #73529841, Catia Vicente, Mega Realty Services. MLS PIN
- $1,197,0005 bd4 ba3.9k sqft7 Village Green Ln, Holden, MA 01520For SaleMLS ID #73527873, Tina Mancini, Prosperity Associates, Inc. MLS PIN
- $979,9005 bd4 ba2.7k sqft73 Sudbury Rd, Ashland, MA 01721For SaleMLS ID #73563321, Michael J. Quinn, Realty Associates. MLS PIN
- $900,0004 bd3 ba3.1k sqft6 Lexington Cir, Holden, MA 01520For SaleMLS ID #73543908, Jackie Cohen, Coldwell Banker Realty - Worcester. MLS PIN
- $1,160,0004 bd4 ba3.4k sqft30 Rossi Ln, Ashland, MA 01721For SaleMLS ID #73559936, Craig Morrison, Realty Executives Boston West. MLS PIN
- $985,0004 bd3 ba3.7k sqft60 Sugar Rd, Bolton, MA 01740For SaleMLS ID #73537908, The Ridick Revis Group, Compass. MLS PIN
- $1,050,0005 bd5 ba4.5k sqft8 Karen Ln, Milford, MA 01757For SaleMLS ID #73560122, Jim Black Group, Real Broker MA, LLC. MLS PIN
- $1,174,9004 bd4 ba3.7k sqft21 Foxwood Cv, Holliston, MA 01746For SaleMLS ID #73559699, Jeffrey Chubb, Real Broker MA, LLC. MLS PIN
- $1,189,9004 bd3 ba3.3k sqft1 Sterling Dr, Hopkinton, MA 01748For SaleMLS ID #73525356, Kathleen Dragin, REMAX Executive Realty. MLS PIN
