Open House: Saturday & Sunday from 11 to 12:30 - Tucked at the end of a peaceful cul-de-sac on nearly an acre of beautifully wooded, professionally landscaped grounds, this immaculate Colonial Garrison is the definition of move-in-ready perfection. From the moment you arrive via the paver lined driveway, it's clear this home has been meticulously maintained and thoughtfully updated with a high level of quality craftsmanship throughout. Step inside to find gleaming hardwood floors flowing seamlessly across nearly every room. The heart of the house is a chef's dream kitchen, featuring custom in-lay cabinetry, a large center island with honed marble counters, and a suite of high-end appliances including a Sub-Zero refrigerator, Viking gas cooktop, and Wolf double ovens. Also found in this expansive Kitchen is a wet bar, beadboard and a wine rack. A built-in wet bar makes entertaining effortless, and the open flow into the sun-drenched, cathedral-ceilinged family room — complete with fireplace and skylights — creates the perfect gathering space for family and friends. Also downstairs you will find a large Dining Room and a Study with built ins that are perfect for an upscale home office. Upstairs, the primary suite is a private retreat with a walk-in closet and a spa-worthy en-suite bath boasting a freestanding soaking tub, glass-enclosed tile shower, and double vanity. Three additional bedrooms and another stunningly renovated full bath complete the second floor. The finished lower level adds even more living space with a wine cellar, home gym, versatile bonus room and full bath. The options are endless with this expansive space. A perfect space for a home office, media room, additional bedroom and/or a home gym. Outside, the show-stopping deck overlooks a private, park-like backyard — the perfect setting for morning coffee, weekend barbecues, or simply soaking in the serenity of your professionally landscaped surroundings. A two-car garage, mudroom with custom built-ins, arched doorways, a custom wood finish package that includes wainscoating, shiplap, crown moldings make this is a rare opportunity to own a truly turnkey home in one of Holliston's most desirable neighborhoods.
For sale
$1,174,900
21 Foxwood Cv, Holliston, MA 01746
4beds
3,729sqft
Single Family Residence
Built in 1986
0.92 Acres Lot
$1,146,700 Zestimate®
$315/sqft
$-- HOA
What's special
Two-car garageProfessionally landscaped surroundingsPeaceful cul-de-sacMudroom with custom built-insLarge dining roomArched doorwaysCustom in-lay cabinetry
- 12 days |
- 1,084 |
- 47 |
Likely to sell faster than
Zillow last checked:
Listing updated:
Listed by:
Jeffrey Chubb 617-480-2600,
Real Broker MA, LLC 855-450-0442
Source: MLS PIN,MLS#: 73559699
Facts & features
Interior
Bedrooms & bathrooms
- Bedrooms: 4
- Bathrooms: 4
- Full bathrooms: 3
- 1/2 bathrooms: 1
Primary bedroom
- Level: Second
Bedroom 2
- Level: Second
Bedroom 3
- Level: Second
Bedroom 4
- Level: Second
Bathroom 1
- Level: First
Bathroom 2
- Level: Second
Bathroom 3
- Level: Second
Dining room
- Level: First
Family room
- Level: First
Kitchen
- Level: First
Living room
- Level: First
Heating
- Forced Air, Natural Gas
Cooling
- Central Air
Appliances
- Included: Gas Water Heater, Oven, Dishwasher, Microwave, Range, Refrigerator, Washer, Dryer, Plumbed For Ice Maker
- Laundry: First Floor, Washer Hookup
Features
- Bathroom, Wine Cellar, Bonus Room, Exercise Room, Mud Room
- Flooring: Tile, Hardwood
- Basement: Full,Finished,Bulkhead
- Number of fireplaces: 1
Interior area
- Total structure area: 3,729
- Total interior livable area: 3,729 sqft
- Finished area above ground: 2,982
- Finished area below ground: 747
Property
Parking
- Total spaces: 8
- Parking features: Attached, Garage Door Opener, Storage, Paved Drive, Off Street
- Attached garage spaces: 2
- Uncovered spaces: 6
Features
- Patio & porch: Deck - Wood
- Exterior features: Deck - Wood, Rain Gutters, Professional Landscaping, Sprinkler System, Decorative Lighting
Lot
- Size: 0.92 Acres
- Features: Wooded
Details
- Parcel number: M:009 B:0006 L:0650
- Zoning: 30
Construction
Type & style
- Home type: SingleFamily
- Architectural style: Garrison
- Property subtype: Single Family Residence
Materials
- Frame
- Foundation: Concrete Perimeter
- Roof: Shingle
Condition
- Year built: 1986
Utilities & green energy
- Electric: 200+ Amp Service
- Sewer: Private Sewer
- Water: Public
- Utilities for property: for Gas Range, for Gas Oven, Washer Hookup, Icemaker Connection
Community & HOA
Community
- Features: Public Transportation, Shopping, Tennis Court(s), Walk/Jog Trails, Golf, Medical Facility, Bike Path, Public School, T-Station
HOA
- Has HOA: No
Location
- Region: Holliston
Financial & listing details
- Price per square foot: $315/sqft
- Tax assessed value: $1,060,800
- Annual tax amount: $15,541
- Date on market: 8/5/2026
- Exclusions: Curtains In Main Bedroom And Daughters Room.
Estimated market value
$1,146,700
$1.09M - $1.20M
$5,089/mo
Price history
| Date | Event | Price |
|---|---|---|
| 8/5/2026 | Listed for sale | $1,174,900+45%$315/sqft |
Source: MLS PIN #73559699 Report a problem | ||
| 7/13/2020 | Sold | $810,000+1.3%$217/sqft |
Source: Public Record Report a problem | ||
| 5/21/2020 | Pending sale | $799,900$215/sqft |
Source: RE/MAX Executive Realty #72655475 Report a problem | ||
| 5/13/2020 | Listed for sale | $799,900+42.9%$215/sqft |
Source: RE/MAX Executive Realty #72655475 Report a problem | ||
| 7/30/2002 | Sold | $559,900+51.4%$150/sqft |
Source: Public Record Report a problem | ||
| 6/24/1987 | Sold | $369,900$99/sqft |
Source: Public Record Report a problem | ||
Public tax history
| Year | Property taxes | Tax assessment |
|---|---|---|
| 2025 | $15,541 +9% | $1,060,800 +12% |
| 2024 | $14,260 +10.4% | $946,900 +12.9% |
| 2023 | $12,918 -2% | $838,800 +10.6% |
| 2022 | $13,183 +2.6% | $758,500 +5.4% |
| 2021 | $12,843 -2.3% | $719,500 +3.1% |
| 2020 | $13,150 +3.8% | $697,600 +3.6% |
| 2019 | $12,674 +0.9% | $673,100 |
| 2018 | $12,567 -3.4% | $673,100 -4.1% |
| 2017 | $13,005 +5.3% | $702,200 +6.8% |
| 2016 | $12,354 +0.6% | $657,500 +3.7% |
| 2015 | $12,283 0% | $633,800 +2.6% |
| 2014 | $12,284 +2.1% | $617,900 -4.4% |
| 2013 | $12,030 +11.8% | $646,100 +10% |
| 2012 | $10,763 +2.1% | $587,500 |
| 2011 | $10,540 +3.3% | $587,500 -6.1% |
| 2010 | $10,204 +9.4% | $625,600 +3.7% |
| 2009 | $9,324 +6.5% | $603,100 +0.1% |
| 2008 | $8,751 +1.8% | $602,700 -6.4% |
| 2007 | $8,599 +0.4% | $644,100 +6.4% |
| 2006 | $8,568 -2.5% | $605,100 |
| 2005 | $8,792 +3.9% | $605,100 +6.1% |
| 2004 | $8,459 +18.7% | $570,400 +29.6% |
| 2003 | $7,124 +12.5% | $440,000 +12.4% |
| 2001 | $6,333 +2.6% | $391,400 +14% |
| 2000 | $6,171 +17.7% | $343,200 +11.8% |
| 1998 | $5,242 | $306,900 |
Find assessor info on the county website
Monthly payment
Est. payment
Payment breakdown
Explore the cost of this home by adjusting the details. Changes won't be saved.Climate risks
Neighborhood: 01746
Nearby schools
GreatSchools rating
- NAPlacentino Elementary SchoolGrades: PK-2Distance: 1.5 mi
- 8/10Robert H. Adams Middle SchoolGrades: 6-8Distance: 1.5 mi
- 9/10Holliston High SchoolGrades: 9-12Distance: 2.3 mi
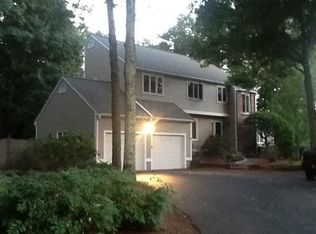
- $1,145,2004 bd4 ba3.5k sqft5 Foxwood Cv, Holliston, MA 01746Off Market
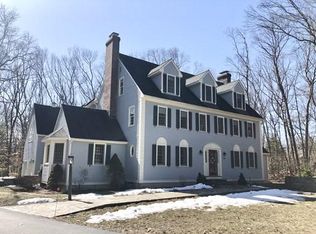
- $1,186,3005 bd5 ba4.6k sqft29 Foxwood Cv, Holliston, MA 01746Off Market
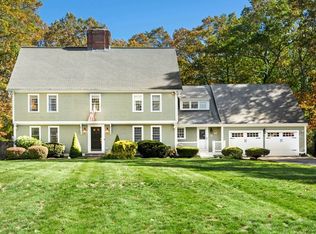
- $1,037,9004 bd3 ba3.5k sqft266 Willowgate Rise, Holliston, MA 01746Sold
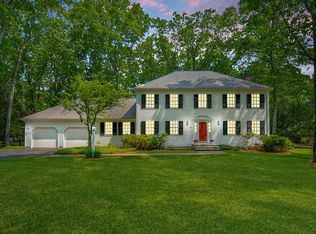
- $1,065,1004 bd3 ba3.1k sqft20 Foxwood Cv, Holliston, MA 01746Off Market
- $886,5004 bd2 ba2.5k sqft27 Overlook Dr, Holliston, MA 01746Off Market
- $1,276,7004 bd5 ba6.2k sqft230 Willowgate Rise, Holliston, MA 01746Off Market
- $860,0004 bd4 ba4.1k sqft30 Foxwood Cv, Holliston, MA 01746Sold
- $1,200,7004 bd4 ba3.9k sqft37 Foxwood Cv, Holliston, MA 01746Off Market
A local agent can set up tours, give advice and negotiate with sellers.
A local lender can help you make sure your offer is ready when you are.
Similar homes
- $1,250,0004 bd5 ba4.6k sqft10 Timber Ledge Dr, Holliston, MA 01746For Sale
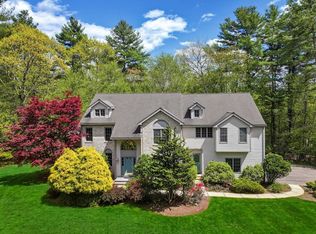 MLS ID #73519732, Kathy Chisholm, Realty Executives Boston West. MLS PIN
 - $1,300,0005 bd4 ba4.9k sqft25 Erin Way, Holliston, MA 01746For Sale
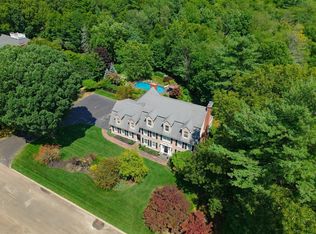 MLS ID #73554074, Kathy Chisholm, Realty Executives Boston West. MLS PIN
 - $1,189,9004 bd3 ba3.3k sqft1 Sterling Dr, Hopkinton, MA 01748For Sale
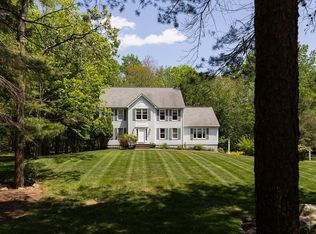 MLS ID #73525356, Kathleen Dragin, REMAX Executive Realty. MLS PIN
 - $839,9004 bd4 ba2.7k sqft15 Bullard St, Holliston, MA 01746For Sale
 MLS ID #73544214, Vesta Group, Vesta Real Estate Group, Inc.. MLS PIN
 - $1,099,0004 bd3 ba3k sqft44 Ivy Ln, Sherborn, MA 01770For SaleMLS ID #73561910, Laura Mastrobuono, Compass. MLS PIN
- $1,250,0004 bd3 ba2.9k sqft25 Russett Hill Rd, Sherborn, MA 01770For SaleMLS ID #73562201, The Powissett Group, Compass. MLS PIN
- $1,349,0004 bd4 ba4k sqft120 Mohawk Path, Holliston, MA 01746For SaleMLS ID #73532141, Sharada Kunam, Foemmel Fine Homes. MLS PIN
- $1,159,9004 bd4 ba3.2k sqft14 Dotty Ann Dr, Framingham, MA 01701For SaleMLS ID #73562863, John D. Murray, Realty Executives Boston West. MLS PIN
- $1,150,0004 bd3 ba3.6k sqft5 Longwood Dr, Hopkinton, MA 01748For SaleMLS ID #73554454, Kim Foemmel, Foemmel Fine Homes. MLS PIN
- $1,048,9004 bd3 ba3.2k sqft79 Summer St, South Walpole, MA 02071For SaleMLS ID #73562185, Kandi Pitrus, Berkshire Hathaway HomeServices Commonwealth Real Estate. MLS PIN
- $1,190,0004 bd4 ba3.2k sqft10 Steven Ln, Medfield, MA 02052For SaleMLS ID #73538240, Elaine Patterson, Coldwell Banker Realty - Westwood. MLS PIN
- $1,275,0004 bd3 ba3.3k sqft25 Autumn Rd, Wrentham, MA 02093For SaleMLS ID #73560166, Dana Ford, LAER Realty Partners. MLS PIN
- $1,159,0003 bd3 ba2.3k sqft5 Pryor Rd, Natick, MA 01760For SaleMLS ID #73563424, The Allain Group, Compass. MLS PIN
- $899,0004 bd3 ba3.6k sqft1 Greenwood Dr, Millis, MA 02054For SaleMLS ID #73561650, Kathleen Maher-Flaherty, Residential Properties Ltd. - Barrington. MLS PIN
- $945,0004 bd4 ba3.2k sqft15 Little Tree Rd, Medway, MA 02053For SaleMLS ID #73553907, Kathryn M. Gruttadauria, ERA Key Realty Services-Bay State Group. MLS PIN
- $974,9004 bd3 ba3.2k sqft20 Chickadee Dr, Norfolk, MA 02056For SaleMLS ID #73557440, DEVELLIS DUGAN TEAM, Realty Executives Boston West. MLS PIN
- $899,9004 bd3 ba3.1k sqft107 Mill St, Franklin, MA 02038For SaleMLS ID #73560802, Matthew Kelly, Keller Williams Elite. MLS PIN
- $1,150,0004 bd4 ba4.1k sqft14 Harnden Rd, Foxboro, MA 02035For SaleMLS ID #73540961, Theresa M. David, Gibson Sotheby's International Realty. MLS PIN
- $1,128,0004 bd4 ba3.3k sqft18 Wood St, Southborough, MA 01772For SaleMLS ID #73535012, Annie Pfaff, Gibson Sotheby's International Realty. MLS PIN
- $1,200,0003 bd3 ba3.2k sqft5 Albemarle Rd, Norwood, MA 02062For SaleMLS ID #73535866, Michelle Coleman, 78 Properties. MLS PIN
