Welcome to 25 Russett Hill Road, a beautifully maintained four-bedroom colonial set amidst mature landscaping and privacy, featuring a private tennis court - an exceptional and rare amenity - along with an automatic whole-house generator for year-round peace of mind. The light-filled main level offers gleaming hardwood floors, a front-to-back living room with fireplace and picture window overlooking the backyard and court, formal dining room, and renovated eat-in kitchen with two ovens, oversized refrigerator, counter seating, and direct access to the back deck. The adjoining family room with fireplace opens to a charming three-season room, perfect for enjoying the changing seasons. Upstairs, the private primary suite offers a beautifully renovated ensuite bath, and three additional bedrooms share another newly renovated bath. The lower level provides versatile additional space, including a finished room with wood stove and sliding doors opening directly to the backyard. The grounds are truly special, highlighted by the private tennis - which could easily be turned into pickleball, basketball, hockey in the winter, mature plantings, shed, additional storage beneath the three-season room, and a level of privacy rarely found in such a desirable location. The outdoor setting creates a distinctive opportunity for recreation, entertaining, and relaxed enjoyment at home. Ideally located in Sherborn, known for its top-rated schools and exceptional quality of life, with nearby Farm Pond, miles of scenic trails including the newly opened Millborn Farm, and the recently renovated library. 25 Russett Hill Road offers the rare combination of timeless character, modern updates, privacy, and a private sports court - an exceptional opportunity in one of Sherborn's most sought-after neighborhoods.
Pending
$1,250,000
25 Russett Hill Rd, Sherborn, MA 01770
4beds
2,944sqft
Single Family Residence
Built in 1971
2.4 Acres Lot
$1,234,900 Zestimate®
$425/sqft
$-- HOA
What's special
Formal dining roomGleaming hardwood floorsLight-filled main levelMature landscaping and privacyThree additional bedroomsMature plantingsNewly renovated bath
- 28 days
- 128
- 0
Zillow last checked:
Listing updated:
Listed by:
The Powissett Group 508-294-9318,
Compass 781-365-9954,
Meg Hyde 978-895-5492
Source: MLS PIN,MLS#: 73562201
Facts & features
Interior
Bedrooms & bathrooms
- Bedrooms: 4
- Bathrooms: 3
- Full bathrooms: 2
- 1/2 bathrooms: 1
Primary bedroom
- Features: Bathroom - 3/4, Closet, Flooring - Hardwood
- Level: Second
Bedroom 2
- Features: Closet
- Level: Second
Bedroom 3
- Features: Closet
- Level: Second
Bedroom 4
- Features: Closet
- Level: Second
Primary bathroom
- Features: Yes
Bathroom 1
- Features: Countertops - Stone/Granite/Solid, Remodeled
- Level: First
Bathroom 2
- Features: Bathroom - Tiled With Tub & Shower, Closet - Linen, Countertops - Stone/Granite/Solid, Countertops - Upgraded, Remodeled, Lighting - Overhead
- Level: Second
Bathroom 3
- Features: Bathroom - Tiled With Shower Stall, Countertops - Stone/Granite/Solid, Countertops - Upgraded
- Level: Second
Dining room
- Features: Flooring - Hardwood, Decorative Molding
- Level: First
Family room
- Features: Beamed Ceilings, Flooring - Hardwood, Exterior Access
- Level: Main,First
Kitchen
- Features: Flooring - Hardwood, Dining Area, Balcony / Deck, Countertops - Upgraded, Deck - Exterior, Open Floorplan, Recessed Lighting, Remodeled, Slider, Peninsula, Lighting - Overhead, Decorative Molding
- Level: First
Living room
- Features: Flooring - Hardwood, Window(s) - Picture
- Level: First
Heating
- Baseboard, Natural Gas, Wood Stove
Cooling
- Window Unit(s)
Appliances
- Included: Gas Water Heater, Oven, Dishwasher, Microwave, Range, Refrigerator, Freezer, Washer, Dryer, Water Treatment, Water Softener, Instant Hot Water, Plumbed For Ice Maker
- Laundry: Sink, In Basement, Gas Dryer Hookup, Washer Hookup
Features
- Slider, Closet, Recessed Lighting, Sun Room, Bonus Room, Central Vacuum
- Flooring: Wood, Tile, Carpet, Flooring - Wall to Wall Carpet
- Doors: Storm Door(s)
- Basement: Full,Partially Finished,Walk-Out Access,Interior Entry,Garage Access,Sump Pump
- Number of fireplaces: 2
- Fireplace features: Family Room, Living Room, Wood / Coal / Pellet Stove
Interior area
- Total structure area: 2,944
- Total interior livable area: 2,944 sqft
- Finished area above ground: 2,448
- Finished area below ground: 496
Property
Parking
- Total spaces: 7
- Parking features: Attached, Under, Garage Door Opener, Storage, Workshop in Garage
- Attached garage spaces: 2
- Uncovered spaces: 5
Features
- Patio & porch: Deck - Exterior, Deck - Composite
- Exterior features: Deck - Composite, Tennis Court(s), Storage, Stone Wall
- Waterfront features: Lake/Pond
Lot
- Size: 2.4 Acres
- Features: Wooded, Easements, Cleared, Level, Sloped
Details
- Parcel number: 741744
- Zoning: RB
Construction
Type & style
- Home type: SingleFamily
- Architectural style: Colonial,Garrison
- Property subtype: Single Family Residence
Materials
- Frame
- Foundation: Concrete Perimeter
- Roof: Shingle
Condition
- Year built: 1971
Utilities & green energy
- Electric: Generator
- Sewer: Private Sewer
- Water: Private
- Utilities for property: for Electric Range, for Electric Oven, for Gas Dryer, Washer Hookup, Icemaker Connection
Community & HOA
Community
- Features: Public Transportation, Shopping, Pool, Tennis Court(s), Park, Walk/Jog Trails, Stable(s), Golf, Medical Facility, Bike Path, Conservation Area, House of Worship, Private School, Public School, T-Station, University
HOA
- Has HOA: No
Location
- Region: Sherborn
Financial & listing details
- Price per square foot: $425/sqft
- Tax assessed value: $1,038,600
- Annual tax amount: $16,264
- Date on market: 9/5/2026
Estimated market value
$1,234,900
$1.17M - $1.30M
$5,038/mo
Price history
| Date | Event | Price |
|---|---|---|
| 9/4/2026 | Pending sale | $1,250,000$425/sqft |
Source: MLS PIN #73562201 Report a problem | ||
| 8/26/2026 | Contingent | $1,250,000$425/sqft |
Source: MLS PIN #73562201 Report a problem | ||
| 8/12/2026 | Listed for sale | $1,250,000+140.4%$425/sqft |
Source: MLS PIN #73562201 Report a problem | ||
| 10/12/1999 | Sold | $520,000+14%$177/sqft |
Source: Public Record Report a problem | ||
| 6/25/1993 | Sold | $456,000+26.7%$155/sqft |
Source: Public Record Report a problem | ||
| 8/11/1988 | Sold | $360,000+12.5%$122/sqft |
Source: Public Record Report a problem | ||
| 3/1/1988 | Sold | $320,000$109/sqft |
Source: Public Record Report a problem | ||
Public tax history
| Year | Property taxes | Tax assessment |
|---|---|---|
| 2025 | $16,343 +6% | $985,700 +8.4% |
| 2024 | $15,419 +6.6% | $909,700 +13.2% |
| 2023 | $14,469 +1.9% | $803,400 +7.7% |
| 2022 | $14,194 -0.3% | $745,900 +2.9% |
| 2021 | $14,232 +0.9% | $725,000 |
| 2020 | $14,109 -0.4% | $725,000 +0.4% |
| 2019 | $14,162 +2.8% | $721,800 +1.1% |
| 2018 | $13,774 -1% | $713,700 +5% |
| 2017 | $13,907 +4.7% | $679,700 +5.2% |
| 2016 | $13,288 +1.2% | $646,000 |
| 2015 | $13,127 +3.3% | $646,000 +3.4% |
| 2014 | $12,706 +0.1% | $624,700 -3% |
| 2013 | $12,698 +1.2% | $643,900 -6.5% |
| 2012 | $12,550 +3.2% | $688,800 +0.4% |
| 2011 | $12,159 +2% | $686,200 +0.4% |
| 2010 | $11,918 +0.8% | $683,400 -4.5% |
| 2009 | $11,823 +5.5% | $715,700 0% |
| 2008 | $11,209 -7% | $715,800 -11.5% |
| 2007 | $12,047 +5.5% | $809,100 -1.1% |
| 2006 | $11,415 +20.1% | $817,700 +27.6% |
| 2005 | $9,506 -0.7% | $641,000 +0.9% |
| 2004 | $9,572 +6.3% | $635,200 +2.3% |
| 2003 | $9,008 +24.9% | $620,800 +27.6% |
| 2001 | $7,210 +8.4% | $486,500 +5.9% |
| 2000 | $6,651 +2.2% | $459,300 +10.4% |
| 1998 | $6,509 | $416,200 |
Find assessor info on the county website
Monthly payment
Est. payment
Payment breakdown
Explore the cost of this home by adjusting the details. Changes won't be saved.Climate risks
Neighborhood: 01770
Nearby schools
Schools provided by the listing agent
- Elementary: Pine Hill School
- Middle: Dover Sherborn Middle School
- High: Dover Sherborn High School
Source: MLS PIN. This data may not be complete. We recommend contacting the local school district to confirm school assignments for this home.
Similar homes
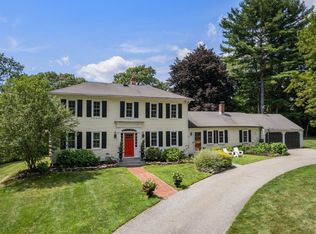
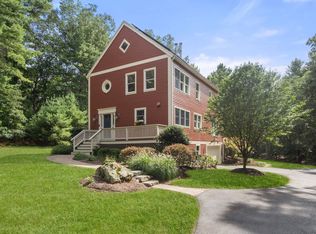
- $1,395,0004 bd3 ba3k sqft320 Western Ave, Sherborn, MA 01770For Sale
 MLS ID #73562668, The Powissett Group, Compass. MLS PIN
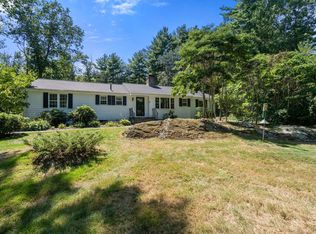
 - $1,099,0005 bd3 ba2.5k sqft3 Goulding St E, Sherborn, MA 01770For Sale
 MLS ID #73572926, Laura Mastrobuono, Compass. MLS PIN
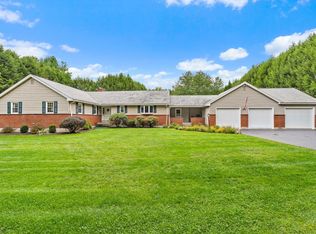
 - $959,0003 bd2 ba2.8k sqft24 Great Rock Rd, Sherborn, MA 01770For Sale
 MLS ID #73584053, Laura Mastrobuono, Compass. MLS PIN
 - $970,2724 bd4 ba3.5k sqft272 Mill St, Holliston, MA 01746For Sale
 MLS ID #73585683, Jennifer DeLuca, Berkshire Hathaway Home Services Commonwealth Real Estate. MLS PIN
