
Tucked away on 3 gorgeous acres, 24 Russett Hill Road offers a sophisticated layout designed for modern living. The heart of the home is a chef’s kitchen equipped with high-end appliances and a dedicated coffee/bar station featuring a 2nd dishwasher and refrigerator. The kitchen opens directly to a large deck overlooking the lovely grounds. The main floor provides multiple flexible rooms suitable for various professional or creative uses. The primary suite serves as a private retreat, complete with a fireplace, dual walk-in closets, and a dedicated laundry area. Additional living space is found in the upgraded lower level, including a kitchenette, office, and media/fitness area. The house has a mudroom with custom built-ins and an attached, heated 3-car garage. This expansive property has it all...a versatile floor plan in a prime neighborhood location with privacy. Come see what Sherborn, with its top rated school, glorious Farm Pond, and miles of trails, and this home have to offer!
Pending
$1,680,000
24 Russett Hill Rd, Sherborn, MA 01770
4beds
5,299sqft
Single Family Residence
Built in 1973
3.08 Acres Lot
$1,706,200 Zestimate®
$317/sqft
$-- HOA
What's special
Mudroom with custom built-ins
- 40 days
- 53
- 1
Zillow last checked:
Listing updated:
Listed by:
The Powissett Group 508-294-9318,
Compass 781-365-9954
Source: MLS PIN,MLS#: 73543582
Facts & features
Interior
Bedrooms & bathrooms
- Bedrooms: 4
- Bathrooms: 3
- Full bathrooms: 3
Primary bedroom
- Features: Bathroom - Full, Bathroom - Double Vanity/Sink, Ceiling Fan(s), Walk-In Closet(s), Closet/Cabinets - Custom Built, Flooring - Hardwood, Flooring - Wood, Window(s) - Picture, Remodeled, Closet - Double, Pocket Door
- Level: Second
Bedroom 2
- Features: Closet, Flooring - Wood, Lighting - Overhead
- Level: Second
Bedroom 3
- Features: Ceiling Fan(s), Closet, Flooring - Wood, Lighting - Overhead
- Level: Second
Bedroom 4
- Features: Closet, Flooring - Wood
- Level: Second
Primary bathroom
- Features: Yes
Bathroom 1
- Features: Bathroom - Full, Bathroom - Tiled With Shower Stall, Flooring - Stone/Ceramic Tile, Recessed Lighting
- Level: First
Bathroom 2
- Features: Bathroom - Double Vanity/Sink, Bathroom - Tiled With Shower Stall, Ceiling Fan(s), Vaulted Ceiling(s), Flooring - Stone/Ceramic Tile, Window(s) - Picture, Countertops - Stone/Granite/Solid, Recessed Lighting, Lighting - Overhead, Soaking Tub
- Level: Second
Bathroom 3
- Features: Bathroom - Double Vanity/Sink, Bathroom - Tiled With Shower Stall, Bathroom - Tiled With Tub, Flooring - Stone/Ceramic Tile, Recessed Lighting
- Level: Second
Dining room
- Features: Window(s) - Bay/Bow/Box, Window(s) - Picture, Lighting - Sconce, Pocket Door, Tray Ceiling(s)
- Level: First
Family room
- Features: Closet/Cabinets - Custom Built, Flooring - Wood, French Doors, Cable Hookup, Beadboard
- Level: First
Kitchen
- Features: Skylight, Closet/Cabinets - Custom Built, Balcony / Deck, Pantry, Countertops - Stone/Granite/Solid, French Doors, Kitchen Island, Wet Bar, Deck - Exterior, Exterior Access, Open Floorplan, Recessed Lighting, Remodeled, Second Dishwasher, Stainless Steel Appliances, Gas Stove, Lighting - Overhead, Half Vaulted Ceiling(s), Pocket Door
- Level: First
Living room
- Features: Open Floorplan, Lighting - Sconce
- Level: Main,First
Office
- Features: Ceiling - Vaulted, Flooring - Wood, Exterior Access
- Level: First
Heating
- Central, Baseboard, Natural Gas, Ductless
Cooling
- Central Air, Ductless
Appliances
- Included: Gas Water Heater, Trash Compactor, Microwave, Range, ENERGY STAR Qualified Refrigerator, ENERGY STAR Qualified Dryer, ENERGY STAR Qualified Dishwasher, ENERGY STAR Qualified Washer
- Laundry: Second Floor
Features
- Vaulted Ceiling(s), Recessed Lighting, Crown Molding, Closet/Cabinets - Custom Built, Home Office-Separate Entry, Media Room, Sitting Room, Office, Wet Bar, Wired for Sound
- Flooring: Wood, Tile, Other, Flooring - Wood, Flooring - Stone/Ceramic Tile, Flooring - Hardwood
- Doors: French Doors, Insulated Doors
- Windows: Insulated Windows, Storm Window(s)
- Basement: Full,Finished,Interior Entry,Garage Access
- Number of fireplaces: 3
- Fireplace features: Family Room, Living Room, Master Bedroom
Interior area
- Total structure area: 5,299
- Total interior livable area: 5,299 sqft
- Finished area above ground: 3,930
- Finished area below ground: 1,369
Property
Parking
- Total spaces: 13
- Parking features: Attached, Under, Garage Door Opener, Heated Garage, Storage, Insulated
- Attached garage spaces: 3
- Uncovered spaces: 10
Features
- Patio & porch: Deck - Composite, Patio
- Exterior features: Deck - Composite, Patio, Rain Gutters, Storage, Professional Landscaping, Sprinkler System, Stone Wall
Lot
- Size: 3.08 Acres
- Features: Sloped, Other
Details
- Parcel number: 741723
- Zoning: RB
Construction
Type & style
- Home type: SingleFamily
- Architectural style: Colonial
- Property subtype: Single Family Residence
Materials
- Frame
- Foundation: Concrete Perimeter
- Roof: Shingle
Condition
- Remodeled
- Year built: 1973
Utilities & green energy
- Electric: 200+ Amp Service, Generator Connection
- Sewer: Private Sewer
- Water: Private
- Utilities for property: for Gas Range, for Gas Oven, Generator Connection
Green energy
- Energy efficient items: Thermostat
Community & HOA
Community
- Features: Shopping, Park, Walk/Jog Trails, Stable(s), Medical Facility, Bike Path, Conservation Area, House of Worship, Private School, Public School, T-Station, University
HOA
- Has HOA: No
Location
- Region: Sherborn
Financial & listing details
- Price per square foot: $317/sqft
- Tax assessed value: $1,656,100
- Annual tax amount: $25,934
- Date on market: 8/24/2026
- Exclusions: Sauna In Lower Level, Portable Generator
Estimated market value
$1,706,200
$1.62M - $1.79M
$7,855/mo
Price history
| Date | Event | Price |
|---|---|---|
| 8/5/2026 | Pending sale | $1,680,000$317/sqft |
Source: MLS PIN #73543582 Report a problem | ||
| 7/23/2026 | Contingent | $1,680,000$317/sqft |
Source: MLS PIN #73543582 Report a problem | ||
| 7/1/2026 | Listed for sale | $1,680,000+55.6%$317/sqft |
Source: MLS PIN #73543582 Report a problem | ||
| 6/12/2015 | Sold | $1,080,000-1.4%$204/sqft |
Source: Public Record Report a problem | ||
| 12/15/2014 | Listing removed | $1,095,000$207/sqft |
Source: William Raveis Real Estate #71709728 Report a problem | ||
| 12/2/2014 | Price change | $1,095,000-4.7%$207/sqft |
Source: William Raveis Real Estate #71709728 Report a problem | ||
| 10/16/2014 | Price change | $1,149,000-3.4%$217/sqft |
Source: William Raveis Real Estate #71709728 Report a problem | ||
| 7/24/2014 | Price change | $1,190,000-0.4%$225/sqft |
Source: William Raveis Real Estate #71709728 Report a problem | ||
| 5/15/2014 | Listed for sale | $1,195,000-4.4%$226/sqft |
Source: William Raveis Real Estate #71596493 Report a problem | ||
| 10/10/2013 | Listed for sale | $1,250,000+51.5%$236/sqft |
Source: William Raveis Real Estate Report a problem | ||
| 11/14/2006 | Sold | $825,000$156/sqft |
Source: Public Record Report a problem | ||
Public tax history
| Year | Property taxes | Tax assessment |
|---|---|---|
| 2025 | $26,186 +9.4% | $1,579,400 +11.8% |
| 2024 | $23,938 +3.1% | $1,412,300 +9.5% |
| 2023 | $23,222 +5.8% | $1,289,400 +11.8% |
| 2022 | $21,942 +2% | $1,153,000 +5.2% |
| 2021 | $21,509 +0.9% | $1,095,700 |
| 2020 | $21,322 0% | $1,095,700 +0.8% |
| 2019 | $21,325 +3.8% | $1,086,900 +2.1% |
| 2018 | $20,553 +2.8% | $1,064,900 +8.9% |
| 2017 | $20,002 +3.8% | $977,600 +4.3% |
| 2016 | $19,272 +2.7% | $936,900 +1.5% |
| 2015 | $18,763 +15.3% | $923,400 +15.4% |
| 2014 | $16,274 +1% | $800,100 -2.1% |
| 2013 | $16,111 +3.5% | $817,000 -4.3% |
| 2012 | $15,562 +3.6% | $854,100 +0.8% |
| 2011 | $15,018 +2% | $847,500 +0.3% |
| 2010 | $14,730 +9.1% | $844,600 +3.3% |
| 2009 | $13,505 +13.4% | $817,500 +7.5% |
| 2008 | $11,908 -1.2% | $760,400 -6.1% |
| 2007 | $12,055 | $809,600 |
Find assessor info on the county website
Monthly payment
Est. payment
Payment breakdown
Explore the cost of this home by adjusting the details. Changes won't be saved.Climate risks
Neighborhood: 01770
Nearby schools
Schools provided by the listing agent
- Elementary: Pine Hill School
- Middle: Dover Sherborn Middle School
- High: Dover Sherborn High School
Source: MLS PIN. This data may not be complete. We recommend contacting the local school district to confirm school assignments for this home.
Similar homes
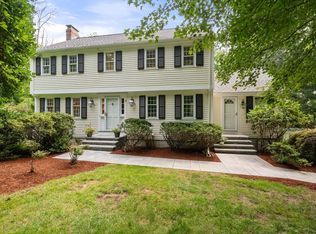
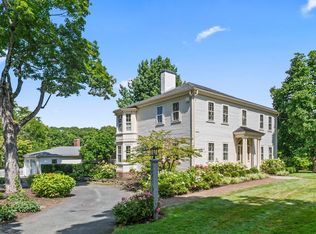
- $1,998,0005 bd5 ba5.6k sqft8 Washington St, Sherborn, MA 01770For Sale
 MLS ID #73566576, Nora Lynch, Gibson Sotheby's International Realty. MLS PIN
 - $1,649,0005 bd3 ba4.2k sqft20 Winter St, Medfield, MA 02052For Sale
 MLS ID #73577110, Gail LiDonni, Legacy Properties. MLS PIN
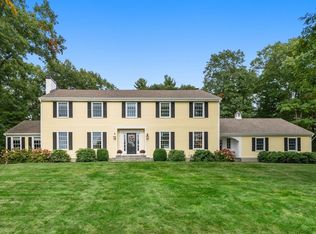
 - $2,195,0005 bd4 ba5.5k sqft146 Farm St, Dover, MA 02030For Sale
 MLS ID #73584853, The Bauman Group, Gibson Sotheby's International Realty. MLS PIN
 - $1,750,0005 bd4 ba3.6k sqft10 Circle Dr, Dover, MA 02030For Sale
 MLS ID #73576496, The Bohlin Group, Compass. MLS PIN
